
444 Elmhurst Ave, San Antonio, TX 78209
Local realty services provided by:ERA Experts
444 Elmhurst Ave,San Antonio, TX 78209
$629,900
- 4 Beds
- 3 Baths
- 2,075 sq. ft.
- Single family
- Active
Listed by: yvette hansen
Office: real broker, llc.
MLS#:2020969
Source:LERA
Price summary
- Price:$629,900
- Price per sq. ft.:$303.57
About this home
Experience the charm of an upstate brownstone in this beautifully located, home situated on a corner lot surrounded by mature trees, rose gardens, and lush landscaping. Inside, 10-foot ceilings and an open floor plan create a welcoming atmosphere, complemented by new LVP flooring, fresh carpet, and updated fixtures. The living room features a brick fireplace, while the eat-in kitchen offers granite countertops and stainless steel appliances. Enjoy the beautifully renovated bathrooms, including an updated upstairs primary suite with dual closets, a spacious shower, and a separate soaking tub. A secondary bedroom and full bathroom downstairs provide added flexibility for guests. The oversized, rear-entry two-car garage offers plenty of room for storage. Enjoy an exceptional urban lifestyle just minutes from Fort Sam Houston, the San Antonio Zoo, and the Botanical Garden, with easy access to scenic bike rides, local parks, and the restaurants and shops at the Pearl. A fantastic location with character, comfort, and convenience!...
Contact an agent
Home facts
- Year built:2000
- Subdivision & Development:MAHNCKE PARK
- Listing ID #:2020969
- Added:1 day(s) ago
- Updated:October 02, 2026 at 07:25 PM
Rooms and interior
- Bedrooms:4
- Total bathrooms:3
- Full bathrooms:3
- Flooring:Carpeting, Vinyl
- Dining Description:Breakfast Bar, Separate Dining Room, Two Eating Areas
- Bathrooms Description:Double Vanity, Garden Tub, Tub/Shower Separate
- Kitchen Description:Breakfast Bar, Built-In Oven, Cook Top, Dishwasher, Microwave Oven, Refrigerator
- Bedroom Description:Ceiling Fan, Full Bath, Master Bedroom Upstairs, Walk-In Closet
- Living area:2,075 sq. ft.
Heating and cooling
- Cooling:One Central
- Heating:Central, Electric
Structure and exterior
- Roof:Composition
- Year built:2000
- Building area:2,075 sq. ft.
- Lot area:0.19 Acres
- Architectural Style:Two Story
- Construction Materials:Brick, Siding
- Foundation Description:Slab
- Levels:2 Story
Schools
- High school:Edison
- Middle school:Hawthorne Academy
- Elementary school:Hawthorne
Utilities
- Water:City
- Sewer:City
Finances and disclosures
- Price:$629,900
- Price per sq. ft.:$303.57
- Tax amount:$14,185 (2025)
Features and amenities
- Laundry features:Dryer Connection, Laundry Room, Washer Connection
- Amenities:Built-In Oven, Ceiling Fans, Chandelier, Utility Room Inside
Parking
- Parking description:Two Car Garage
 IDX information is provided exclusively for consumers’ personal, non-commercial use, that it may not be used for any purpose other than to identify prospective properties consumers may be interested in purchasing, and that the data is deemed reliable but is not guaranteed accurate by LERA MLS (Local Expertise Regional Access). The MLS may, at its discretion, require use of other disclaimers as necessary to protect participants and/or the MLS from liability.
 New listings near 444 Elmhurst Ave
- New
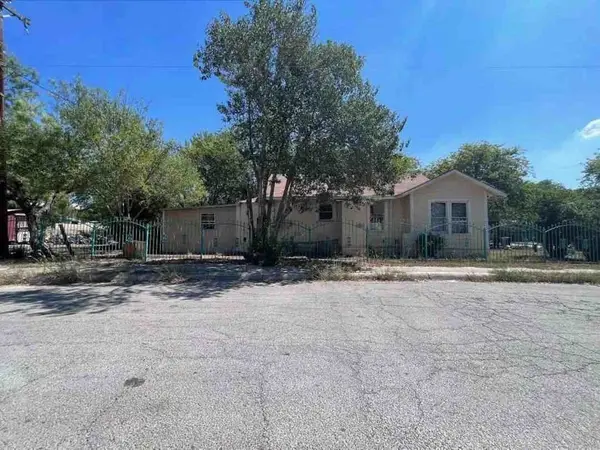 $63,750Active2 beds 1 baths864 sq. ft.
345 Matthews Avenue, San Antonio, TX 78207
MLS# 44980026Listed by: STARCREST REALTY, LLC - New
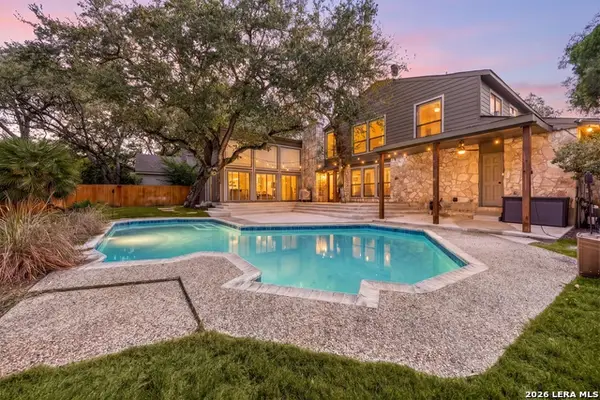 $450,000Active4 beds 3 baths3,146 sq. ft.
15415 River Bnd, San Antonio, TX 78247
MLS# 2016520Listed by: REDFIN CORPORATION - New
 $390,000Active4 beds 3 baths2,630 sq. ft.
14011 Elounda, San Antonio, TX 78245
MLS# 2017616Listed by: JB GOODWIN, REALTORS - New
 $268,500Active3 beds 2 baths1,283 sq. ft.
307 Granada, San Antonio, TX 78216
MLS# 2020951Listed by: TROPHY PROPERTIES, LLC - New
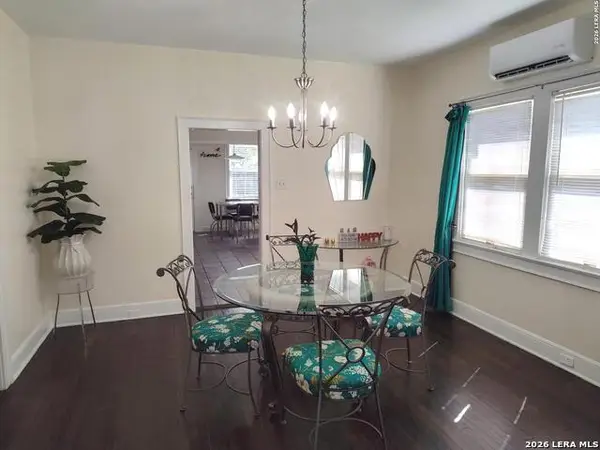 $469,000Active3 beds 1 baths1,339 sq. ft.
334 Pershing Ave, San Antonio, TX 78209
MLS# 2020952Listed by: VORTEX REALTY - New
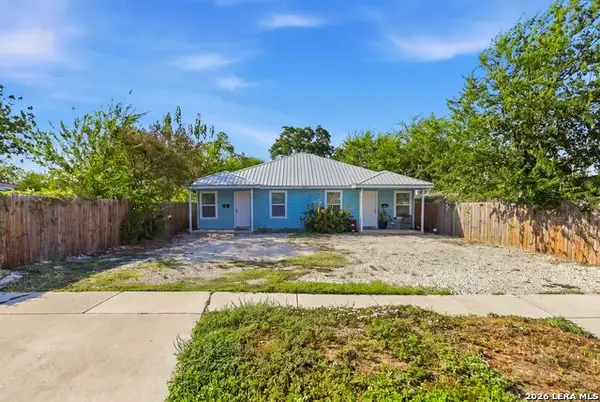 $295,000Active-- beds -- baths1,722 sq. ft.
610 Virginia Blvd, San Antonio, TX 78203
MLS# 2020954Listed by: BETTER HOMES AND GARDENS WINANS - New
 $150,000Active3 beds 2 baths1,367 sq. ft.
7430 Westshire Dr, San Antonio, TX 78227
MLS# 2020959Listed by: KELLER WILLIAMS BOERNE - New
 $344,440Active4 beds 3 baths2,029 sq. ft.
12143 Vaquera Bend, San Antonio, TX 78254
MLS# 2020973Listed by: MOVE UP AMERICA - New
 $159,900Active3 beds 1 baths1,210 sq. ft.
4259 Summer Sun Ln, San Antonio, TX 78217
MLS# 2020925Listed by: EXP REALTY


Protect your home and budget from life's surprises with an Assurant Home Warranty, backed by a partner that supports you through every step of homeownership. Explore Plans.
© 2023 - 2026 ERA Franchise Systems LLC. All rights reserved. ERA Franchise Systems LLC fully supports the principles of the Fair Housing Act and the Equal Opportunity Act. ERA, ERA Real Estate powered, and their respective logos are registered service marks of ERA Franchise Systems LLC. Each office is independently owned and operated.