
45 Tramore, San Antonio, TX 78260
Local realty services provided by:ERA Brokers Consolidated
45 Tramore,San Antonio, TX 78260
$1,932,000Last list price
- 5 Beds
- 6 Baths
- - sq. ft.
- Single family
- Sold
Listed by: patricia nelson
Office: san antonio portfolio kw re
MLS#:1963804
Source:LERA
Sorry, we are unable to map this address
Price summary
- Price:$1,932,000
- Monthly HOA dues:$123
About this home
This Mattern and FitzGerald custom home blends contemporary with urban chic, offering an inviting retreat tucked within a cul-de-sac. Accessed through two gated entries into Waterford Heights, the property delivers an added sense of privacy and exclusivity. Expansive walls of seamless glass windows, transoms and sliding doors flood the home with natural light, highlighting a thoughtfully designed, sprawling floor plan ideal for both lavish entertaining and intimate gatherings. A variety of living spaces provide flexibility to suit any lifestyle! From the dramatic great room with its floor to ceiling fireplace to the split family room with an adjacent flex space currently styled as a music room and an upstairs game room your options for relaxation and recreation are endless. At the heart of the home, the chef-inspired kitchen is a true showpiece. Outfitted with upgraded Black Pearl granite countertops, stainless steel appliances, a six-burner gas range with double ovens, intricate basket-weave backsplashes and floor to ceiling custom cabinetry with soft-close drawers, it's designed to impress. An oversized island and grand buffet area make hosting effortless. Enhancing functionality even further is a fully equipped catering kitchen complete with extensive pantry storage, a sink, additional dishwasher and abundant prep space, perfect for seamless entertaining. The family room invites relaxed living and features sliding glass doors that open to outdoor spaces, a striking Chicago style brick accent wall and a spacious walk-in storage closet. Connecting the family and great room is a full-service bar, complete with refrigerator and freezer drawers, an ice maker, sink, glass-front cabinetry, a seated bar with metal backsplash accents and a convenient pass-through window to the outdoor kitchen. The private owner's wing is a luxurious retreat, offering it's own entrance, direct access to the pool and spa and serene backyard views. A wall of windows and transoms elevates the bedroom with a resort-style ambiance. The spa-infused bath features separate vanities with pendant lighting, a soaking tub overlooking a tranquil garden and a walk-in shower with seamless glass, elegant tilework and intricate stone detailing. The custom boutique-style closet includes a packing island with seating and abundant storage for wardrobe and accessories. A downstairs guest suite provides comfort and privacy, complete with a spa bath and walk-in closet. The main level also includes a well-appointed utility room, mudroom and home management center. Upstairs, three generously sized secondary bedrooms offer scenic views, along with a game room featuring built-in bookshelves and access to a floored attic with substantial storage. Designed for year-round outdoor living, the park-like back yard is an entertainer's dream. Mature trees and professional landscaping cohesively blend to create a picturesque backdrop. Enjoy the infinity-edge pool and adjoining spa, multiple covered patios and a fully equipped outdoor kitchen with gas grill, sink, bar seating and access to the indoor bar. A second covered patio showcases a stately stone, wood-burning fireplace and a spacious lounging area. The lawn offers plenty of room for pets and recreation. The home also features an oversized three-car garage with epoxy flooring, a storage closet, space for a workshop and offers direct access to the mudroom. A fourth attached garage opens to the catering kitchen and utility area for added convenience. Thoughtfully designed for effortless living and entertaining, this exceptional residence also benefits from its proximity to local shopping, schools and restaurants....
Contact an agent
Home facts
- Year built:2015
- Subdivision & Development:WATERFORD HEIGHTS
- Listing ID #:1963804
- Added:95 day(s) ago
- Updated:August 08, 2026 at 07:28 AM
Rooms and interior
- Bedrooms:5
- Total bathrooms:6
- Full bathrooms:4
- Half bathrooms:2
- Flooring:Carpeting, Ceramic Tile, Wood
- Dining Description:Breakfast Bar, Living Room/Dining Room Combo
- Bathrooms Description:Garden Tub, Separate Vanity, Tub/Shower Separate
- Kitchen Description:Breakfast Bar, Custom Cabinets, Dishwasher, Disposal, Double Ovens, Eat-In Kitchen, Gas Cooking, Gas Grill, Ice Maker Connection, Island Kitchen, Microwave Oven, Refrigerator, Self-Cleaning Oven, Solid Counter Tops, Stove/Range, Vent Fan, Walk-In Pantry, Wet Bar
- Bedroom Description:Ceiling Fan, Full Bath, Master Bedroom Downstairs, Outside Access, Secondary Bedroom Downstairs, Split, Walk-In Closet, Walk-In Closets
Heating and cooling
- Cooling:Three+ Central
- Heating:Central, Electric
Structure and exterior
- Roof:Metal
- Year built:2015
- Lot Features:1 - 2 Acres, Cul-de-Sac/Dead End
- Architectural Style:Contemporary, Texas Hill Country, Two Story
- Construction Materials:Brick, Stone/Rock, Stucco
- Exterior Features:Covered Patio, Deck/Balcony, Gas Grill, Has Gutters, Mature Trees, Outdoor Kitchen, Patio Slab, Special Yard Lighting, Sprinkler System, Wrought Iron Fence
- Foundation Description:Slab
- Levels:2 Story
Schools
- High school:Call District
- Middle school:Call District
- Elementary school:Call District
Utilities
- Water:City, Water System
- Sewer:City, Sewer System
Finances and disclosures
- Price:$1,932,000
- Tax amount:$36,843 (2025)
Features and amenities
- Laundry features:Dryer Connection, Laundry Main Level, Washer Connection
- Amenities:2+ Water Heater Units, Basketball Court, Carbon Monoxide Detector, Ceiling Fans, City Garbage Service, Controlled Access, Electric Water Heater, Guarded Access, High Speed Internet, Park/Playground, Plumb for Water Softener, Security System (Owned), Smoke Alarm, Study/Library, Telephone, Tennis, Utility Room Inside, Water Softener (owned)
- Pool features:AdjoiningPool/Spa, In Ground Pool, Pool, Pool is Heated
Parking
- Parking description:Attached Garage, Four or More Car Garage, Garage Door Opener, Oversized, Side Entry Garage
 IDX information is provided exclusively for consumers’ personal, non-commercial use, that it may not be used for any purpose other than to identify prospective properties consumers may be interested in purchasing, and that the data is deemed reliable but is not guaranteed accurate by LERA MLS (Local Expertise Regional Access). The MLS may, at its discretion, require use of other disclaimers as necessary to protect participants and/or the MLS from liability.
 New listings near 45 Tramore
- New
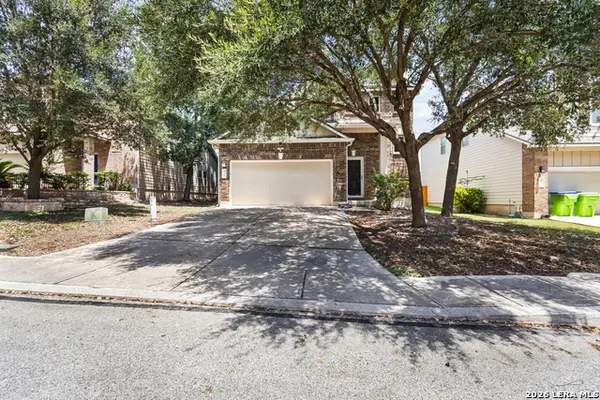 $324,988Active3 beds 3 baths2,091 sq. ft.
426 Tequila Rnch, San Antonio, TX 78245
MLS# 2006891Listed by: COLDWELL BANKER D'ANN HARPER, REALTOR - New
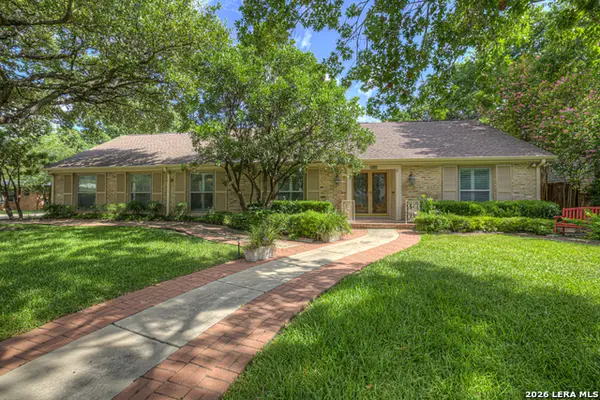 $550,000Active4 beds 3 baths2,754 sq. ft.
211 Royal Oaks, San Antonio, TX 78209
MLS# 2006973Listed by: CENTRAL TEXAS TRINITY REALTY - New
 $259,999Active4 beds 3 baths1,955 sq. ft.
9843 Littleton Grist, San Antonio, TX 78254
MLS# 2006974Listed by: JB GOODWIN, REALTORS - New
 $240,000Active3 beds 2 baths1,506 sq. ft.
8723 Bravo Valley St, San Antonio, TX 78227
MLS# 2006976Listed by: JB GOODWIN, REALTORS - New
 $299,450Active4 beds 3 baths2,041 sq. ft.
11538 Luckey Ledge, San Antonio, TX 78252
MLS# 2006978Listed by: RESI REALTY, LLC - New
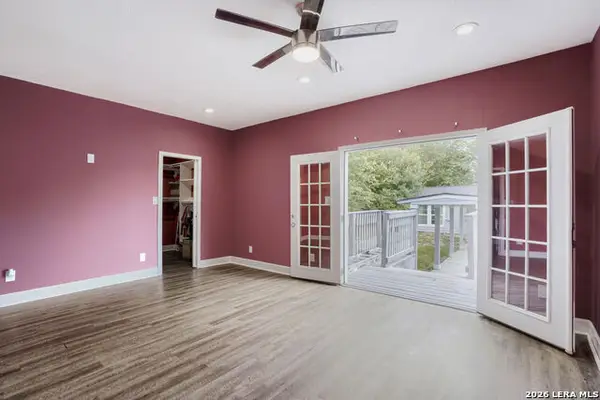 $389,000Active5 beds 3 baths2,666 sq. ft.
1403 Kentucky Ave, San Antonio, TX 78201
MLS# 2006980Listed by: REALTY ADVANTAGE - New
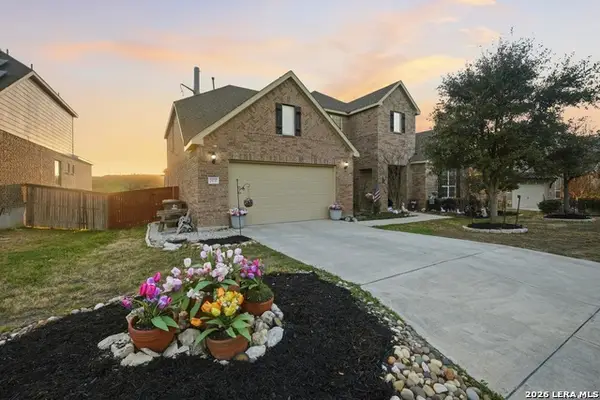 $789,000Active5 beds 5 baths5,077 sq. ft.
25737 Comanche Crk, San Antonio, TX 78261
MLS# 2006981Listed by: KELLER WILLIAMS LEGACY - New
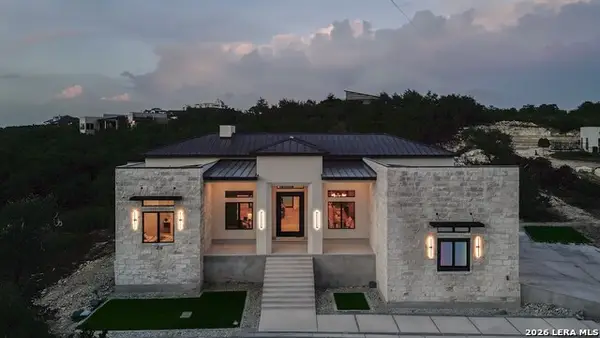 $1,592,000Active4 beds 5 baths3,819 sq. ft.
22824 Linwood Rdg, San Antonio, TX 78255
MLS# 2006984Listed by: BLACK SWAN TX REALTY - New
 $234,999Active3 beds 2 baths1,394 sq. ft.
4647 Harpers Bnd, San Antonio, TX 78217
MLS# 2006962Listed by: BECKER PROPERTIES, LLC - New
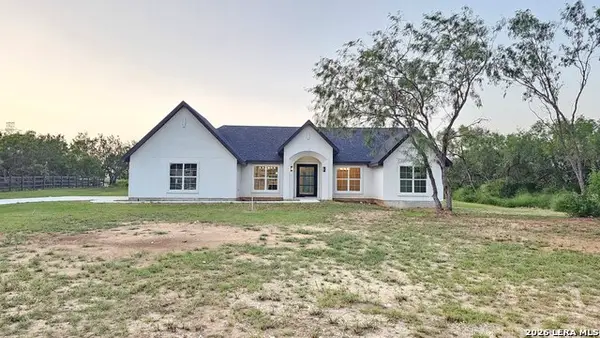 $624,990Active4 beds 3 baths2,548 sq. ft.
9849 Vista Cir, San Antonio, TX 78263
MLS# 2006963Listed by: VORTEX REALTY


Protect your home and budget from life's surprises with an Assurant Home Warranty, backed by a partner that supports you through every step of homeownership. Explore Plans.
© 2023 - 2026 ERA Franchise Systems LLC. All rights reserved. ERA Franchise Systems LLC fully supports the principles of the Fair Housing Act and the Equal Opportunity Act. ERA, ERA Real Estate powered, and their respective logos are registered service marks of ERA Franchise Systems LLC. Each office is independently owned and operated.