
4546 Zoe Pass, San Antonio, TX 78222
Local realty services provided by:ERA Brokers Consolidated
4546 Zoe Pass,San Antonio, TX 78222
$210,000
- 4 Beds
- 2 Baths
- 1,500 sq. ft.
- Single family
- Active
Listed by: todd williams
Office: lpt realty, llc.
MLS#:2020417
Source:LERA
Price summary
- Price:$210,000
- Price per sq. ft.:$140
- Monthly HOA dues:$18.33
About this home
Charming four bedroom, two bath home in a quiet neighborhood near Interstate 37 and Loop 410 on the southeast side of San Antonio. Enjoy this open floor plan, with the kitchen connecting to the large living room just inside the front door. The kitchen features ample cabinetry and marble counters with a breakfast bar dividing it from the living area. You will appreciate the gas range and oven for efficient ease of use. The refrigerator conveys with this property. Luxury vinyl flooring throughout, no carpeting. The laundry room is just off of the kitchen followed by a full bath off of the hall. Three nice-sized bedrooms precede the primary bedroom off of the hallway. The most spacious primary bedroom overlooks a back lawn that is privacy fenced. The master bath contains a tub/shower combo and a large walk-in closet connected. You will love the ease of lawn maintenance provided by a sprinkler system and the efficient use of natural gas for the on-demand water heater, oven/range, and central furnace. Come take a tour to fully grasp the value of this home for the price!...
Contact an agent
Home facts
- Year built:2022
- Subdivision & Development:THEA MEADOWS
- Listing ID #:2020417
- Added:1 day(s) ago
- Updated:October 01, 2026 at 01:10 PM
Rooms and interior
- Bedrooms:4
- Total bathrooms:2
- Full bathrooms:2
- Flooring:Laminate
- Dining Description:Breakfast Bar
- Bathrooms Description:Tub/Shower Combo
- Kitchen Description:Breakfast Bar, Cook Top, Dishwasher, Disposal, Gas Cooking, Ice Maker Connection, Microwave Oven, Refrigerator, Self-Cleaning Oven, Stove/Range
- Bedroom Description:Full Bath, Walk-In Closet
- Living area:1,500 sq. ft.
Heating and cooling
- Cooling:One Central
- Heating:Central, Natural Gas
Structure and exterior
- Roof:Composition
- Year built:2022
- Building area:1,500 sq. ft.
- Lot area:0.1 Acres
- Architectural Style:One Story
- Construction Materials:Cement Fiber
- Exterior Features:Privacy Fence
- Foundation Description:Slab
- Levels:1 Story
Schools
- High school:East Central
- Middle school:Legacy
- Elementary school:Pecan Valley
Utilities
- Water:City
- Sewer:City
Finances and disclosures
- Price:$210,000
- Price per sq. ft.:$140
- Tax amount:$4,908 (2025)
Features and amenities
- Laundry features:Dryer Connection, Laundry in Closet, Washer Connection
- Amenities:Smoke Alarm, Utility Room Inside
Parking
- Parking description:Two Car Garage
 IDX information is provided exclusively for consumers’ personal, non-commercial use, that it may not be used for any purpose other than to identify prospective properties consumers may be interested in purchasing, and that the data is deemed reliable but is not guaranteed accurate by LERA MLS (Local Expertise Regional Access). The MLS may, at its discretion, require use of other disclaimers as necessary to protect participants and/or the MLS from liability.
 New listings near 4546 Zoe Pass
- New
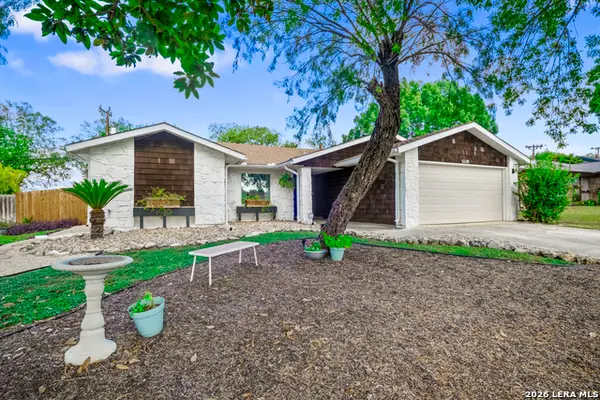 $299,000Active3 beds 2 baths1,837 sq. ft.
5110 Timber Trace St, San Antonio, TX 78250
MLS# 2020152Listed by: KELLER WILLIAMS CITY-VIEW - New
 $249,000Active3 beds 2 baths1,879 sq. ft.
6730 Alan Hale, San Antonio, TX 78240
MLS# 2020435Listed by: KELLER WILLIAMS LEGACY - New
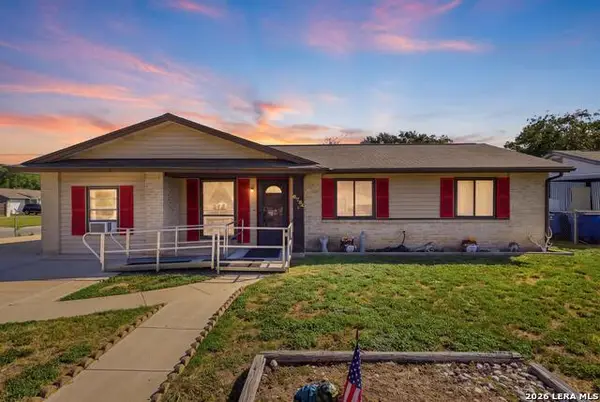 $264,900Active4 beds 2 baths1,976 sq. ft.
6734 Fellowood St, San Antonio, TX 78238
MLS# 2020422Listed by: REAL BROKER, LLC - New
 $625,000Active5 beds 4 baths3,637 sq. ft.
18619 Rogers Pl, San Antonio, TX 78258
MLS# 2020423Listed by: KELLER WILLIAMS HERITAGE - New
 $725,000Active3 beds 3 baths2,234 sq. ft.
635 Leigh St, San Antonio, TX 78210
MLS# 2020424Listed by: KELLER WILLIAMS LEGACY - New
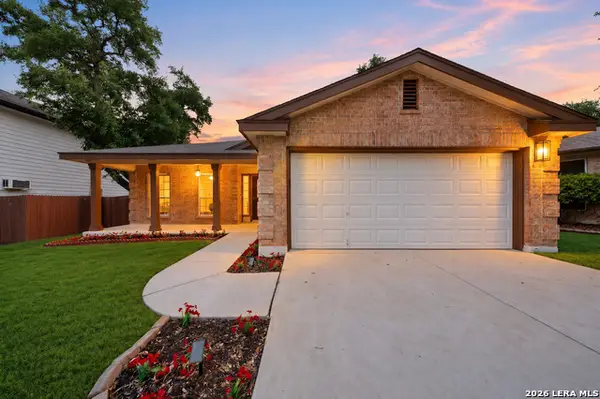 $305,000Active3 beds 2 baths2,136 sq. ft.
11222 Ocate, Helotes, TX 78023
MLS# 2020429Listed by: TEXAS HOME REALTY - New
 $997,000Active5 beds 8 baths8,059 sq. ft.
1403 Fortune Hl, San Antonio, TX 78258
MLS# 2020419Listed by: THE MANITZAS GROUP, LLC - New
 $399,000Active3 beds 2 baths2,310 sq. ft.
11915 Camp Real Ln, San Antonio, TX 78253
MLS# 2020421Listed by: KELLER WILLIAMS HERITAGE - New
 $207,500Active3 beds 3 baths1,947 sq. ft.
10015 Amber Breeze, San Antonio, TX 78245
MLS# 2020167Listed by: JPAR SAN ANTONIO - New
 $487,500Active2 beds 3 baths6,030 sq. ft.
1426 S New Braunfels Ave, San Antonio, TX 78210
MLS# 2020393Listed by: DEVORA REALTY


Protect your home and budget from life's surprises with an Assurant Home Warranty, backed by a partner that supports you through every step of homeownership. Explore Plans.
© 2023 - 2026 ERA Franchise Systems LLC. All rights reserved. ERA Franchise Systems LLC fully supports the principles of the Fair Housing Act and the Equal Opportunity Act. ERA, ERA Real Estate powered, and their respective logos are registered service marks of ERA Franchise Systems LLC. Each office is independently owned and operated.