
4554 Martin Way, San Antonio, TX 78222
Local realty services provided by:ERA Experts
4554 Martin Way,San Antonio, TX 78222
$222,500
- 4 Beds
- 3 Baths
- 1,918 sq. ft.
- Single family
- Active
Listed by: julio rivera
Office: clark realty & associates,llc
MLS#:2017890
Source:LERA
Price summary
- Price:$222,500
- Price per sq. ft.:$116.01
- Monthly HOA dues:$16.67
About this home
Come see 4554 Martin Way featuring 4 bedrooms, 3 full baths, and an attached 2-car garage on a nice corner lot. There is a separate bedroom apart from the primary with its own bath which makes it ideal for a guest suite. Wide-open floor plan with luxurious wood plank vinyl flooring and an island kitchen with granite and gas cooking. A chef's delight with a walk-in pantry and plenty of cabinet space.
Contact an agent
Home facts
- Year built:2022
- Subdivision & Development:Thea Meadows
- Listing ID #:2017890
- Added:1 day(s) ago
- Updated:September 19, 2026 at 07:22 PM
Rooms and interior
- Bedrooms:4
- Total bathrooms:3
- Full bathrooms:3
- Flooring:Carpeting, Vinyl
- Dining Description:Living Room/Dining Room Combo
- Bathrooms Description:Double Vanity, Shower Only
- Kitchen Description:Island Kitchen, Walk-In Pantry
- Bedroom Description:Ceiling Fan, Full Bath, Walk-In Closet
- Living area:1,918 sq. ft.
Heating and cooling
- Cooling:One Central
- Heating:Central, Natural Gas
Structure and exterior
- Roof:Composition
- Year built:2022
- Building area:1,918 sq. ft.
- Lot area:0.18 Acres
- Lot Features:Corner
- Architectural Style:Contemporary, One Story
- Construction Materials:4 Sides Masonry, Brick, Cement Fiber, Stone/Rock
- Exterior Features:Covered Patio, Patio Slab, Privacy Fence
- Foundation Description:Slab
- Levels:1 Story
Schools
- High school:Call District
- Middle school:Call District
- Elementary school:Call District
Utilities
- Water:Water System
- Sewer:Sewer System
Finances and disclosures
- Price:$222,500
- Price per sq. ft.:$116.01
- Tax amount:$5,881 (2025)
Features and amenities
- Laundry features:Dryer Connection, Washer Connection
- Amenities:Utility Room Inside
Parking
- Parking description:Attached Garage, Two Car Garage
 IDX information is provided exclusively for consumers’ personal, non-commercial use, that it may not be used for any purpose other than to identify prospective properties consumers may be interested in purchasing, and that the data is deemed reliable but is not guaranteed accurate by LERA MLS (Local Expertise Regional Access). The MLS may, at its discretion, require use of other disclaimers as necessary to protect participants and/or the MLS from liability.
 New listings near 4554 Martin Way
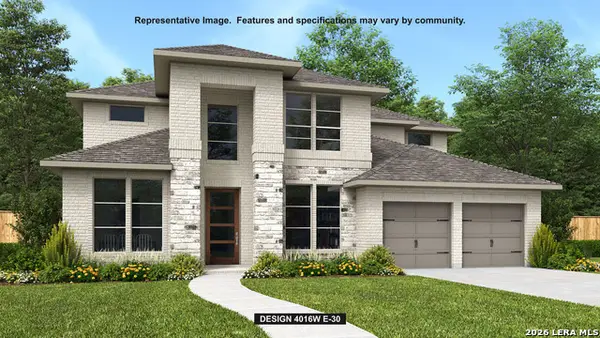 $822,900Pending5 beds 5 baths4,016 sq. ft.
2903 Flathead Ridge, San Antonio, TX 78245
MLS# 2017876Listed by: PERRY HOMES REALTY, LLC- New
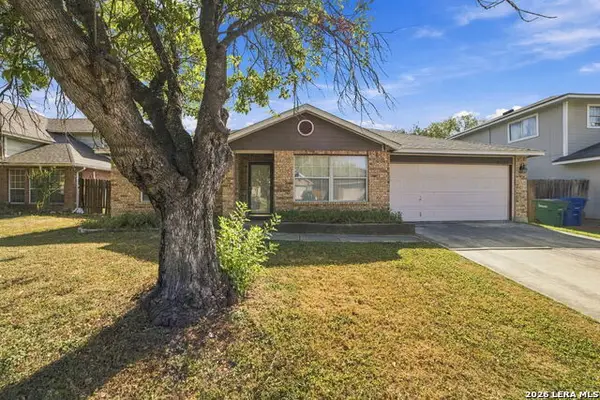 $244,900Active3 beds 2 baths2,118 sq. ft.
3522 Eagle Crk, San Antonio, TX 78222
MLS# 2017874Listed by: EPIQUE REALTY LLC - New
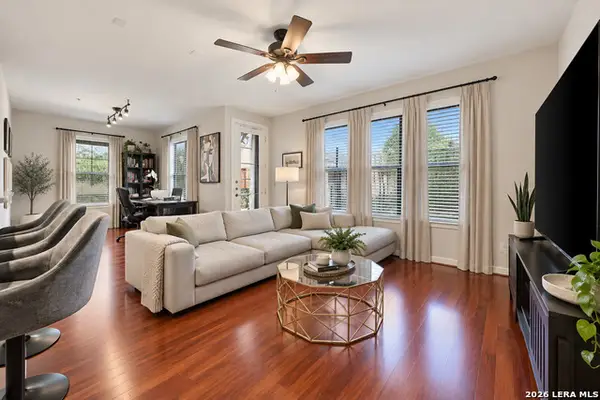 $319,000Active2 beds 2 baths1,450 sq. ft.
7342 Oak Manor Dr #1102, San Antonio, TX 78229
MLS# 2017875Listed by: DEVORA REALTY - New
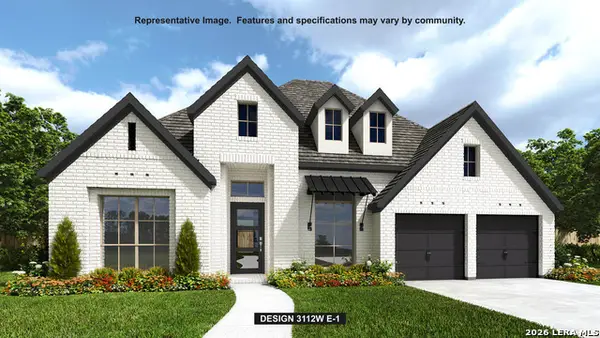 $725,900Active4 beds 4 baths3,112 sq. ft.
14418 Searchers Pass, San Antonio, TX 78254
MLS# 2017877Listed by: PERRY HOMES REALTY, LLC - New
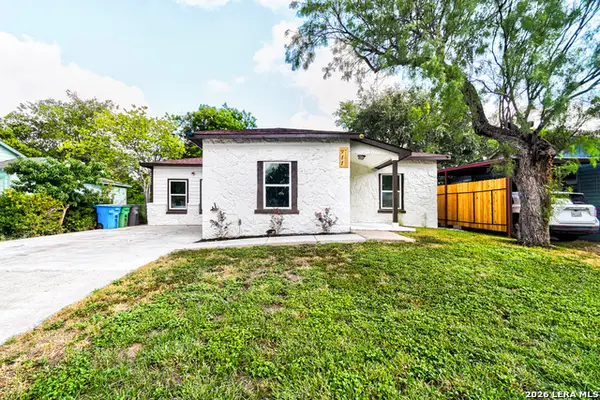 $289,900Active4 beds 2 baths1,496 sq. ft.
911 W Wildwood Dr, San Antonio, TX 78201
MLS# 2017879Listed by: EXP REALTY - New
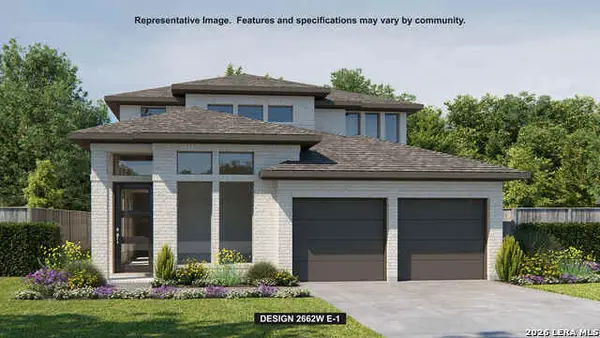 $535,900Active4 beds 4 baths2,662 sq. ft.
10121 Lowery Pl, San Antonio, TX 78254
MLS# 2017880Listed by: PERRY HOMES REALTY, LLC - New
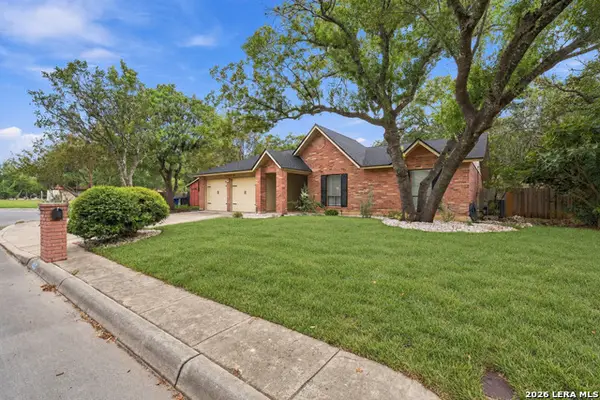 $359,000Active4 beds 2 baths1,750 sq. ft.
12423 Paige Trail, San Antonio, TX 78249
MLS# 2017881Listed by: EXQUISITE PROPERTIES, LLC - New
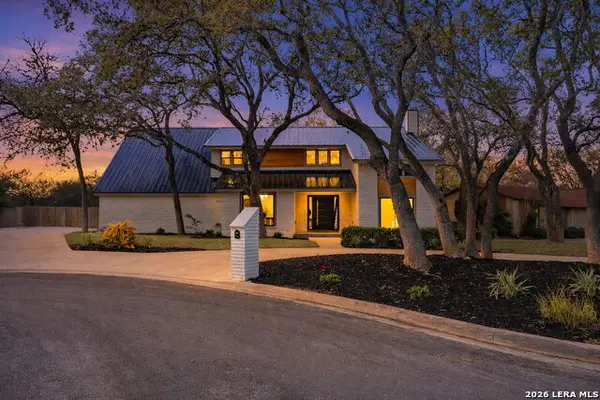 $799,900Active5 beds 4 baths3,355 sq. ft.
13707 Bluffmont, San Antonio, TX 78216
MLS# 2017864Listed by: REAL BROKER, LLC - New
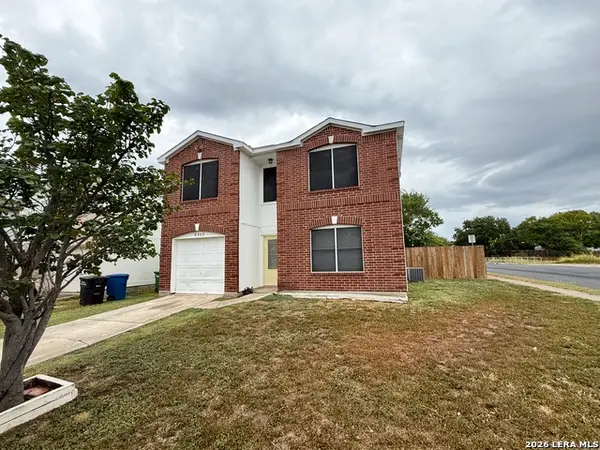 $230,000Active4 beds 3 baths1,654 sq. ft.
9503 Celine, San Antonio, TX 78250
MLS# 2017866Listed by: KELLER WILLIAMS HERITAGE - New
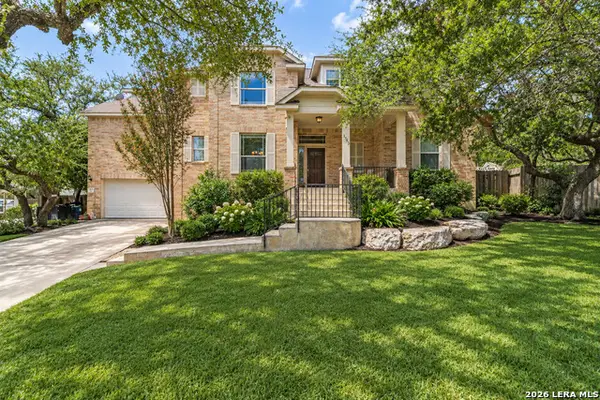 $470,000Active5 beds 4 baths3,233 sq. ft.
1543 Overlook Crk, San Antonio, TX 78260
MLS# 2017869Listed by: AT HOME TEXAS REALTY


Protect your home and budget from life's surprises with an Assurant Home Warranty, backed by a partner that supports you through every step of homeownership. Explore Plans.
© 2023 - 2026 ERA Franchise Systems LLC. All rights reserved. ERA Franchise Systems LLC fully supports the principles of the Fair Housing Act and the Equal Opportunity Act. ERA, ERA Real Estate powered, and their respective logos are registered service marks of ERA Franchise Systems LLC. Each office is independently owned and operated.