
4612 Avery Way, San Antonio, TX 78261
Local realty services provided by:ERA Brokers Consolidated
4612 Avery Way,San Antonio, TX 78261
$557,500
- 4 Beds
- 5 Baths
- 2,502 sq. ft.
- Single family
- Active
Listed by: danni springfield
Office: springfield realty llc.
MLS#:2008690
Source:LERA
Price summary
- Price:$557,500
- Price per sq. ft.:$222.82
- Monthly HOA dues:$390.67
About this home
Welcome to 4612 Avery Way in the gated Amorosa section of Cibolo Canyon, offering luxury, privacy, and an easy lock & leave, low-maintenance lifestyle. Thoughtful window placement fills the home with natural light, while the open living spaces are designed for both everyday living and elevated entertaining. The kitchen features gas cooking and abundant ceiling-height cabinetry. The downstairs primary suite offers a walk-in shower, dual vanities, and a generous walk-in closet. A functional laundry room with storage and utility sink, drop station, and tucked-away powder room add convenience. Upstairs, three additional bedrooms feature walk-in closets, with two offering private ensuite baths for comfortable multigenerational living, plus a versatile gameroom loft with built-in desk. High-end crank windows in bedrooms invite in the Texas breeze. Enjoy outdoor entertaining from the covered patio with built-in grill and stone surround, overlooking the backyard and 4.5 miles of scenic trails directly behind the home. Amorosa residents enjoy lawn and landscaping maintenance plus resort-style amenities including two pools, lazy river, kiddie pool and playground, fitness center, party room, basketball court, soccer field, and miles of trails. The JW Marriott and TPC Golf Course is just down the road. Additional features include two tankless water heaters, sprinkler system, and gutters. Fridge, washer & dryer negotiable....
Contact an agent
Home facts
- Year built:2013
- Subdivision & Development:AMOROSA AT CIBOLO CANYONS
- Listing ID #:2008690
- Added:46 day(s) ago
- Updated:September 30, 2026 at 01:57 PM
Rooms and interior
- Bedrooms:4
- Total bathrooms:5
- Full bathrooms:4
- Half bathrooms:1
- Flooring:Carpeting, Ceramic Tile, Wood
- Dining Description:Breakfast Bar, Separate Dining Room, Two Eating Areas
- Bathrooms Description:Double Vanity, Garden Tub, Separate Vanity, Tub/Shower Separate
- Kitchen Description:Breakfast Bar, Built-In Oven, Dishwasher, Disposal, Eat-In Kitchen, Gas Cooking, Island Kitchen, Microwave Oven, Solid Counter Tops, Vent Fan
- Bedroom Description:Ceiling Fan, Full Bath, Master Bedroom Downstairs, Split, Walk-In Closet, Walk-In Closets
- Living area:2,502 sq. ft.
Heating and cooling
- Cooling:One Central, Zoned
- Heating:1 Unit, Central, Natural Gas, Zoned
Structure and exterior
- Roof:Metal
- Year built:2013
- Building area:2,502 sq. ft.
- Lot Features:Level
- Architectural Style:Contemporary, Two Story
- Construction Materials:4 Sides Masonry, Stone/Rock, Stucco
- Exterior Features:Bar-B-Que Pit/Grill, Covered Patio, Has Gutters, Mature Trees, Sprinkler System, Wrought Iron Fence
- Foundation Description:Slab
- Levels:2 Story
Schools
- High school:Veterans Memorial
- Middle school:Cibolo Creek
- Elementary school:Wortham Oaks
Utilities
- Water:Water System
- Sewer:Sewer System
Finances and disclosures
- Price:$557,500
- Price per sq. ft.:$222.82
- Tax amount:$11,316 (2026)
Features and amenities
- Laundry features:Dryer Connection, Laundry Lower Level, Laundry Main Level, Laundry Room, Washer Connection
- Amenities:2+ Water Heater Units, BBQ/Grill, Basketball Court, Bike Trails, Built-In Oven, Ceiling Fans, Clubhouse, Controlled Access, Gas Water Heater, Jogging Trails, Park/Playground, Plumb for Water Softener, Private Garbage Service, Sports Court, Utility Room Inside, Water Softener (owned)
Parking
- Parking description:Attached Garage, Garage Door Opener, Two Car Garage
 IDX information is provided exclusively for consumers’ personal, non-commercial use, that it may not be used for any purpose other than to identify prospective properties consumers may be interested in purchasing, and that the data is deemed reliable but is not guaranteed accurate by LERA MLS (Local Expertise Regional Access). The MLS may, at its discretion, require use of other disclaimers as necessary to protect participants and/or the MLS from liability.
 New listings near 4612 Avery Way
- New
 $374,900Active4 beds 3 baths2,189 sq. ft.
12233 Bianca Mill Way, San Antonio, TX 78254
MLS# 2020198Listed by: ORCHARD BROKERAGE - New
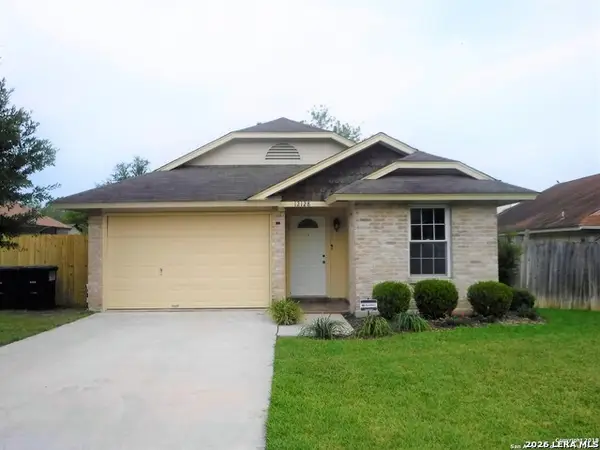 $180,000Active2 beds 1 baths823 sq. ft.
12128 Stoney Spur, San Antonio, TX 78247
MLS# 2020199Listed by: TEXAS PREMIER REALTY - New
 $176,000Active3 beds 2 baths1,213 sq. ft.
8515 Gray Sapphire, San Antonio, TX 78263
MLS# 2020182Listed by: KELLER WILLIAMS CITY-VIEW - New
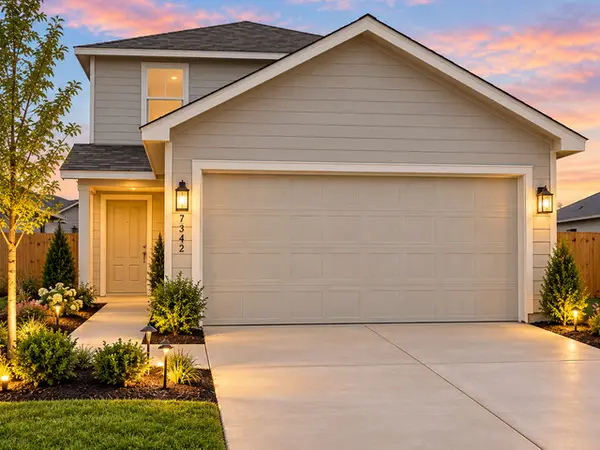 $217,000Active4 beds 3 baths1,890 sq. ft.
7342 Orange Sapphire, San Antonio, TX 78263
MLS# 2020183Listed by: KELLER WILLIAMS CITY-VIEW - New
 $249,500Active3 beds 2 baths1,623 sq. ft.
206 Reeves Garden, San Antonio, TX 78253
MLS# 2020186Listed by: EXP REALTY - New
 $325,000Active3 beds 2 baths2,051 sq. ft.
5727 Sky Country, San Antonio, TX 78247
MLS# 2020190Listed by: VORTEX REALTY - New
 $276,249Active4 beds 3 baths2,378 sq. ft.
5006 Garden Stone, San Antonio, TX 78223
MLS# 2020169Listed by: KELLER WILLIAMS CITY-VIEW - New
 $190,999Active4 beds 2 baths1,535 sq. ft.
8612 Green Bliss, San Antonio, TX 78223
MLS# 2020170Listed by: KELLER WILLIAMS CITY-VIEW - New
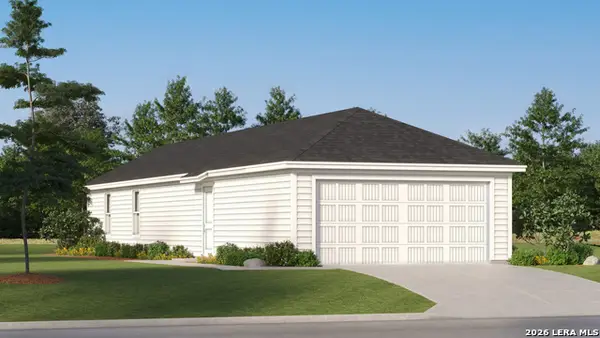 $151,999Active3 beds 2 baths1,049 sq. ft.
8639 Eucalyptus Hills, San Antonio, TX 78223
MLS# 2020171Listed by: KELLER WILLIAMS CITY-VIEW - New
 $224,999Active3 beds 2 baths1,411 sq. ft.
13929 Axis Pass, San Antonio, TX 78253
MLS# 2020173Listed by: KELLER WILLIAMS CITY-VIEW


Protect your home and budget from life's surprises with an Assurant Home Warranty, backed by a partner that supports you through every step of homeownership. Explore Plans.
© 2023 - 2026 ERA Franchise Systems LLC. All rights reserved. ERA Franchise Systems LLC fully supports the principles of the Fair Housing Act and the Equal Opportunity Act. ERA, ERA Real Estate powered, and their respective logos are registered service marks of ERA Franchise Systems LLC. Each office is independently owned and operated.