
4615 Montrose Wood, San Antonio, TX 78259
Local realty services provided by:ERA Brokers Consolidated
4615 Montrose Wood,San Antonio, TX 78259
$389,990
- 3 Beds
- 3 Baths
- 2,094 sq. ft.
- Single family
- Active
Listed by: nina nguyen
Office: jb goodwin, realtors
MLS#:2021825
Source:LERA
Price summary
- Price:$389,990
- Price per sq. ft.:$186.24
- Monthly HOA dues:$36.67
About this home
GREAT LOCATION! Welcome to this beautiful and well-maintained home featuring a spacious open floor plan with 3 bedrooms, 2.5 bathrooms, and a dedicated study. The inviting kitchen offers a large granite island/countertop and opens seamlessly to the spacious living room and dining area, creating the perfect space for everyday living and entertaining. Enjoy numerous upgrades and desirable features, including OWNED SOLAR PANELS, water softener, upgraded hardwood and glossy ceramic tile flooring, and a cozy fireplace. No carpet throughout the home! The spacious living area provides plenty of natural light, while the large covered patio offers a wonderful space for outdoor entertaining and relaxation. Conveniently located in the desirable NEISD area with easy access to US-281, Loop 1604, and I-35, as well as shopping, dining, and everyday conveniences. Beautiful, comfortable, upgraded, and move-in ready-this is a home you don't want to miss! Schedule your showing today!
Contact an agent
Home facts
- Year built:2017
- Subdivision & Development:FOX GROVE
- Listing ID #:2021825
- Added:1 day(s) ago
- Updated:October 08, 2026 at 01:27 AM
Rooms and interior
- Bedrooms:3
- Total bathrooms:3
- Full bathrooms:2
- Half bathrooms:1
- Flooring:Ceramic Tile, Wood
- Bathrooms Description:Double Vanity, Garden Tub, Tub/Shower Separate
- Kitchen Description:Built-In Oven, Cook Top, Dishwasher, Disposal, Double Ovens, Ice Maker Connection, Microwave Oven, Smooth Cooktop, Solid Counter Tops
- Bedroom Description:Full Bath, Master Bedroom Downstairs, Walk-In Closet
- Living area:2,094 sq. ft.
Heating and cooling
- Cooling:One Central
- Heating:Central, Electric
Structure and exterior
- Roof:Composition
- Year built:2017
- Building area:2,094 sq. ft.
- Lot area:0.14 Acres
- Architectural Style:One Story
- Construction Materials:Stone/Rock
- Foundation Description:Slab
- Levels:1 Story
Schools
- High school:Johnson
- Middle school:Tex Hill
- Elementary school:Bulverde Creek
Utilities
- Water:Water System
- Sewer:Sewer System
Finances and disclosures
- Price:$389,990
- Price per sq. ft.:$186.24
- Tax amount:$6,512 (2026)
Features and amenities
- Laundry features:Dryer Connection, Washer Connection
- Amenities:Built-In Oven, Ceiling Fans, Chandelier, City Garbage Service, Clubhouse, Electric Water Heater, Park/Playground, Plumb for Water Softener, Smoke Alarm, Sports Court, Water Softener (owned)
Parking
- Parking description:Garage Door Opener, Two Car Garage
 IDX information is provided exclusively for consumers’ personal, non-commercial use, that it may not be used for any purpose other than to identify prospective properties consumers may be interested in purchasing, and that the data is deemed reliable but is not guaranteed accurate by LERA MLS (Local Expertise Regional Access). The MLS may, at its discretion, require use of other disclaimers as necessary to protect participants and/or the MLS from liability.
 New listings near 4615 Montrose Wood
- New
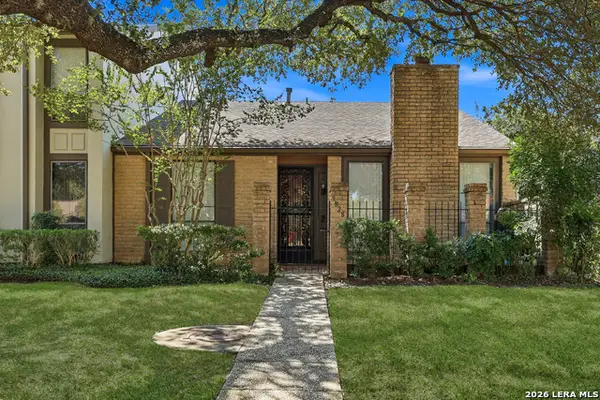 $220,000Active2 beds 2 baths1,564 sq. ft.
3828 Barrington St #2, San Antonio, TX 78217
MLS# 2022094Listed by: REAL BROKER, LLC - New
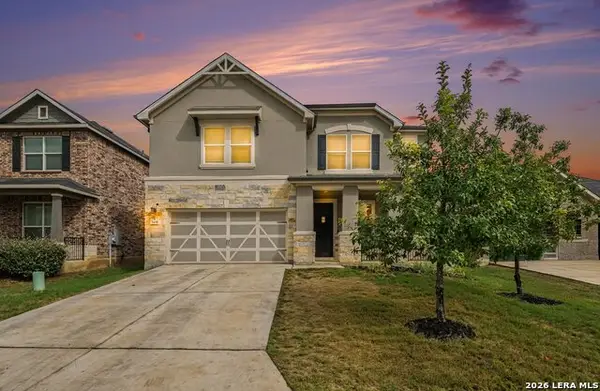 $480,000Active6 beds 4 baths3,480 sq. ft.
5414 Agave Spine, San Antonio, TX 78261
MLS# 2022096Listed by: ORCHARD BROKERAGE - New
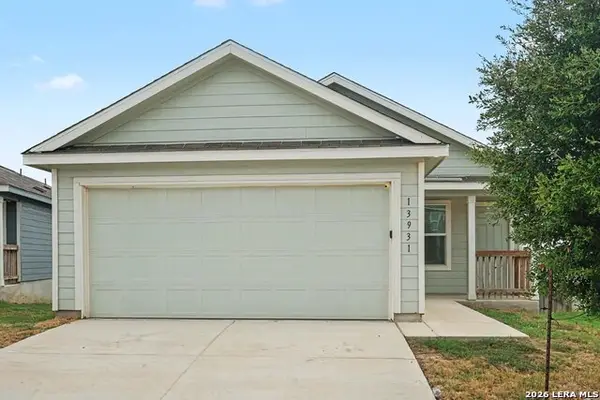 $214,900Active4 beds 2 baths1,616 sq. ft.
13931 Bull Cv, San Antonio, TX 78252
MLS# 2022114Listed by: ENTERA REALTY LLC 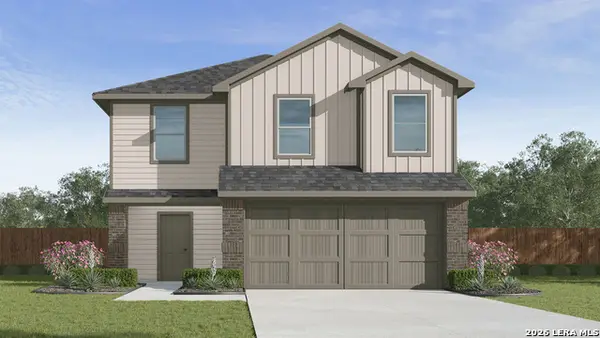 $286,275Pending5 beds 3 baths1,892 sq. ft.
6126 Catawba Flint, San Antonio, TX 78253
MLS# 2022010Listed by: KELLER WILLIAMS HERITAGE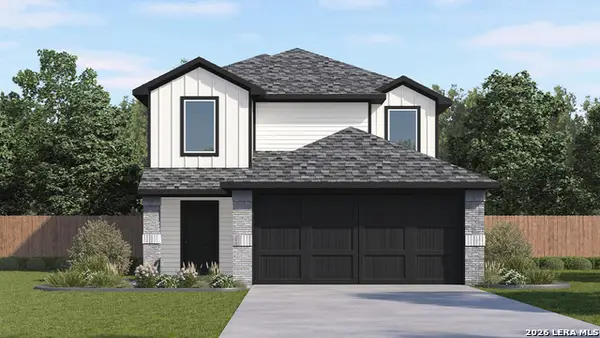 $294,350Pending5 beds 3 baths2,203 sq. ft.
6002 Catawba Flint, San Antonio, TX 78253
MLS# 2022018Listed by: KELLER WILLIAMS HERITAGE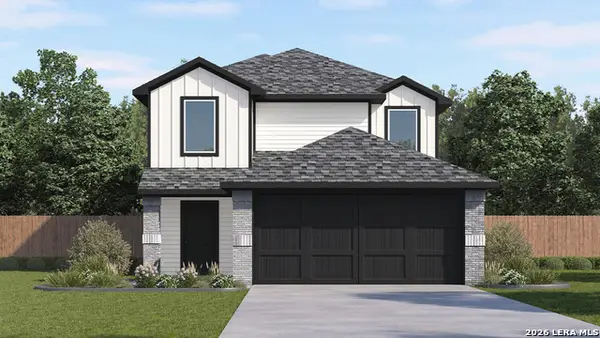 $293,255Pending5 beds 3 baths2,203 sq. ft.
6010 Catawba Flint, San Antonio, TX 78253
MLS# 2022021Listed by: KELLER WILLIAMS HERITAGE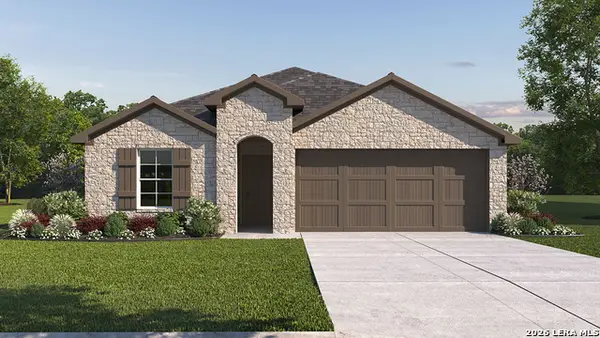 $395,500Pending4 beds 3 baths1,823 sq. ft.
20503 Brooklet Place, San Antonio, TX 78266
MLS# 2022027Listed by: KELLER WILLIAMS HERITAGE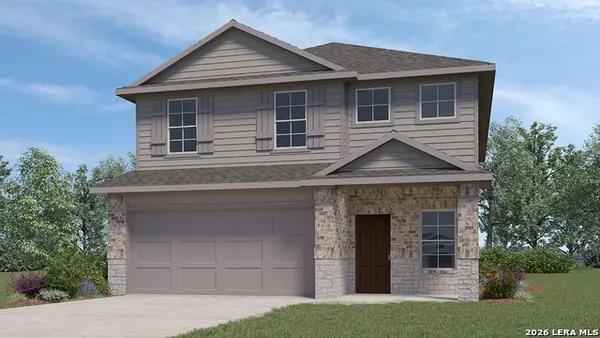 $353,000Pending5 beds 3 baths2,498 sq. ft.
5702 Calville Blanc, San Antonio, TX 78252
MLS# 2022032Listed by: KELLER WILLIAMS HERITAGE- New
 $425,000Active4 beds 3 baths1,980 sq. ft.
7312 Linkmeadow St, San Antonio, TX 78240
MLS# 2002655Listed by: KELLER WILLIAMS CITY-VIEW - Open Sun, 11am to 1pmNew
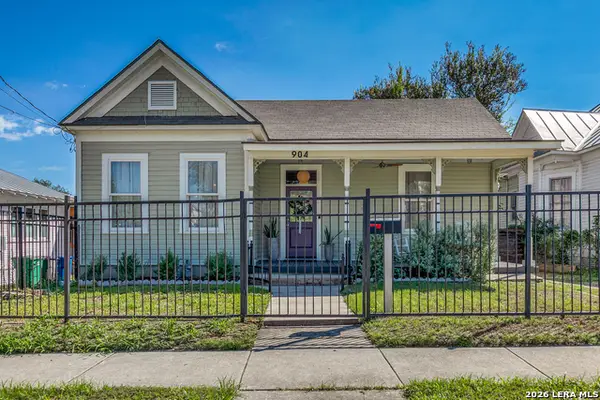 $369,000Active2 beds 2 baths1,335 sq. ft.
904 N Pine St, San Antonio, TX 78202
MLS# 2020000Listed by: ROWAN PROPERTIES


Protect your home and budget from life's surprises with an Assurant Home Warranty, backed by a partner that supports you through every step of homeownership. Explore Plans.
© 2023 - 2026 ERA Franchise Systems LLC. All rights reserved. ERA Franchise Systems LLC fully supports the principles of the Fair Housing Act and the Equal Opportunity Act. ERA, ERA Real Estate powered, and their respective logos are registered service marks of ERA Franchise Systems LLC. Each office is independently owned and operated.