
4623 Feldspar Cove, San Antonio, TX 78253
Local realty services provided by:ERA Experts
Listed by: r.j. reyes
Office: keller williams heritage
MLS#:2000595
Source:LERA
Price summary
- Price:$398,675
- Price per sq. ft.:$196.01
- Monthly HOA dues:$83.33
About this home
The Lakeway at Riverstone at Westpointe in San Antonio, TX is a stunning single-story home offering 4 bedrooms, 3 bathrooms, a study, 2,034 sq. ft., and a 2-car garage with 2 classic exterior options. A spacious foyer welcomes you into the home, where you'll find a study, guest bedroom, and full bath at the front. The open-concept kitchen, dining, and living area, creates the perfect space for entertaining. The kitchen features quartz or granite countertops, stainless steel appliances, a gas range, shaker-style cabinets, a corner walk-in pantry, and a large island with a deep single-bowl sink overlooking the living room. Secondary bedrooms and an additional full bath are privately located off the dining area, each with carpet, windows, and closet storage. The main suite is tucked at the back of the home and includes large windows, a ceiling fan, plush carpet, and a spacious ensuite bath with dual sinks, a walk-in shower, and a large walk-in closet. Additional highlights include luxury laminate flooring in main areas, a tankless water heater, a covered patio (per plan), full yard landscaping with irrigation, and a pre-plumbed water softener loop. Enjoy smart home convenience with our Home is Connected base package -control lights, thermostat, and locks from your phone....
Contact an agent
Home facts
- Year built:2026
- Listing ID #:2000595
- Added:1 day(s) ago
- Updated:July 15, 2026 at 11:32 PM
Rooms and interior
- Bedrooms:4
- Total bathrooms:3
- Full bathrooms:3
- Flooring:Carpeting, Laminate
- Dining Description:Breakfast Bar, Living Room/Dining Room Combo, Two Eating Areas
- Bathrooms Description:Double Vanity, Shower Only
- Kitchen Description:Breakfast Bar, Dishwasher, Disposal, Eat-In Kitchen, Ice Maker Connection, Island Kitchen, Microwave Oven, Solid Counter Tops, Stove/Range, Walk-In Pantry
- Bedroom Description:All Bedrooms Downstairs, Full Bath, Master Bedroom Downstairs, Walk-In Closet, Walk-In Closets
- Living area:2,034 sq. ft.
Heating and cooling
- Cooling:One Central
- Heating:Central, Natural Gas
Structure and exterior
- Roof:Composition
- Year built:2026
- Building area:2,034 sq. ft.
- Lot area:0.12 Acres
- Architectural Style:Contemporary, One Story
- Construction Materials:Brick, Cement Fiber, Siding, Stone/Rock
- Exterior Features:Covered Patio, Privacy Fence, Sprinkler System
- Foundation Description:Slab
- Levels:1 Story
Schools
- High school:Harlan HS
- Middle school:Straus
- Elementary school:Katie Reed
Utilities
- Water:Water System
- Sewer:Sewer System
Finances and disclosures
- Price:$398,675
- Price per sq. ft.:$196.01
- Tax amount:$2 (2025)
Features and amenities
- Laundry features:Dryer Connection, Laundry Room, Washer Connection
- Amenities:Attic - Pull Down Stairs, BBQ/Grill, Basketball Court, Bike Trails, Carbon Monoxide Detector, Clubhouse, High Speed Internet, In Wall Pest Control, Jogging Trails, Park/Playground, Plumb for Water Softener, Smoke Alarm, Sports Court, Tennis, Utility Room Inside, Volleyball Court
- Smart home:Yes
Parking
- Parking description:Attached Garage, Garage Door Opener, Two Car Garage
 IDX information is provided exclusively for consumers’ personal, non-commercial use, that it may not be used for any purpose other than to identify prospective properties consumers may be interested in purchasing, and that the data is deemed reliable but is not guaranteed accurate by LERA MLS (Local Expertise Regional Access). The MLS may, at its discretion, require use of other disclaimers as necessary to protect participants and/or the MLS from liability.
 New listings near 4623 Feldspar Cove
- New
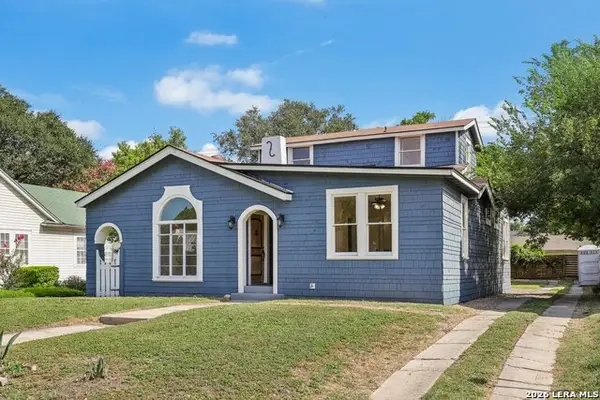 $399,500Active4 beds 3 baths2,131 sq. ft.
331 Furr Dr, San Antonio, TX 78201
MLS# 1999811Listed by: CARRILLO REALTY LLC - New
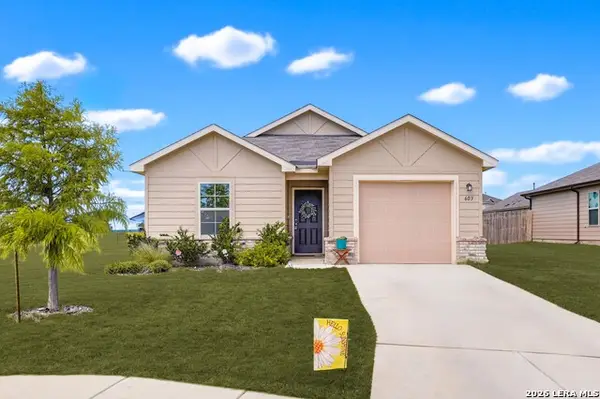 $199,900Active2 beds 2 baths1,037 sq. ft.
603 River Run Way, San Antonio, TX 78219
MLS# 2000634Listed by: WATTERS INTERNATIONAL REALTY - New
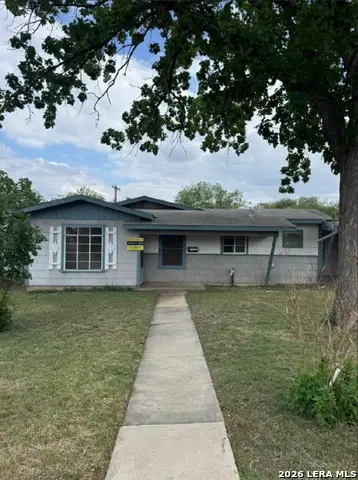 $150,000Active3 beds 1 baths1,068 sq. ft.
122 Colglazier Ave, San Antonio, TX 78223
MLS# 2000643Listed by: LPT REALTY, LLC - New
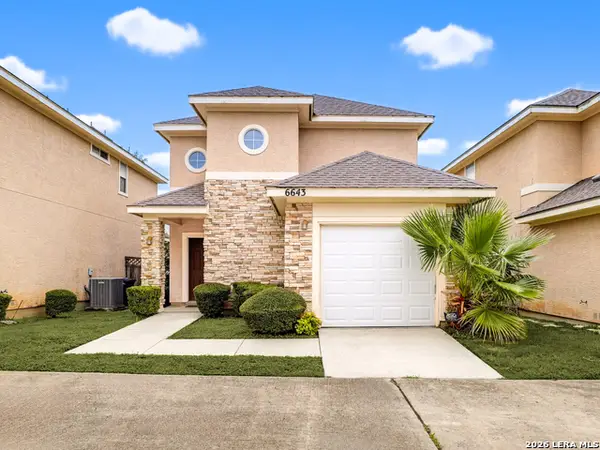 $249,000Active2 beds 3 baths1,344 sq. ft.
6643 Biscay Bay, San Antonio, TX 78249
MLS# 2000650Listed by: Z TEXAS REAL ESTATE, LLC - New
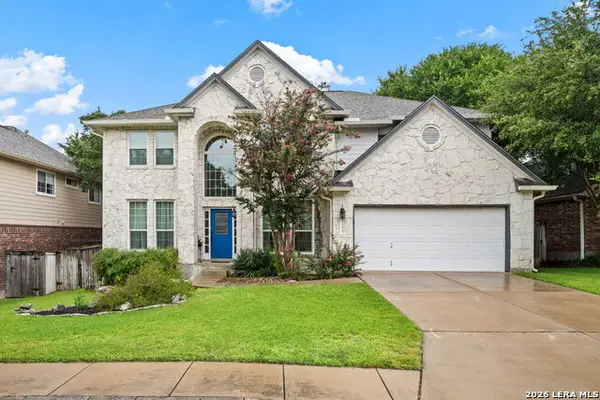 $715,000Active5 beds 4 baths3,450 sq. ft.
18419 Crossprairie, San Antonio, TX 78258
MLS# 1997028Listed by: M. STAGERS REALTY PARTNERS - New
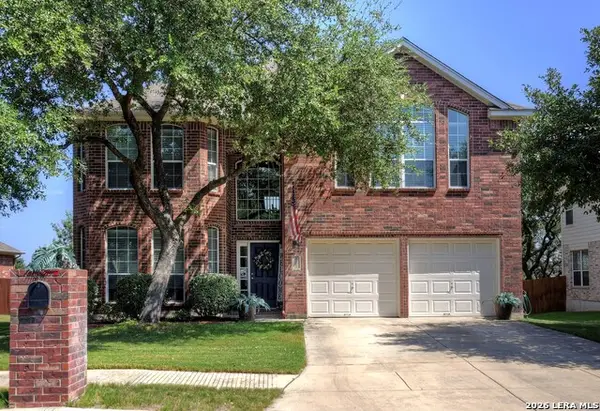 $448,500Active4 beds 3 baths3,204 sq. ft.
4718 River Rock, San Antonio, TX 78251
MLS# 2000528Listed by: JB GOODWIN, REALTORS - New
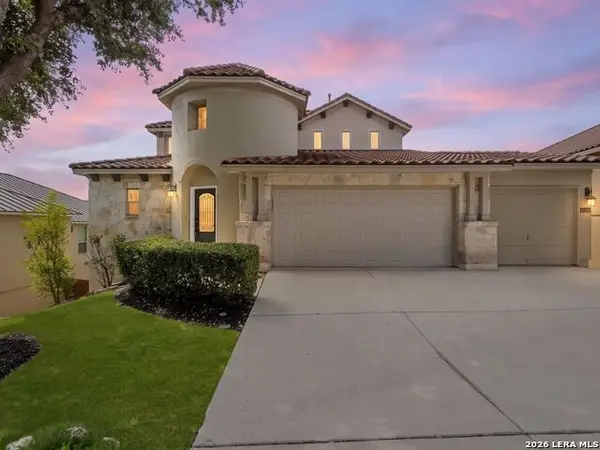 $615,000Active5 beds 4 baths3,635 sq. ft.
18318 Muir Glen Dr, San Antonio, TX 78257
MLS# 2000534Listed by: KUPER SOTHEBY'S INT'L REALTY - New
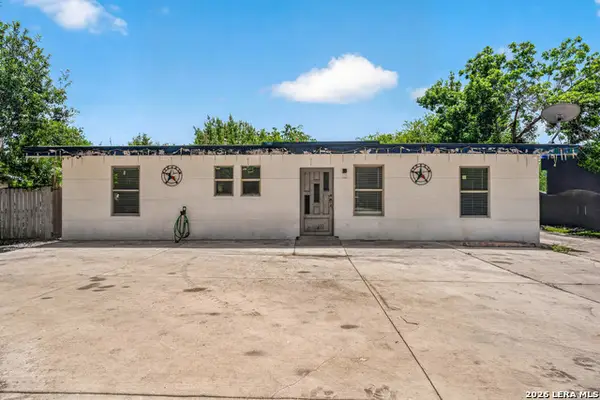 $180,000Active4 beds 2 baths1,212 sq. ft.
6134 Bright Valley Dr, San Antonio, TX 78242
MLS# 2000536Listed by: IH 10 REALTY - New
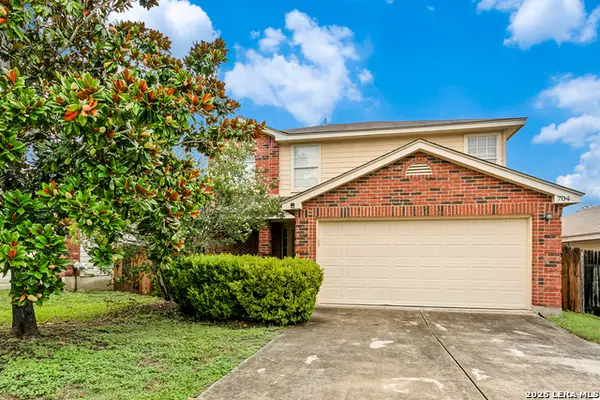 $249,249Active3 beds 3 baths1,507 sq. ft.
704 Leopard Holw, San Antonio, TX 78251
MLS# 2000552Listed by: PHYLLIS BROWNING COMPANY - New
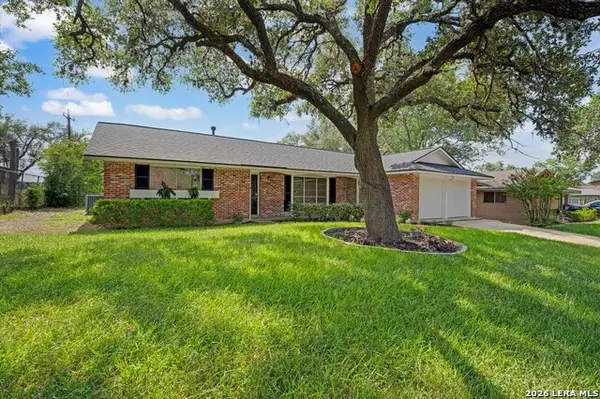 $246,900Active5 beds 2 baths1,751 sq. ft.
2925 Wacos Dr, San Antonio, TX 78238
MLS# 2000559Listed by: PREMIER TOWN & COUNTRY REALTY


Protect your home and budget from life's surprises with an Assurant Home Warranty, backed by a partner that supports you through every step of homeownership. Explore Plans.
© 2023 - 2026 ERA Franchise Systems LLC. All rights reserved. ERA Franchise Systems LLC fully supports the principles of the Fair Housing Act and the Equal Opportunity Act. ERA, ERA Real Estate powered, and their respective logos are registered service marks of ERA Franchise Systems LLC. Each office is independently owned and operated.