
4703 Greywacke Trl, San Antonio, TX 78253
Local realty services provided by:ERA Experts
Listed by: sebastiano formica
Office: exp realty
MLS#:2016139
Source:LERA
Price summary
- Price:$299,000
- Price per sq. ft.:$117.81
- Monthly HOA dues:$83.33
About this home
Welcome to 4703 Greywacke Trail-a spacious five-bedroom home situated on a corner lot in Riverstone at Westpointe. With 2,538 square feet, 2.5 bathrooms, and the primary suite downstairs, this home offers a flexible layout with plenty of room to live, work, and entertain. Positioned as one of the area's most competitively priced homes for its size, this home is priced to sell. Fresh paint and brand new carpet have also been installed throughout the home. A dedicated dining room just off the entry flows into the main living area and kitchen, featuring a large island, gas cooking, and abundant cabinet and counter space. The downstairs primary suite includes dual vanities, a garden tub, separate walk-in shower, and walk-in closet. Upstairs, four secondary bedrooms surround a versatile loft-ideal for a game room, second living area, home office, or playroom. Nine-foot ceilings and abundant natural light enhance the home's open feel. Outside, enjoy a covered patio, sprinkler system, and the additional yard space and privacy offered by the corner lot. Riverstone at Westpointe delivers resort-style living with two amenity centers, swimming pools, water slides, a lazy river, splash pad, fitness centers, sports courts, playgrounds, and additional recreation areas. Chumbley Elementary School is also located within the neighborhood. Convenient access to Loop 1604 and Highway 151 keeps Lackland Air Force Base, shopping, dining, entertainment, and major commuter routes within easy reach....
Contact an agent
Home facts
- Year built:2022
- Subdivision & Development:RIVERSTONE-UT
- Listing ID #:2016139
- Added:1 day(s) ago
- Updated:September 12, 2026 at 08:26 PM
Rooms and interior
- Bedrooms:5
- Total bathrooms:3
- Full bathrooms:2
- Half bathrooms:1
- Flooring:Carpeting, Ceramic Tile, Laminate
- Dining Description:Separate Dining Room
- Bathrooms Description:Double Vanity, Tub/Shower Separate
- Kitchen Description:Dishwasher, Gas Cooking, Island Kitchen, Microwave Oven, Stove/Range
- Bedroom Description:Full Bath, Master Bedroom Downstairs, Walk-In Closet
- Living area:2,538 sq. ft.
Heating and cooling
- Cooling:One Central
- Heating:Central, Natural Gas
Structure and exterior
- Roof:Composition
- Year built:2022
- Building area:2,538 sq. ft.
- Lot area:0.14 Acres
- Lot Features:Corner
- Architectural Style:Two Story
- Construction Materials:Cement Fiber, Stone/Rock, Stucco
- Exterior Features:Covered Patio, Privacy Fence, Sprinkler System
- Foundation Description:Slab
- Levels:2 Story
Schools
- High school:Harlan HS
- Middle school:Bernal
- Elementary school:Chumbley Elementary
Utilities
- Water:Water System
- Sewer:Sewer System
Finances and disclosures
- Price:$299,000
- Price per sq. ft.:$117.81
- Tax amount:$8,669 (2025)
Features and amenities
- Laundry features:Dryer Connection, Laundry Main Level, Washer Connection
- Amenities:Basketball Court, Clubhouse, High Speed Internet, Park/Playground, Sports Court, Utility Room Inside
Parking
- Parking description:Two Car Garage
 IDX information is provided exclusively for consumers’ personal, non-commercial use, that it may not be used for any purpose other than to identify prospective properties consumers may be interested in purchasing, and that the data is deemed reliable but is not guaranteed accurate by LERA MLS (Local Expertise Regional Access). The MLS may, at its discretion, require use of other disclaimers as necessary to protect participants and/or the MLS from liability.
 New listings near 4703 Greywacke Trl
- New
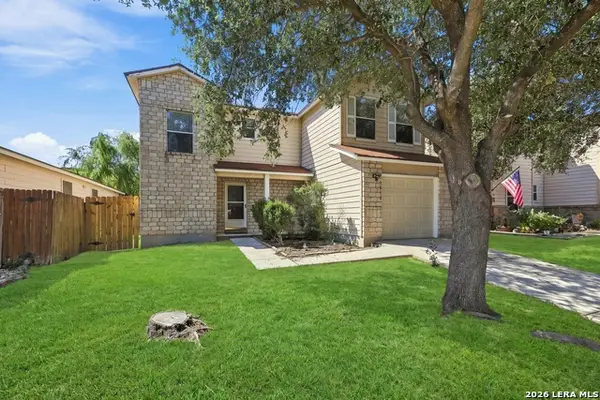 $200,000Active3 beds 3 baths1,612 sq. ft.
7910 Meadow Way Ct, San Antonio, TX 78227
MLS# 2016158Listed by: LPT REALTY, LLC - New
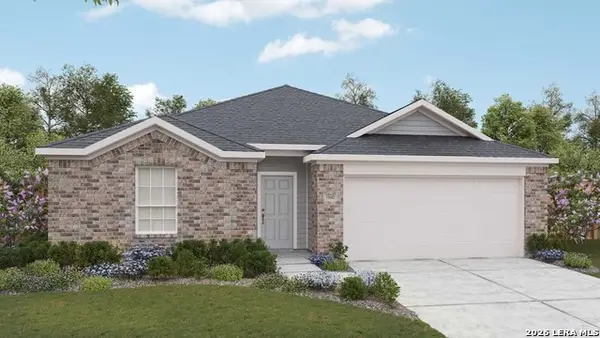 $344,990Active5 beds 3 baths2,053 sq. ft.
159 Laurel Hike, San Antonio, TX 78253
MLS# 2016159Listed by: DRB GROUP REALTY, LLC - New
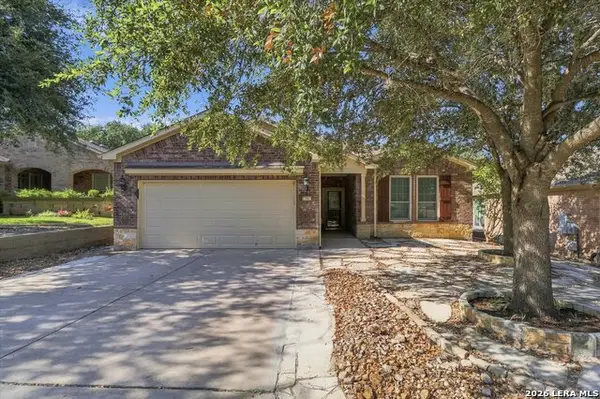 $396,900Active3 beds 2 baths1,979 sq. ft.
12547 Rapids Pass, San Antonio, TX 78253
MLS# 2016165Listed by: RE/MAX ASSOCIATES BOERNE - New
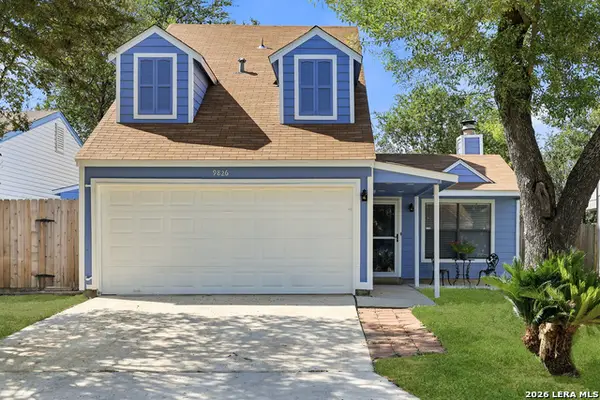 $222,999Active3 beds 2 baths1,384 sq. ft.
9826 Valley Cabin, San Antonio, TX 78250
MLS# 2016170Listed by: THE AGENCY SAN ANTONIO - New
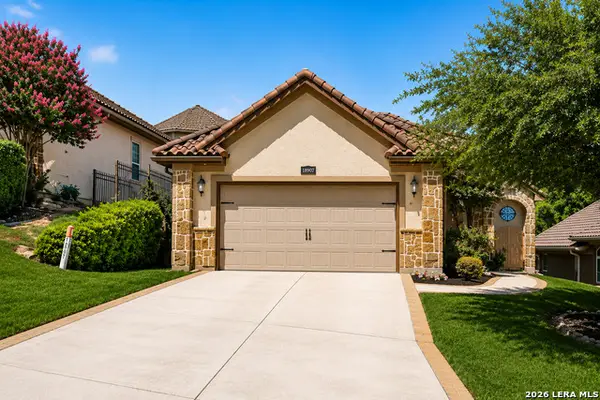 $555,000Active4 beds 4 baths3,192 sq. ft.
18907 Alpine Run, San Antonio, TX 78255
MLS# 2016171Listed by: COLDWELL BANKER D'ANN HARPER - New
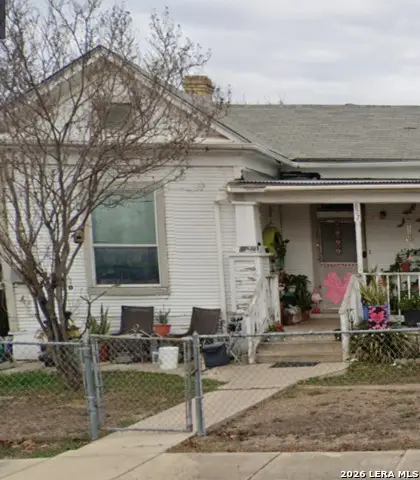 $129,000Active3 beds 1 baths862 sq. ft.
827 Waverly Ave, San Antonio, TX 78201
MLS# 2016173Listed by: A & N REALTY - New
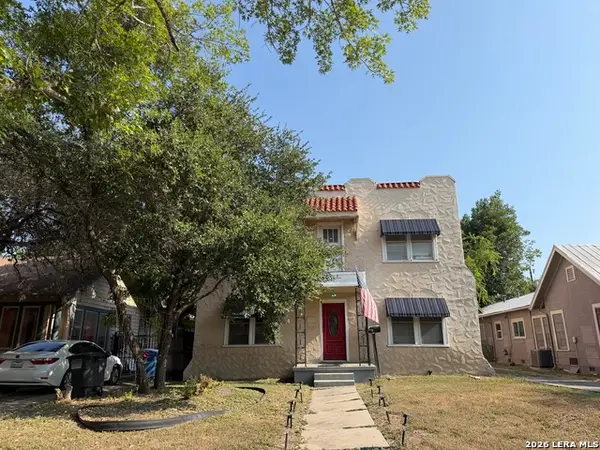 $328,000Active-- beds -- baths3,072 sq. ft.
2047 W Summit Ave, San Antonio, TX 78201
MLS# 2016174Listed by: A & N REALTY - New
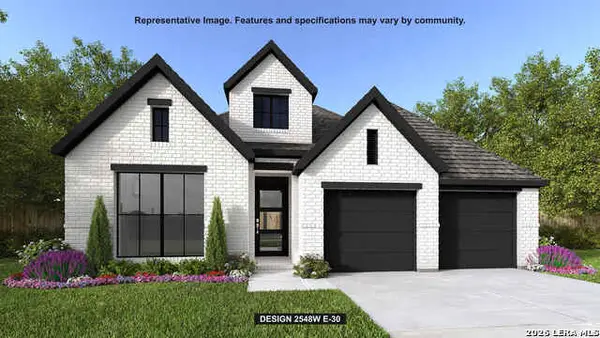 $575,900Active4 beds 3 baths2,548 sq. ft.
10114 Sumlin Court, San Antonio, TX 78254
MLS# 2016175Listed by: PERRY HOMES REALTY, LLC - New
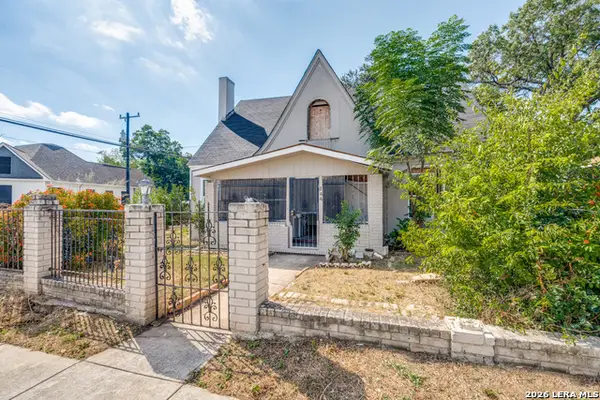 $195,000Active3 beds 3 baths2,796 sq. ft.
344 Belmont, San Antonio, TX 78202
MLS# 2016179Listed by: REAL BROKER, LLC - New
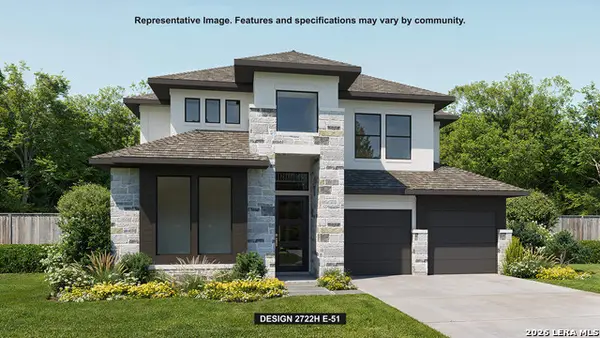 $880,900Active5 beds 5 baths3,023 sq. ft.
22207 Rustic Hollow, San Antonio, TX 78258
MLS# 2016180Listed by: PERRY HOMES REALTY, LLC


Protect your home and budget from life's surprises with an Assurant Home Warranty, backed by a partner that supports you through every step of homeownership. Explore Plans.
© 2023 - 2026 ERA Franchise Systems LLC. All rights reserved. ERA Franchise Systems LLC fully supports the principles of the Fair Housing Act and the Equal Opportunity Act. ERA, ERA Real Estate powered, and their respective logos are registered service marks of ERA Franchise Systems LLC. Each office is independently owned and operated.