
4718 Trailwood, San Antonio, TX 78228
Local realty services provided by:ERA Experts
4718 Trailwood,San Antonio, TX 78228
$149,900
- 3 Beds
- 1 Baths
- 1,040 sq. ft.
- Single family
- Active
Listed by: edwin wannamaker
Office: 5 star real estate
MLS#:2021826
Source:LERA
Price summary
- Price:$149,900
- Price per sq. ft.:$144.13
About this home
3 bedroom, 1 bath home located in an established neighborhood. Home features tile flooring throughout, a spacious kitchen with ample cabinet space, ceiling fans, covered parking, and a large yard with mature trees. Property offers plenty of potential for an owner occupant or investor. Run the numbers and come on buy today!!!
Contact an agent
Home facts
- Year built:1958
- Subdivision & Development:SUNSET HILLS
- Listing ID #:2021826
- Added:1 day(s) ago
- Updated:October 08, 2026 at 03:27 AM
Rooms and interior
- Bedrooms:3
- Total bathrooms:1
- Full bathrooms:1
- Flooring:Ceramic Tile
- Dining Description:Separate Dining Room
- Bedroom Description:Master Bedroom Downstairs
- Living area:1,040 sq. ft.
Heating and cooling
- Cooling:3+ Window/Wall
- Heating:Electric, Heat Pump
Structure and exterior
- Roof:Composition
- Year built:1958
- Building area:1,040 sq. ft.
- Lot area:0.21 Acres
- Architectural Style:One Story
- Construction Materials:Asbestos Shingle, Brick
- Foundation Description:Slab
- Levels:1 Story
Schools
- High school:Holmes Oliver W
- Middle school:Neff Pat
- Elementary school:Glass Colby
Utilities
- Water:Water System
- Sewer:Sewer System
Finances and disclosures
- Price:$149,900
- Price per sq. ft.:$144.13
- Tax amount:$4,012 (2025)
Features and amenities
- Laundry features:Dryer Connection, Washer Connection
- Amenities:Ceiling Fans
 IDX information is provided exclusively for consumers’ personal, non-commercial use, that it may not be used for any purpose other than to identify prospective properties consumers may be interested in purchasing, and that the data is deemed reliable but is not guaranteed accurate by LERA MLS (Local Expertise Regional Access). The MLS may, at its discretion, require use of other disclaimers as necessary to protect participants and/or the MLS from liability.
 New listings near 4718 Trailwood
- New
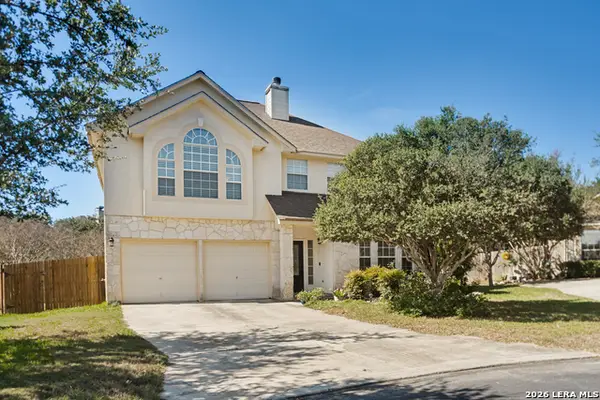 $499,000Active5 beds 4 baths2,665 sq. ft.
602 Mesa, San Antonio, TX 78258
MLS# 2022140Listed by: RE/MAX NORTH-SAN ANTONIO - New
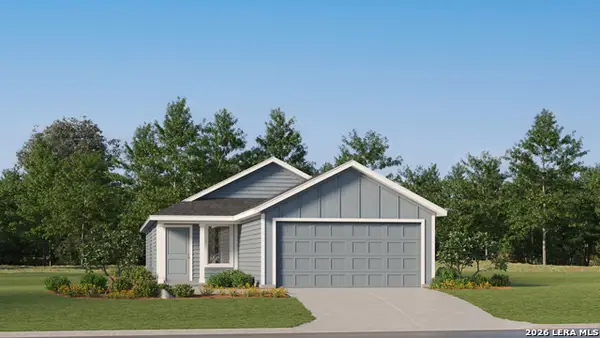 $200,599Active3 beds 2 baths1,266 sq. ft.
11802 Guessing Way, San Antonio, TX 78263
MLS# 2022087Listed by: KELLER WILLIAMS CITY-VIEW - New
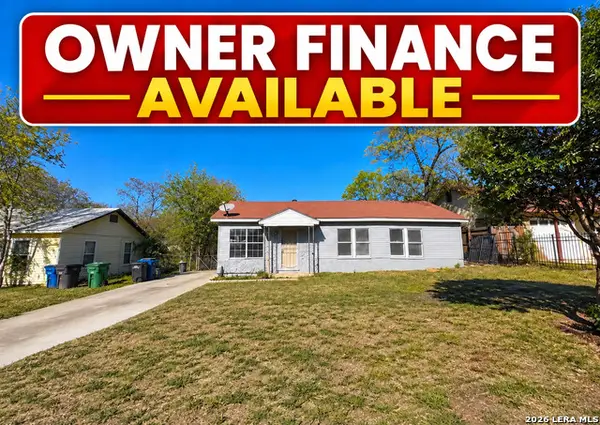 $150,000Active3 beds 1 baths1,344 sq. ft.
427 Cravens Ave, San Antonio, TX 78223
MLS# 2022088Listed by: LPT REALTY, LLC - New
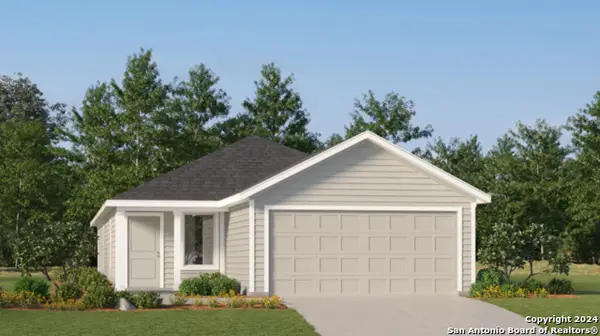 $217,999Active4 beds 2 baths1,600 sq. ft.
9306 Excelsior Springs, San Antonio, TX 78211
MLS# 2022089Listed by: KELLER WILLIAMS CITY-VIEW - New
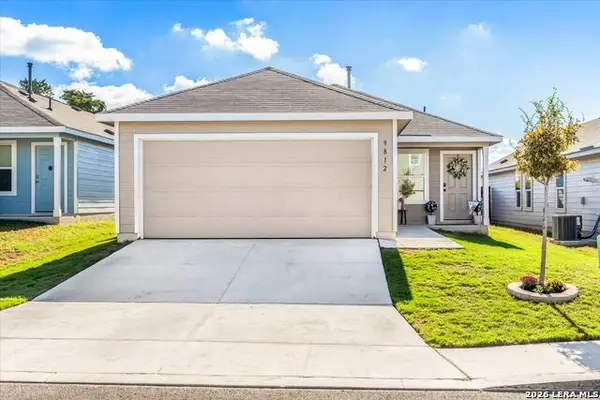 $224,900Active3 beds 2 baths1,276 sq. ft.
9812 Butte Crk, San Antonio, TX 78254
MLS# 2022091Listed by: REAL BROKER, LLC - New
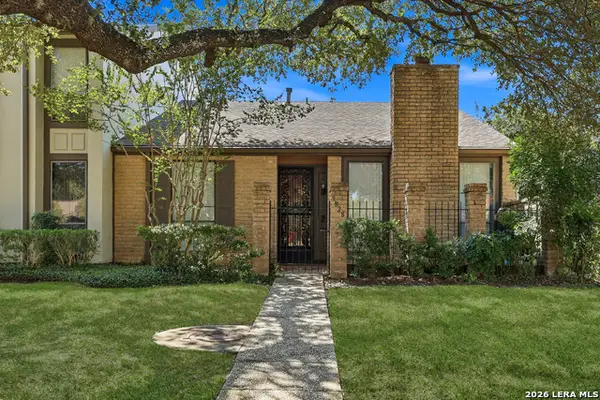 $220,000Active2 beds 2 baths1,564 sq. ft.
3828 Barrington St #2, San Antonio, TX 78217
MLS# 2022094Listed by: REAL BROKER, LLC - New
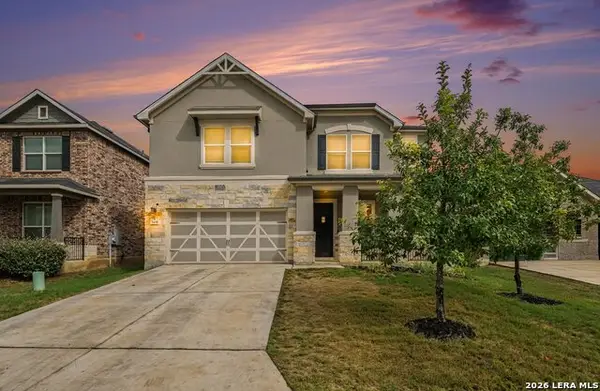 $480,000Active6 beds 4 baths3,480 sq. ft.
5414 Agave Spine, San Antonio, TX 78261
MLS# 2022096Listed by: ORCHARD BROKERAGE - New
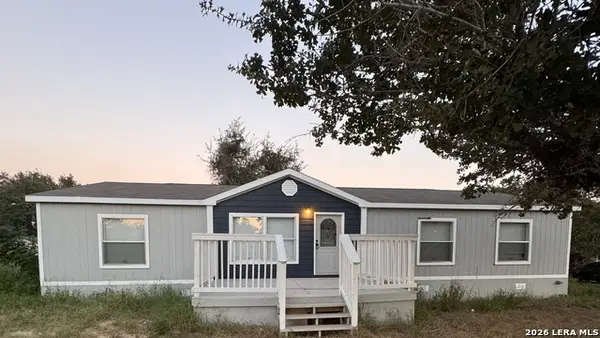 $199,000Active4 beds 6 baths1,792 sq. ft.
22992 Trumbo Rd., San Antonio, TX 78264
MLS# 2022097Listed by: VORTEX REALTY - New
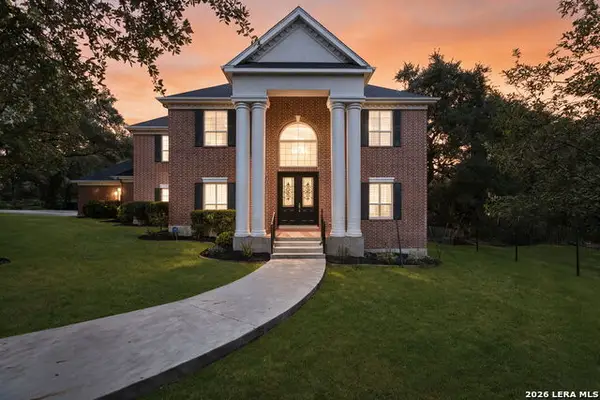 $1,250,000Active5 beds 5 baths4,994 sq. ft.
14684 Cadillac Dr, San Antonio, TX 78248
MLS# 2022104Listed by: PHYLLIS BROWNING COMPANY - New
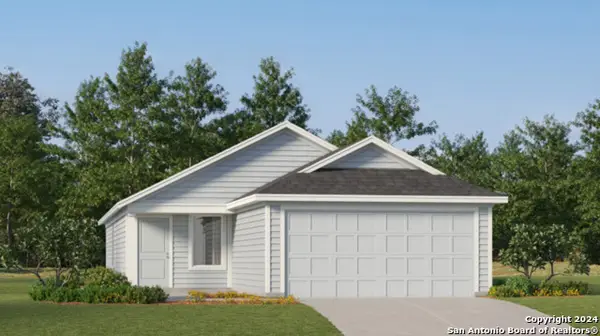 $238,599Active3 beds 2 baths1,402 sq. ft.
5210 Merry Maker Cp, San Antonio, TX 78253
MLS# 2022105Listed by: KELLER WILLIAMS CITY-VIEW


Protect your home and budget from life's surprises with an Assurant Home Warranty, backed by a partner that supports you through every step of homeownership. Explore Plans.
© 2023 - 2026 ERA Franchise Systems LLC. All rights reserved. ERA Franchise Systems LLC fully supports the principles of the Fair Housing Act and the Equal Opportunity Act. ERA, ERA Real Estate powered, and their respective logos are registered service marks of ERA Franchise Systems LLC. Each office is independently owned and operated.