
4803 Hamilton Wolfe #103, San Antonio, TX 78229
Local realty services provided by:ERA Brokers Consolidated
4803 Hamilton Wolfe #103,San Antonio, TX 78229
$83,000
- 1 Beds
- 1 Baths
- 473 sq. ft.
- Condominium
- Active
Listed by: sara pena
Office: sara pena, broker
MLS#:2022513
Source:LERA
Price summary
- Price:$83,000
- Price per sq. ft.:$175.48
- Monthly HOA dues:$220
About this home
WELCOME to this lovely condominium on the first level LOCATED in the MEDICAL CENTER *******This property offers a perfect blend of privacy and convenience location******* 1 bedroom 1 bath with 1 carport**** has a fully equipped kitchen with a refrigerator, microwave, stove and dishwasher***** Ceiling fans in bedroom and living room*** ****stackable washer and dryer **** Vinyl and tile floors throughout, NO Carpet**** Amenities includes: a sparkling swimming pool, club house, picnic/BBQ area, security gate access, water and trash pick up included in the HOA fees*****Close to 410, IH-10, lots of convenience stores, dinning areas and hospitals*****Please verify room measurements and schools. Book your showing, you won't be disappointed****
Contact an agent
Home facts
- Year built:1984
- Listing ID #:2022513
- Added:1 day(s) ago
- Updated:October 09, 2026 at 10:38 AM
Rooms and interior
- Bedrooms:1
- Total bathrooms:1
- Full bathrooms:1
- Flooring:Ceramic Tile, Vinyl
- Dining Description:Breakfast Bar, Living Room/Dining Room Combo
- Kitchen Description:Breakfast Bar, Dishwasher, Disposal, Microwave Oven, Refrigerator, Stove/Range
- Bedroom Description:Full Bath, Master Bedroom Downstairs, Walk-In Closet, Walk-In Closets
- Living area:473 sq. ft.
Heating and cooling
- Cooling:One Central
- Heating:1 Unit, Central, Electric
Structure and exterior
- Roof:Composition
- Year built:1984
- Building area:473 sq. ft.
- Construction Materials:Brick, Siding
- Foundation Description:Slab
Schools
- High school:Clark
- Middle school:Rawlinson
- Elementary school:Mc Dermott
Finances and disclosures
- Price:$83,000
- Price per sq. ft.:$175.48
- Tax amount:$2,211 (2025)
Features and amenities
- Laundry features:Laundry Main Level
- Amenities:BBQ/Picnic Area, Ceiling Fans, Clubhouse
 IDX information is provided exclusively for consumers’ personal, non-commercial use, that it may not be used for any purpose other than to identify prospective properties consumers may be interested in purchasing, and that the data is deemed reliable but is not guaranteed accurate by LERA MLS (Local Expertise Regional Access). The MLS may, at its discretion, require use of other disclaimers as necessary to protect participants and/or the MLS from liability.
 New listings near 4803 Hamilton Wolfe #103
- New
 $58,000Active3 beds 1 baths1,688 sq. ft.
2430 Steves Ave, San Antonio, TX 78210
MLS# 5989957Listed by: HOMESMART - New
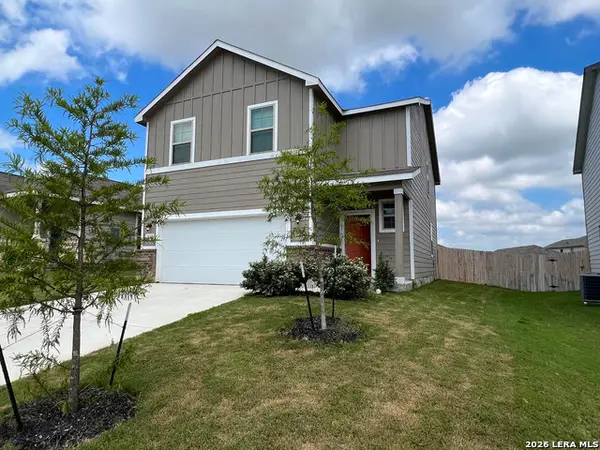 $289,900Active4 beds 3 baths2,096 sq. ft.
4315 Brigade Bnd, Converse, TX 78109
MLS# 2015446Listed by: RE SOLUTIONS XV LLC - New
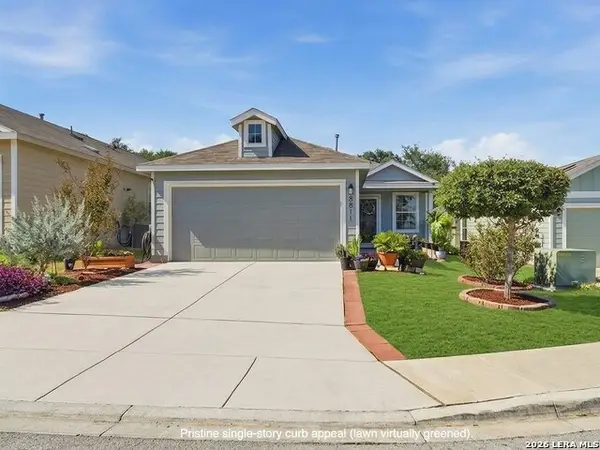 $289,000Active3 beds 2 baths1,450 sq. ft.
8811 Braun Mesa, San Antonio, TX 78254
MLS# 2020755Listed by: KELLER WILLIAMS LEGACY - New
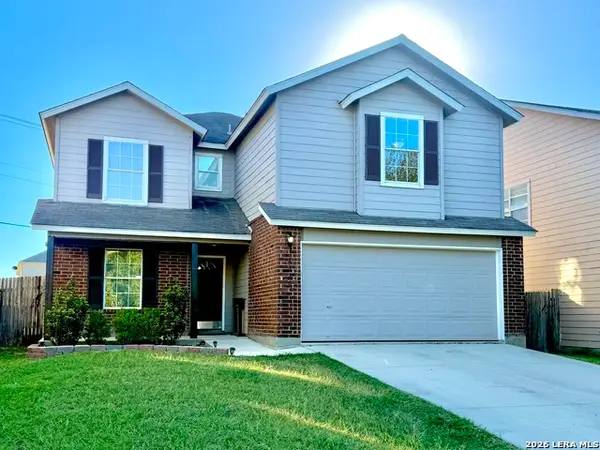 $265,000Active4 beds 3 baths2,503 sq. ft.
8810 Canvas Back, San Antonio, TX 78245
MLS# 2022511Listed by: RE/MAX NORTH-SAN ANTONIO - New
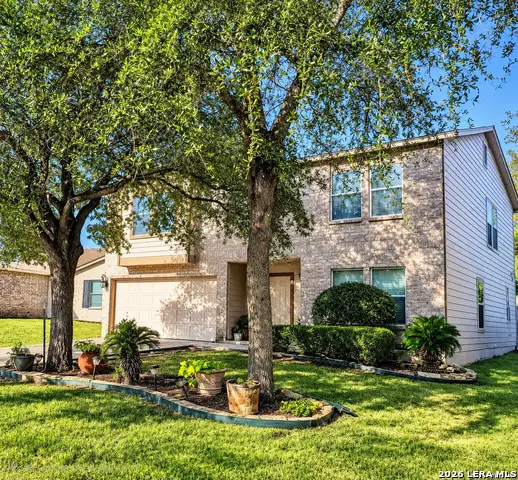 $280,000Active3 beds 3 baths2,719 sq. ft.
10006 Fisherman Pier, San Antonio, TX 78239
MLS# 2022518Listed by: HOME TEAM OF AMERICA - New
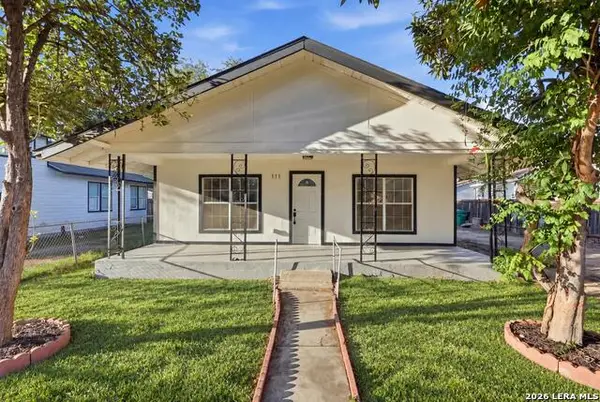 $249,900Active3 beds 3 baths1,424 sq. ft.
111 Barrett Ave, San Antonio, TX 78214
MLS# 2022519Listed by: KELLER WILLIAMS LEGACY - New
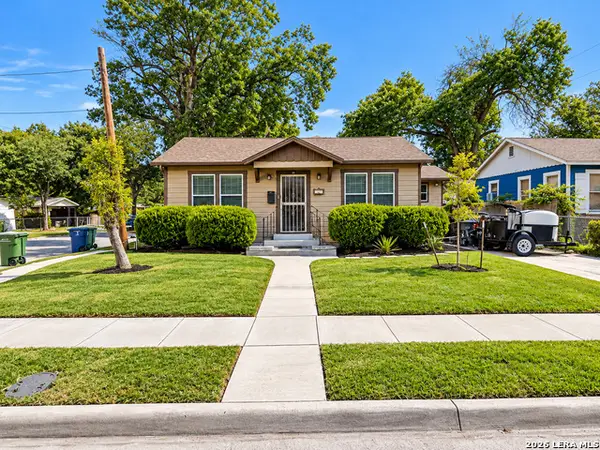 $220,000Active4 beds 3 baths1,931 sq. ft.
355 Royston Ave, San Antonio, TX 78225
MLS# 2022520Listed by: EPIQUE REALTY LLC - New
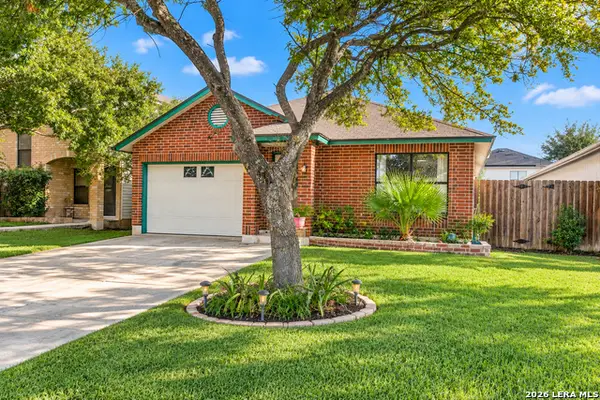 $183,000Active3 beds 2 baths1,056 sq. ft.
9643 Kashmir Dr, San Antonio, TX 78251
MLS# 2022522Listed by: KELLER WILLIAMS CITY-VIEW - Open Sat, 11am to 2pmNew
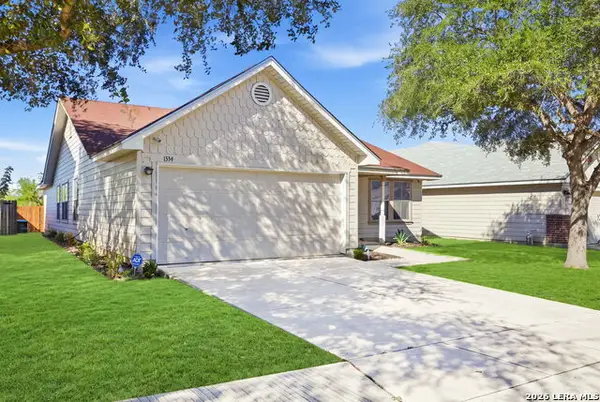 $219,900Active3 beds 2 baths1,885 sq. ft.
1334 Sunbend Fls, San Antonio, TX 78224
MLS# 2022505Listed by: REAL BROKER, LLC


Protect your home and budget from life's surprises with an Assurant Home Warranty, backed by a partner that supports you through every step of homeownership. Explore Plans.
© 2023 - 2026 ERA Franchise Systems LLC. All rights reserved. ERA Franchise Systems LLC fully supports the principles of the Fair Housing Act and the Equal Opportunity Act. ERA, ERA Real Estate powered, and their respective logos are registered service marks of ERA Franchise Systems LLC. Each office is independently owned and operated.