
4807 Lakewood Dr, San Antonio, TX 78220
Local realty services provided by:ERA Experts
4807 Lakewood Dr,San Antonio, TX 78220
$140,000
- 3 Beds
- 2 Baths
- 1,494 sq. ft.
- Single family
- Active
Listed by: allisa mcvea
Office: keller williams heritage
MLS#:2014728
Source:LERA
Price summary
- Price:$140,000
- Price per sq. ft.:$93.71
About this home
Unlimited potential meets unbeatable location! Whether you're expanding your investment portfolio or searching for the perfect home, this 3-bedroom, 2-bathroom property delivers endless value. Featuring a functional layout, solid bones and no HOA, it's ready for your personal touch or future tenant placement in a high-demand rental market. Enjoy ultimate convenience with great dining, shopping, and Downtown just minutes away. Commuting is a breeze with rapid access to I-10, I-35, Loop 410, Loop 1604, Hwy 281 and Hwy 151.
Contact an agent
Home facts
- Year built:1961
- Subdivision & Development:DELLCREST
- Listing ID #:2014728
- Added:1 day(s) ago
- Updated:September 07, 2026 at 08:28 PM
Rooms and interior
- Bedrooms:3
- Total bathrooms:2
- Full bathrooms:2
- Flooring:Carpeting, Vinyl, Wood
- Dining Description:Separate Dining Room
- Bathrooms Description:Shower Only, Single Vanity
- Kitchen Description:Stove/Range
- Bedroom Description:All Bedrooms Downstairs, Master Bedroom Downstairs
- Living area:1,494 sq. ft.
Heating and cooling
- Cooling:One Central
- Heating:Central, Natural Gas
Structure and exterior
- Roof:Composition
- Year built:1961
- Building area:1,494 sq. ft.
- Lot area:0.19 Acres
- Architectural Style:One Story
- Construction Materials:Brick
- Exterior Features:Chain Link Fence, Covered Patio, Has Gutters, Mature Trees, Patio Slab
- Foundation Description:Slab
- Levels:1 Story
Schools
- High school:Sam Houston
- Middle school:Davis
- Elementary school:Hirsch
Utilities
- Water:City
- Sewer:City
Finances and disclosures
- Price:$140,000
- Price per sq. ft.:$93.71
- Tax amount:$4,535 (2025)
Features and amenities
- Laundry features:Dryer Connection, Laundry Main Level, Washer Connection
- Amenities:Ceiling Fans, City Garbage Service, High Speed Internet, Telephone, Utility Area in Garage
Parking
- Parking description:One Car Garage, Utility Area in Garage
 IDX information is provided exclusively for consumers’ personal, non-commercial use, that it may not be used for any purpose other than to identify prospective properties consumers may be interested in purchasing, and that the data is deemed reliable but is not guaranteed accurate by LERA MLS (Local Expertise Regional Access). The MLS may, at its discretion, require use of other disclaimers as necessary to protect participants and/or the MLS from liability.
 New listings near 4807 Lakewood Dr
- New
 $285,500Active3 beds 3 baths2,190 sq. ft.
7622 Barking Crk, San Antonio, TX 78254
MLS# 2014754Listed by: REALTY EXECUTIVES OF S.A. - New
 $177,777Active2 beds 2 baths1,287 sq. ft.
7930 Roanoke Run #312, San Antonio, TX 78240
MLS# 2014755Listed by: BRASWELL REALTY - New
 $289,900Active4 beds 2 baths1,844 sq. ft.
6447 Aj Lane, San Antonio, TX 78252
MLS# 2014758Listed by: REAL BROKER, LLC - New
 $385,900Active4 beds 3 baths2,596 sq. ft.
3526 Carruthers Oak, San Antonio, TX 78261
MLS# 2014750Listed by: STETSN REAL ESTATE - New
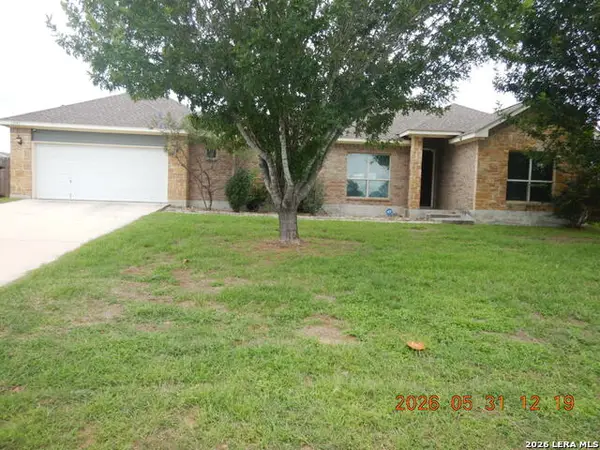 $370,000Active4 beds 3 baths1,952 sq. ft.
13147 Compass Rose, San Antonio, TX 78263
MLS# 2014716Listed by: CLARK REALTY & ASSOCIATES,LLC - New
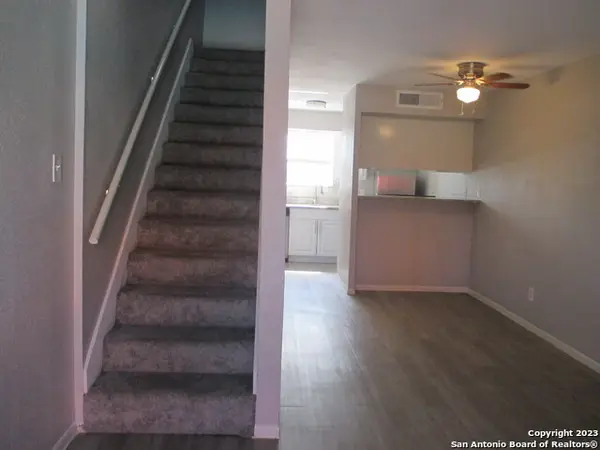 $69,000Active1 beds 1 baths668 sq. ft.
3243 Nacogdoches Rd #1306, San Antonio, TX 78217
MLS# 2014718Listed by: SHELLY JOHNSON REAL ESTATE - New
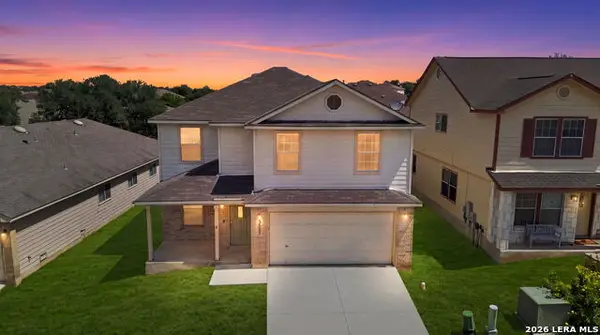 $299,900Active3 beds 3 baths2,124 sq. ft.
3627 Crimson Star, San Antonio, TX 78261
MLS# 2014721Listed by: COLLABORATIVE REAL ESTATE - Open Tue, 9am to 7pmNew
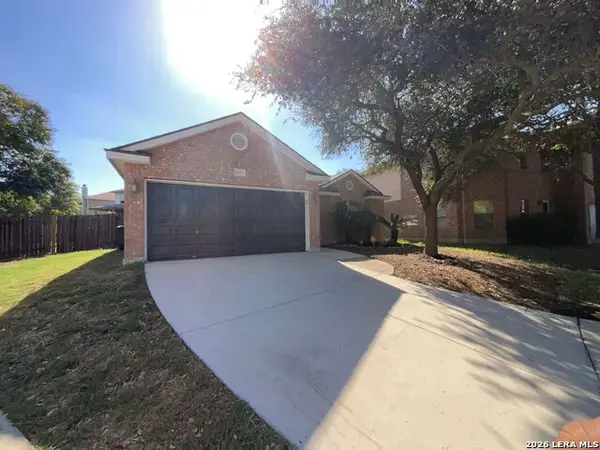 $260,000Active3 beds 2 baths1,548 sq. ft.
8222 Grissom Gate, San Antonio, TX 78251
MLS# 2014726Listed by: OPENDOOR BROKERAGE, LLC - New
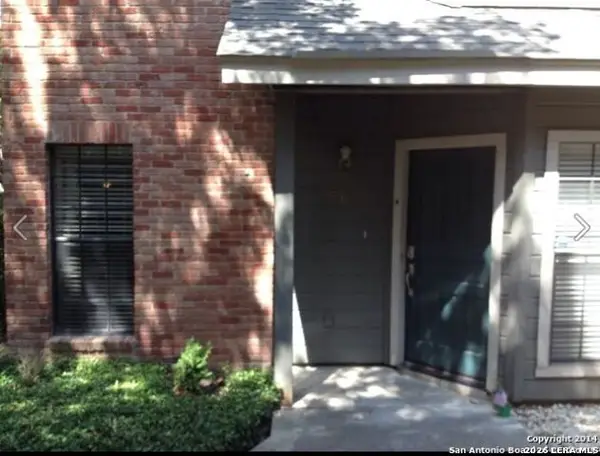 $149,900Active2 beds 3 baths1,232 sq. ft.
51 Chapel Hill Cir #51, San Antonio, TX 78240
MLS# 2014729Listed by: CITYWIDE REALTY - TEAM ELITE G


Protect your home and budget from life's surprises with an Assurant Home Warranty, backed by a partner that supports you through every step of homeownership. Explore Plans.
© 2023 - 2026 ERA Franchise Systems LLC. All rights reserved. ERA Franchise Systems LLC fully supports the principles of the Fair Housing Act and the Equal Opportunity Act. ERA, ERA Real Estate powered, and their respective logos are registered service marks of ERA Franchise Systems LLC. Each office is independently owned and operated.