
4811 Orchid Star, San Antonio, TX 78218
Local realty services provided by:ERA Brokers Consolidated
4811 Orchid Star,San Antonio, TX 78218
$230,000
- 4 Beds
- 3 Baths
- 1,934 sq. ft.
- Single family
- Active
Listed by: kaley jackson
Office: all city san antonio registered series
MLS#:2020626
Source:LERA
Price summary
- Price:$230,000
- Price per sq. ft.:$118.92
- Monthly HOA dues:$16.67
About this home
Welcome home to this spacious 4-bedroom, 2.5-bath home offering 1,934 square feet of comfortable living space. The open-concept main level provides plenty of room for everyday living and entertaining, with an updated kitchen featuring white cabinetry, generous counter space, and modern finishes. The primary suite is conveniently located downstairs and features a separate tub and shower along with an impressive custom BUILT-OUT CLOSET offering excellent storage/organization. Upstairs, you'll find three additional bedrooms and a loft space that can be used as a home office, game room, or additional living space. Major improvements include a BRAND-NEW HVAC system with a transferable warranty for added peace of mind. Outside, the backyard offers a patio and a newly added storage shed. Conveniently located in Northeast Crossing with easy access to shopping, dining, and major roadways, this home is ready for its next owner!
Contact an agent
Home facts
- Year built:2006
- Subdivision & Development:NORTHEAST CROSSING
- Listing ID #:2020626
- Added:1 day(s) ago
- Updated:October 01, 2026 at 08:33 PM
Rooms and interior
- Bedrooms:4
- Total bathrooms:3
- Full bathrooms:2
- Half bathrooms:1
- Flooring:Carpeting, Ceramic Tile
- Dining Description:Living Room/Dining Room Combo
- Bathrooms Description:Tub/Shower Separate
- Kitchen Description:Solid Counter Tops, Walk-In Pantry
- Bedroom Description:Master Bedroom Downstairs, Walk-In Closets
- Living area:1,934 sq. ft.
Heating and cooling
- Cooling:One Central
- Heating:Central, Electric
Structure and exterior
- Roof:Composition
- Year built:2006
- Building area:1,934 sq. ft.
- Lot area:0.14 Acres
- Lot Features:Level
- Architectural Style:Two Story
- Construction Materials:Brick, Siding, Wood
- Foundation Description:Slab
- Levels:2 Story
Schools
- High school:Call District
- Middle school:Call District
- Elementary school:Call District
Utilities
- Water:City
- Sewer:City
Finances and disclosures
- Price:$230,000
- Price per sq. ft.:$118.92
- Tax amount:$5,530 (2025)
Features and amenities
- Laundry features:Dryer Connection, Laundry Main Level, Washer Connection
- Amenities:Ceiling Fans, High Speed Internet, Utility Room Inside
Parking
- Parking description:Two Car Garage
 IDX information is provided exclusively for consumers’ personal, non-commercial use, that it may not be used for any purpose other than to identify prospective properties consumers may be interested in purchasing, and that the data is deemed reliable but is not guaranteed accurate by LERA MLS (Local Expertise Regional Access). The MLS may, at its discretion, require use of other disclaimers as necessary to protect participants and/or the MLS from liability.
 New listings near 4811 Orchid Star
- New
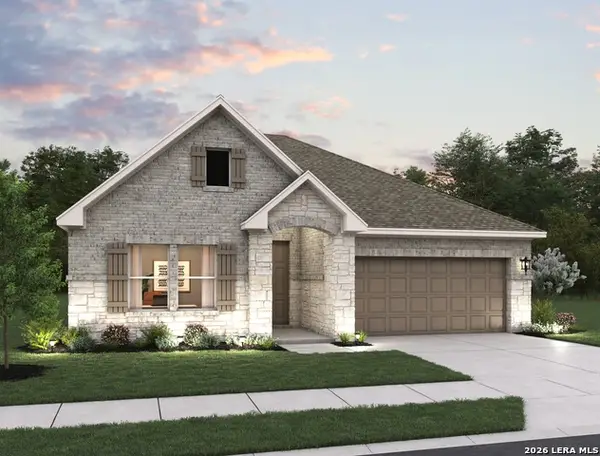 $414,990Active3 beds 2 baths1,916 sq. ft.
156 Thornbloom, San Antonio, TX 78253
MLS# 2020648Listed by: EXP REALTY - New
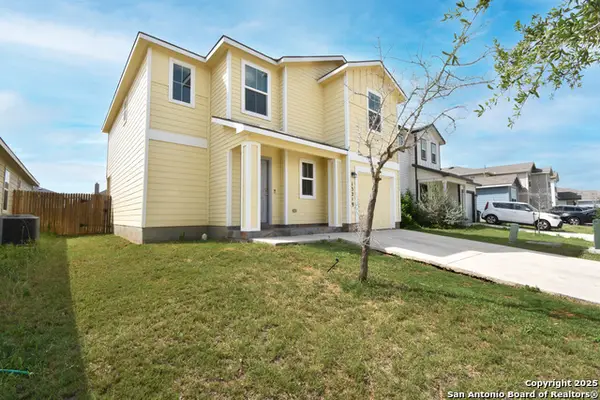 $227,500Active4 beds 3 baths1,808 sq. ft.
13219 Winemaker Dr, San Antonio, TX 78223
MLS# 2020658Listed by: REAL BROKER, LLC - New
 $675,000Active4 beds 3 baths2,463 sq. ft.
719 Backdrop, San Antonio, TX 78260
MLS# 2020680Listed by: KELLER WILLIAMS LEGACY - New
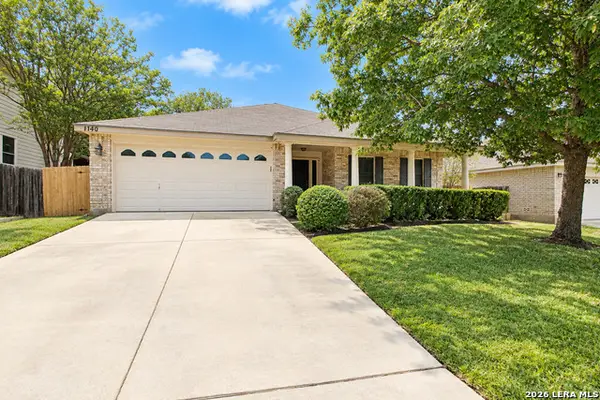 $260,000Active3 beds 2 baths2,136 sq. ft.
1140 Lion Way, San Antonio, TX 78251
MLS# 2020599Listed by: KELLER WILLIAMS HERITAGE - New
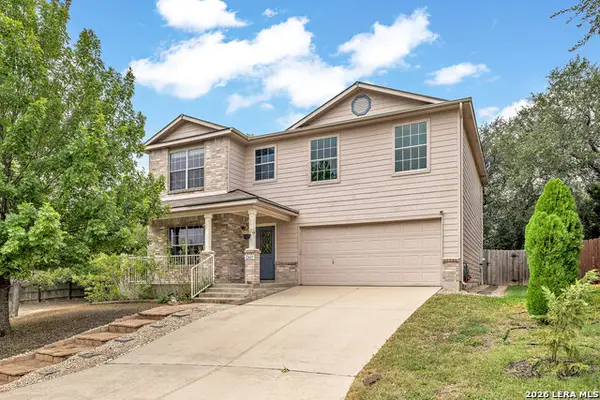 $340,000Active4 beds 3 baths2,354 sq. ft.
12603 Carriage Dove, San Antonio, TX 78249
MLS# 2020603Listed by: ALL CITY REAL ESTATE - New
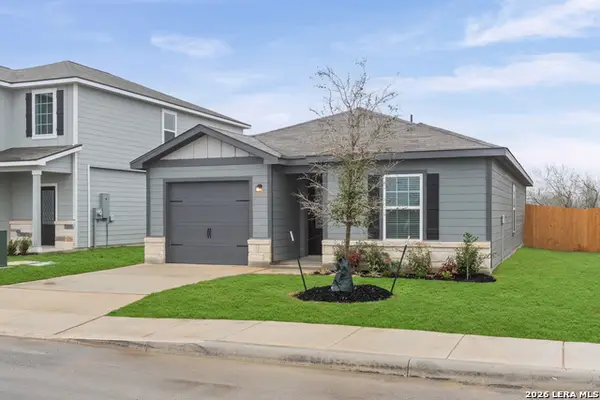 $260,900Active3 beds 2 baths1,211 sq. ft.
3527 Georgia Trace, San Antonio, TX 78109
MLS# 2020605Listed by: LGI HOMES - New
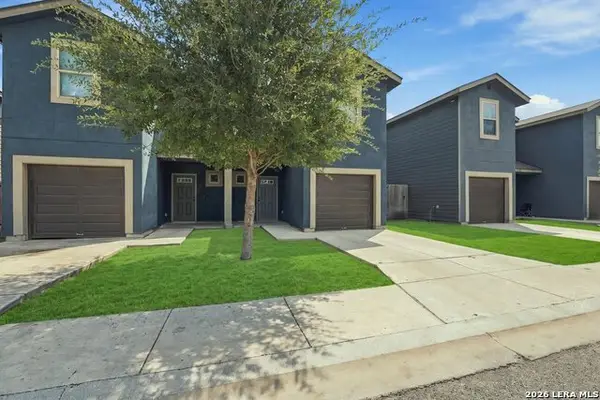 $369,500Active-- beds -- baths2,606 sq. ft.
6950 Lakeview Dr, San Antonio, TX 78244
MLS# 2020607Listed by: KELLER WILLIAMS CITY-VIEW - New
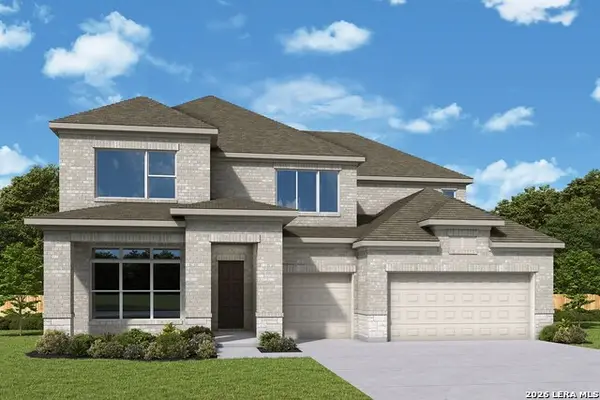 $571,649Active5 beds 5 baths3,698 sq. ft.
13211 Mesquite Bloom, San Antonio, TX 78245
MLS# 2020611Listed by: DAVID WEEKLEY HOMES, INC. - New
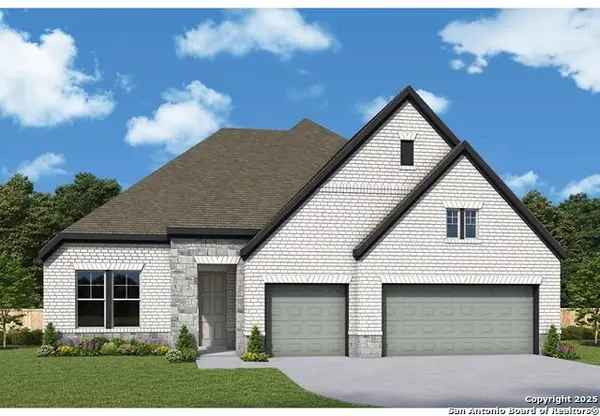 $539,698Active4 beds 3 baths2,457 sq. ft.
13207 Mesquite Bloom, San Antonio, TX 78245
MLS# 2020618Listed by: DAVID WEEKLEY HOMES, INC.


Protect your home and budget from life's surprises with an Assurant Home Warranty, backed by a partner that supports you through every step of homeownership. Explore Plans.
© 2023 - 2026 ERA Franchise Systems LLC. All rights reserved. ERA Franchise Systems LLC fully supports the principles of the Fair Housing Act and the Equal Opportunity Act. ERA, ERA Real Estate powered, and their respective logos are registered service marks of ERA Franchise Systems LLC. Each office is independently owned and operated.