
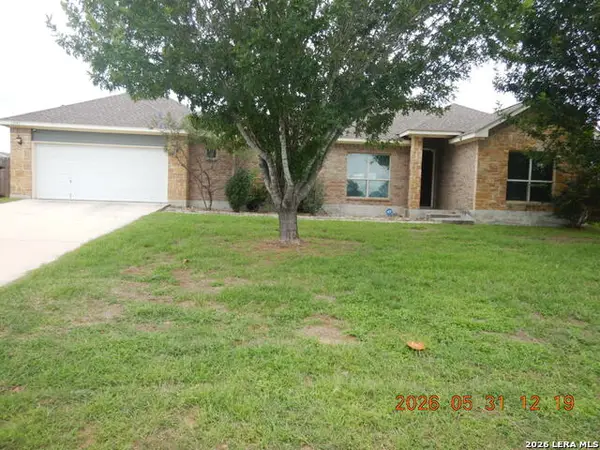
488 Desert Cactus, San Antonio, TX 78253
Local realty services provided by:ERA Brokers Consolidated
488 Desert Cactus,San Antonio, TX 78253
$505,000
- 4 Beds
- 3 Baths
- 2,885 sq. ft.
- Single family
- Active
Listed by: dayton schrader
Office: exp realty
MLS#:1997892
Source:LERA
Price summary
- Price:$505,000
- Price per sq. ft.:$175.04
- Monthly HOA dues:$50
About this home
The Gallatin floor plan delivers two stories of thoughtful design and comfort, offering 4 bedrooms and 3 bathrooms perfectly tailored for your family's needs. The ground floor is centered around an open-concept design that combines the kitchen, dining, and living spaces, making it ideal for both daily living and entertaining. A private guest suite on the main floor adds convenience for overnight visitors or multigenerational living. The upper floor features a serene primary suite complete with a luxurious en-suite bathroom and ample walk-in closet. Three additional bedrooms and a flexible loft area provide ample space for relaxation, work, or play. A three-car garage ensures plenty of room for vehicles and storage, while the well-thought-out flow of the home makes it a standout choice for those seeking both functionality and style. The Gallatin truly embodies a balance of elegance and practicality for modern living.
Contact an agent
Home facts
- Year built:2026
- Subdivision & Development:NOPAL VALLEY
- Listing ID #:1997892
- Added:63 day(s) ago
- Updated:September 07, 2026 at 09:29 PM
Rooms and interior
- Bedrooms:4
- Total bathrooms:3
- Full bathrooms:3
- Flooring:Carpeting, Ceramic Tile, Laminate
- Dining Description:Separate Dining Room
- Bathrooms Description:Double Vanity, Tub/Shower Separate
- Kitchen Description:Built-In Oven, Cook Top, Dishwasher, Disposal, Eat-In Kitchen, Gas Cooking, Ice Maker Connection, Island Kitchen, Microwave Oven, Self-Cleaning Oven, Vent Fan, Walk-In Pantry
- Bedroom Description:Full Bath, Walk-In Closet, Walk-In Closets
- Living area:2,885 sq. ft.
Structure and exterior
- Roof:Composition
- Year built:2026
- Building area:2,885 sq. ft.
- Lot area:0.14 Acres
- Architectural Style:Two Story
- Construction Materials:Brick, Siding
- Exterior Features:Covered Patio
- Foundation Description:Slab
- Levels:2 Story
Schools
- High school:Medina Valley
- Middle school:Loma Alta
- Elementary school:Potranco
Finances and disclosures
- Price:$505,000
- Price per sq. ft.:$175.04
- Tax amount:$2 (2025)
Features and amenities
- Laundry features:Dryer Connection, Laundry Lower Level, Washer Connection
- Amenities:Attic - Pull Down Stairs, Built-In Oven, Ceiling Fans, Gas Water Heater, In Wall Pest Control, Park/Playground, Plumb for Water Softener, Smoke Alarm, Study/Library, Utility Room Inside
Parking
- Parking description:Garage Door Opener, Three Car Garage
 IDX information is provided exclusively for consumers’ personal, non-commercial use, that it may not be used for any purpose other than to identify prospective properties consumers may be interested in purchasing, and that the data is deemed reliable but is not guaranteed accurate by LERA MLS (Local Expertise Regional Access). The MLS may, at its discretion, require use of other disclaimers as necessary to protect participants and/or the MLS from liability.
 New listings near 488 Desert Cactus
- New
 $249,900Active4 beds 3 baths1,650 sq. ft.
5014 Sunset Glade, San Antonio, TX 78240
MLS# 2014776Listed by: LEVI RODGERS REAL ESTATE GROUP - New
 $250,000Active5 Acres
00 Trumbo, San Antonio, TX 78264
MLS# 2014778Listed by: SAN ANTONIO ELITE REALTY - New
 $3,150,002Active3 beds 3 baths1,739 sq. ft.
11338 Enclave Run, San Antonio, TX 78213
MLS# 2014768Listed by: REDBIRD REALTY LLC - New
 $119,000Active3 beds 2 baths1,058 sq. ft.
814 Vermont St, San Antonio, TX 78211
MLS# 2014769Listed by: LIVE REALTY, LLC - New
 $260,000Active3 beds 2 baths1,464 sq. ft.
2530 Dry Moss Way, San Antonio, TX 78224
MLS# 2014773Listed by: MITCHELL REALTY - New
 $285,500Active3 beds 3 baths2,190 sq. ft.
7622 Barking Crk, San Antonio, TX 78254
MLS# 2014754Listed by: REALTY EXECUTIVES OF S.A. - New
 $177,777Active2 beds 2 baths1,287 sq. ft.
7930 Roanoke Run #312, San Antonio, TX 78240
MLS# 2014755Listed by: BRASWELL REALTY - New
 $289,900Active4 beds 2 baths1,844 sq. ft.
6447 Aj Lane, San Antonio, TX 78252
MLS# 2014758Listed by: REAL BROKER, LLC - New
 $385,900Active4 beds 3 baths2,596 sq. ft.
3526 Carruthers Oak, San Antonio, TX 78261
MLS# 2014750Listed by: STETSN REAL ESTATE - New
 $370,000Active4 beds 3 baths1,952 sq. ft.
13147 Compass Rose, San Antonio, TX 78263
MLS# 2014716Listed by: CLARK REALTY & ASSOCIATES,LLC


Protect your home and budget from life's surprises with an Assurant Home Warranty, backed by a partner that supports you through every step of homeownership. Explore Plans.
© 2023 - 2026 ERA Franchise Systems LLC. All rights reserved. ERA Franchise Systems LLC fully supports the principles of the Fair Housing Act and the Equal Opportunity Act. ERA, ERA Real Estate powered, and their respective logos are registered service marks of ERA Franchise Systems LLC. Each office is independently owned and operated.