
4911 Penrose St, San Antonio, TX 78228
Local realty services provided by:ERA Brokers Consolidated
4911 Penrose St,San Antonio, TX 78228
$220,000
- 4 Beds
- 2 Baths
- 1,953 sq. ft.
- Single family
- Active
Listed by: amber broadway
Office: opendoor brokerage, llc.
MLS#:2030121
Source:LERA
Price summary
- Price:$220,000
- Price per sq. ft.:$112.65
About this home
INCREDIBLE BUYER INCENTIVES: $3,000 MORTGAGE CONCESSION. Opendoor Home Loans will contribute up to $3,000 towards a permanent interest rate buy-down if you finance with Opendoor Home Loans LLC. A broad covered front porch and mature shade tree give 4911 Penrose St a distinctive approach. Inside, the main living room stretches toward an open kitchen with white cabinetry and a central island with a raised counter. Windows above the sink bring light into the cooking area, and a separate adjoining living space adds options for arranging the home. The primary suite includes an attached bathroom and walk-in closet. Additional rooms sit along the interior hall, with a second bathroom nearby. A covered side walkway connects the front porch to another entrance, while the rear yard includes a storage shed and perimeter fencing. Included 100-Day Home Warranty
Contact an agent
Home facts
- Year built:2003
- Subdivision & Development:MAGNOLIA FIG GARDENS
- Listing ID #:2030121
- Added:1 day(s) ago
- Updated:November 12, 2026 at 11:31 PM
Rooms and interior
- Bedrooms:4
- Total bathrooms:2
- Full bathrooms:2
- Flooring:Ceramic Tile, Laminate
- Bathrooms Description:Double Vanity
- Kitchen Description:Island Kitchen
- Living area:1,953 sq. ft.
Heating and cooling
- Cooling:One Central
- Heating:Central, Natural Gas
Structure and exterior
- Roof:Composition
- Year built:2003
- Building area:1,953 sq. ft.
- Lot area:0.17 Acres
- Architectural Style:One Story
- Construction Materials:Wood
- Levels:1 Story
Schools
- High school:Holmes Oliver W
- Middle school:Ross Sul
- Elementary school:Villarreal
Utilities
- Sewer:Sewer System
Finances and disclosures
- Price:$220,000
- Price per sq. ft.:$112.65
- Tax amount:$6,107 (2025)
Features and amenities
- Amenities:Security System (Owned)
 IDX information is provided exclusively for consumers’ personal, non-commercial use, that it may not be used for any purpose other than to identify prospective properties consumers may be interested in purchasing, and that the data is deemed reliable but is not guaranteed accurate by LERA MLS (Local Expertise Regional Access). The MLS may, at its discretion, require use of other disclaimers as necessary to protect participants and/or the MLS from liability.
New listings near 4911 Penrose St
- New
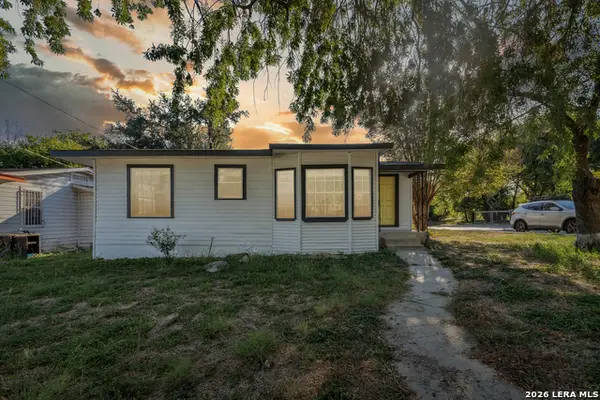 $255,000Active4 beds 2 baths1,939 sq. ft.
843 Zachry Dr, San Antonio, TX 78228
MLS# 2030158Listed by: HERO FIRST REAL ESTATE, LLC - New
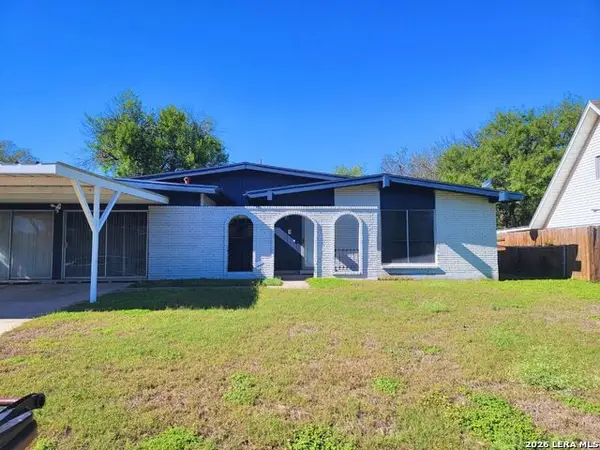 $250,000Active3 beds 2 baths1,288 sq. ft.
7331 Canterfield, San Antonio, TX 78240
MLS# 2030160Listed by: STONEPOINT PROPERTIES INC - New
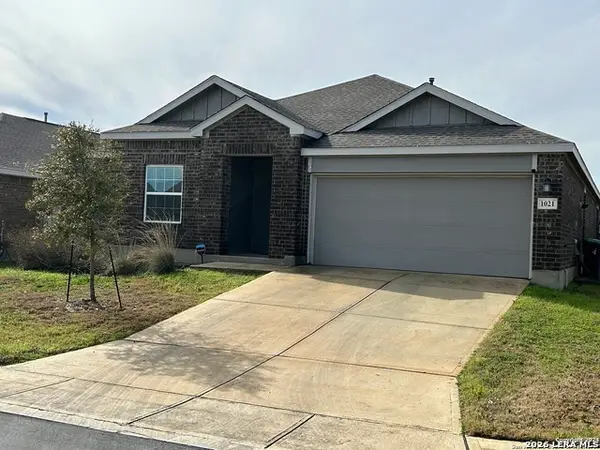 $339,900Active4 beds 3 baths2,381 sq. ft.
1021 Raceland, San Antonio, TX 78245
MLS# 2030161Listed by: MARELLI PROPERTIES - New
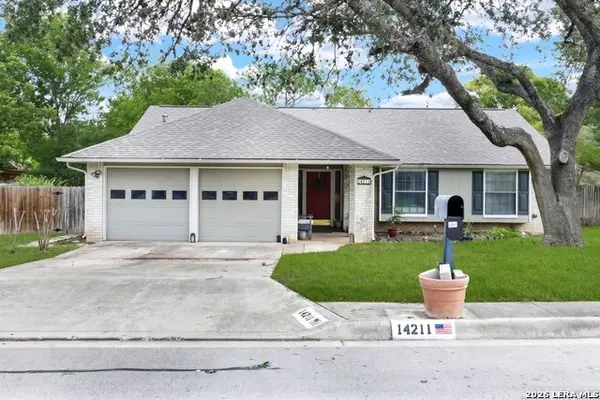 $420,000Active5 beds 3 baths2,040 sq. ft.
14211 Chadbourne St, San Antonio, TX 78232
MLS# 2030165Listed by: KELLER WILLIAMS LEGACY - New
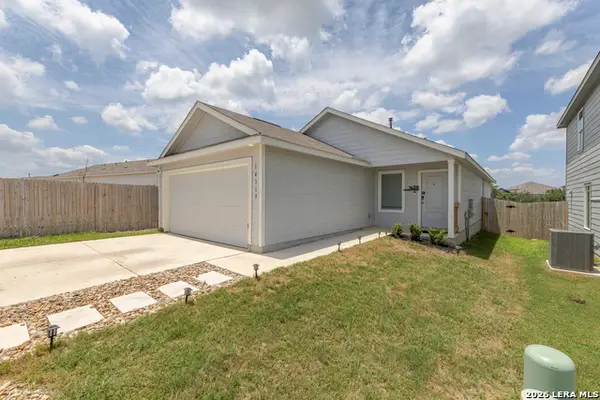 $199,900Active3 beds 2 baths1,421 sq. ft.
14319 Enfield Fls, San Antonio, TX 78245
MLS# 2030167Listed by: OPTION ONE REAL ESTATE - New
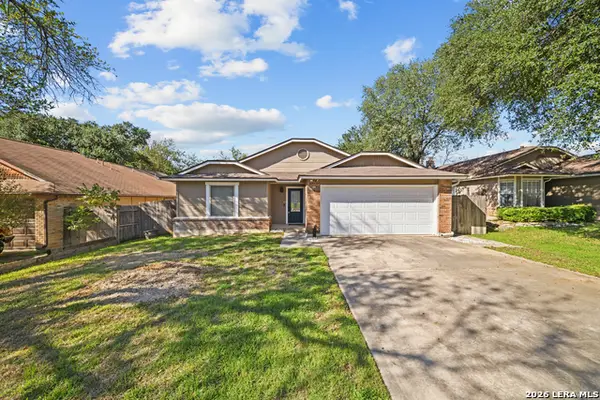 $252,957Active3 beds 2 baths1,238 sq. ft.
12119 Stoney Crown, San Antonio, TX 78247
MLS# 2030168Listed by: EXP REALTY - New
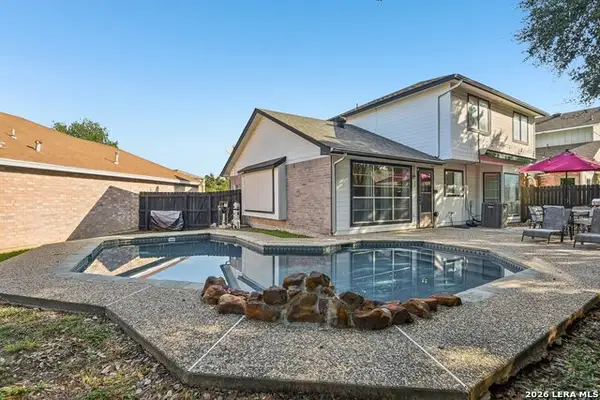 $299,000Active3 beds 3 baths1,528 sq. ft.
3510 Brandon Yates, San Antonio, TX 78217
MLS# 2030171Listed by: KELLER WILLIAMS HERITAGE - New
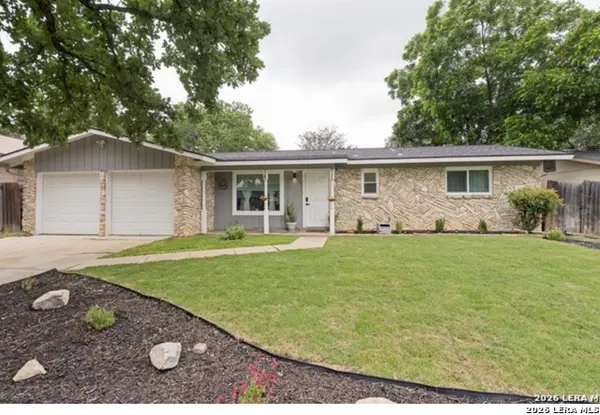 $235,000Active3 beds 2 baths1,179 sq. ft.
515 Grabo Dr, San Antonio, TX 78216
MLS# 2029663Listed by: COLDWELL BANKER D'ANN HARPER - New
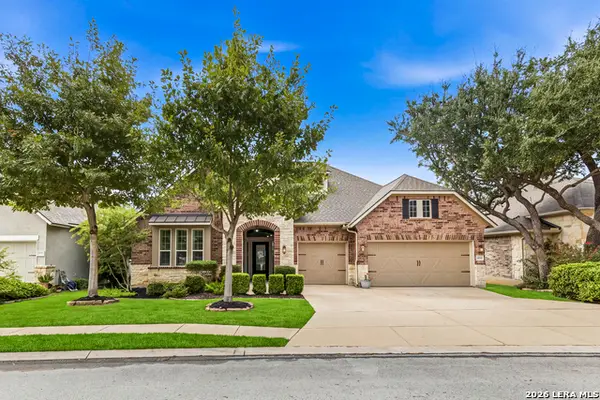 $674,777Active3 beds 3 baths3,216 sq. ft.
18331 Wild Onion, San Antonio, TX 78258
MLS# 2029781Listed by: KELLER WILLIAMS HERITAGE - New
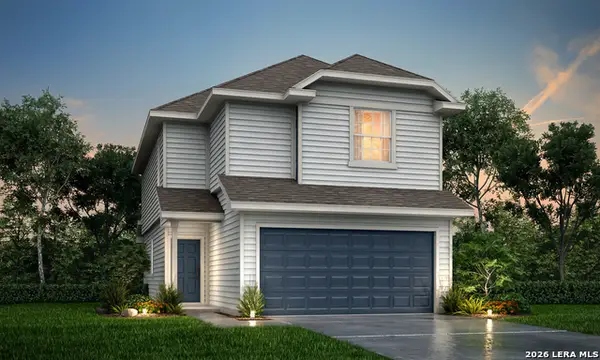 $271,800Active3 beds 3 baths1,639 sq. ft.
10104 Bixbite Trail, San Antonio, TX 78245
MLS# 2030140Listed by: LEGEND HOMES


Protect your home and budget from life's surprises with an Assurant Home Warranty, backed by a partner that supports you through every step of homeownership. Explore Plans.
© 2023 - 2026 ERA Franchise Systems LLC. All rights reserved. ERA Franchise Systems LLC fully supports the principles of the Fair Housing Act and the Equal Opportunity Act. ERA, ERA Real Estate powered, and their respective logos are registered service marks of ERA Franchise Systems LLC. Each office is independently owned and operated.