
4922 Bernadine Dr, San Antonio, TX 78220
Local realty services provided by:ERA Experts
4922 Bernadine Dr,San Antonio, TX 78220
$168,000
- 3 Beds
- 2 Baths
- 1,258 sq. ft.
- Single family
- Pending
Listed by: amber broadway
Office: opendoor brokerage, llc.
MLS#:2003338
Source:LERA
Price summary
- Price:$168,000
- Price per sq. ft.:$133.55
About this home
Introducing 4922 Bernadine Dr, a residence recently updated with fresh interior paint and a partial flooring replacement, establishing a cohesive and refreshed atmosphere for everyday living. The exterior contains a fenced in backyard, providing clear boundaries for outdoor activities, complemented by a patio in the back yard for additional external space. This property blends recent updates with functional outdoor space, ready for you. This home has been virtually staged to illustrate its potential.. Included 100-Day Home Warranty with buyer activation
Contact an agent
Home facts
- Year built:1960
- Subdivision & Development:DELLCREST
- Listing ID #:2003338
- Added:62 day(s) ago
- Updated:September 27, 2026 at 07:30 AM
Rooms and interior
- Bedrooms:3
- Total bathrooms:2
- Full bathrooms:2
- Flooring:Laminate, Vinyl, Wood
- Living area:1,258 sq. ft.
Heating and cooling
- Cooling:One Central
- Heating:Central, Natural Gas
Structure and exterior
- Roof:Composition
- Year built:1960
- Building area:1,258 sq. ft.
- Lot area:0.18 Acres
- Architectural Style:One Story
- Construction Materials:Brick
- Foundation Description:Slab
- Levels:1 Story
Schools
- High school:Sam Houston
- Middle school:Davis
- Elementary school:Hirsch
Utilities
- Sewer:Sewer System
Finances and disclosures
- Price:$168,000
- Price per sq. ft.:$133.55
- Tax amount:$4,033 (2025)
Features and amenities
- Amenities:Security System (Owned)
Parking
- Parking description:Attached Garage, Two Car Garage
 IDX information is provided exclusively for consumers’ personal, non-commercial use, that it may not be used for any purpose other than to identify prospective properties consumers may be interested in purchasing, and that the data is deemed reliable but is not guaranteed accurate by LERA MLS (Local Expertise Regional Access). The MLS may, at its discretion, require use of other disclaimers as necessary to protect participants and/or the MLS from liability.
 New listings near 4922 Bernadine Dr
- New
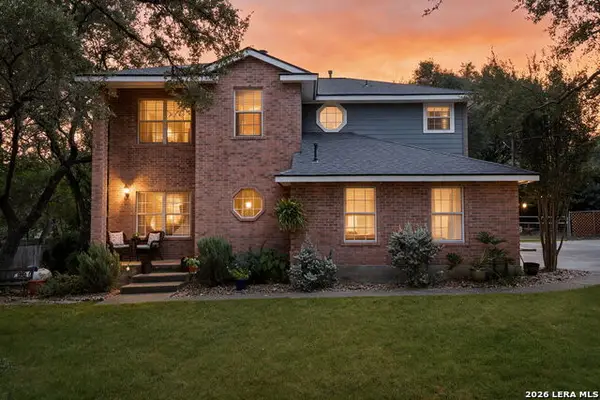 $479,000Active4 beds 3 baths2,009 sq. ft.
530 Cactus Flower St, San Antonio, TX 78260
MLS# 2019628Listed by: COLDWELL BANKER D'ANN HARPER - New
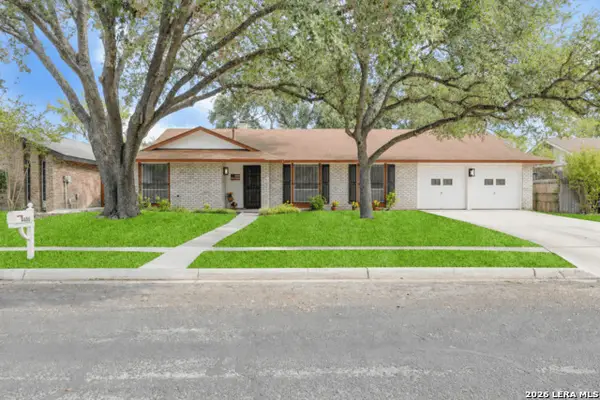 $234,999Active4 beds 2 baths1,656 sq. ft.
4406 Greystone, San Antonio, TX 78233
MLS# 2019626Listed by: CENTURY 21 SCOTT MYERS, REALTORS - New
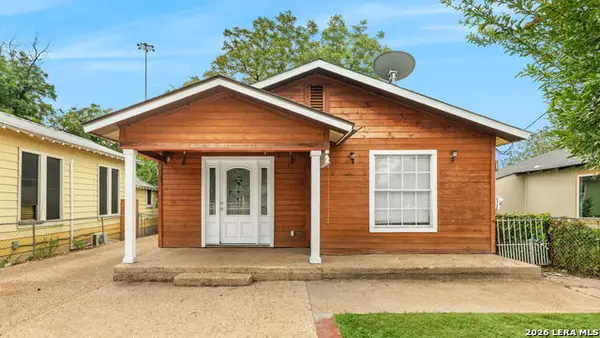 $135,000Active2 beds 1 baths912 sq. ft.
202 E Lubbock, San Antonio, TX 78204
MLS# 2019617Listed by: HOMESTEAD & RANCH REAL ESTATE - New
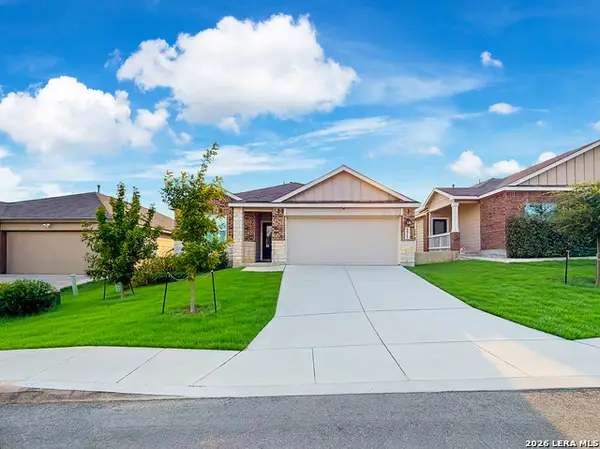 $318,500Active4 beds 3 baths1,925 sq. ft.
6821 Arid Way, San Antonio, TX 78252
MLS# 2019620Listed by: IH 10 REALTY - New
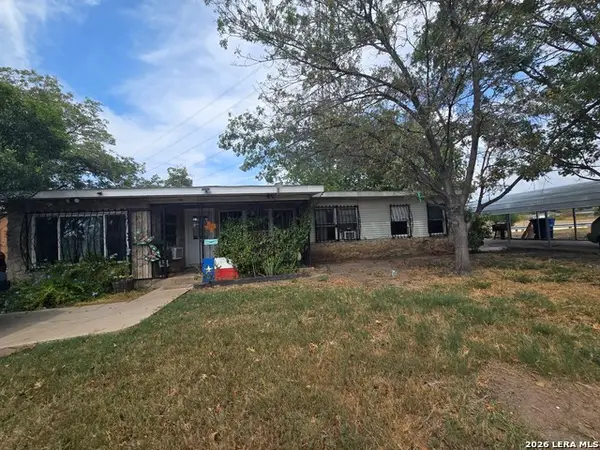 $125,000Active3 beds 1 baths1,059 sq. ft.
231 Sandra, San Antonio, TX 78223
MLS# 2019625Listed by: KERR REALTY - Open Sun, 2 to 4pmNew
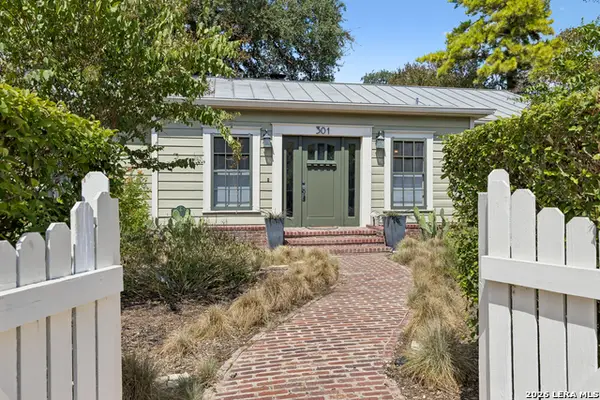 $545,000Active2 beds 2 baths1,667 sq. ft.
301 Parland Pl, San Antonio, TX 78209
MLS# 2018945Listed by: PHYLLIS BROWNING COMPANY - New
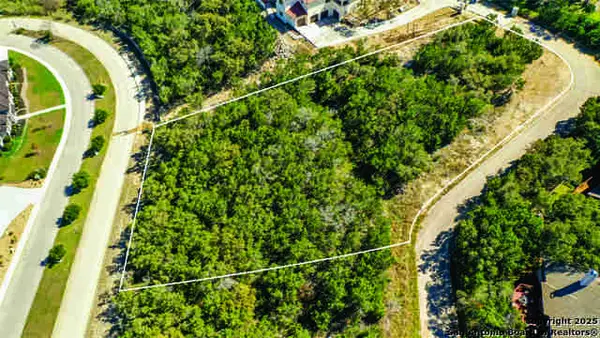 $255,000Active1.05 Acres
526 Winding Ravine, San Antonio, TX 78258
MLS# 2019613Listed by: KOLB REAL ESTATE LLC - New
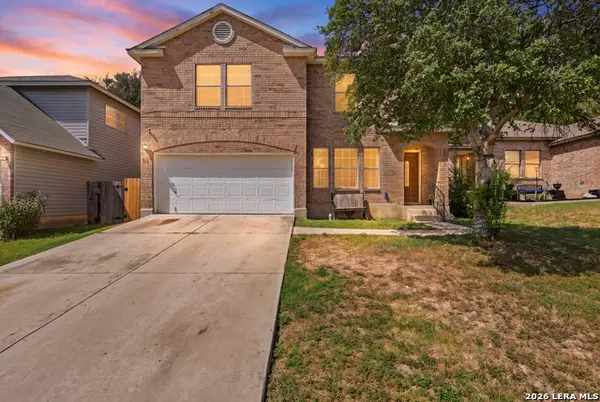 $295,000Active5 beds 3 baths2,538 sq. ft.
419 Territory Oak, San Antonio, TX 78253
MLS# 2019606Listed by: IT'S YOUR MOVE REALTY, LLC - New
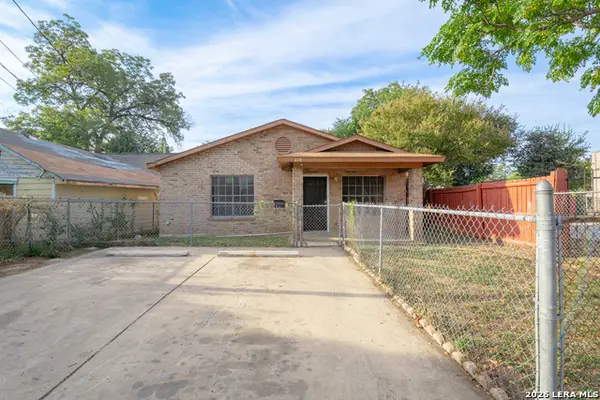 $165,000Active3 beds 2 baths1,015 sq. ft.
118 Calles St, San Antonio, TX 78207
MLS# 2019604Listed by: VORTEX REALTY - New
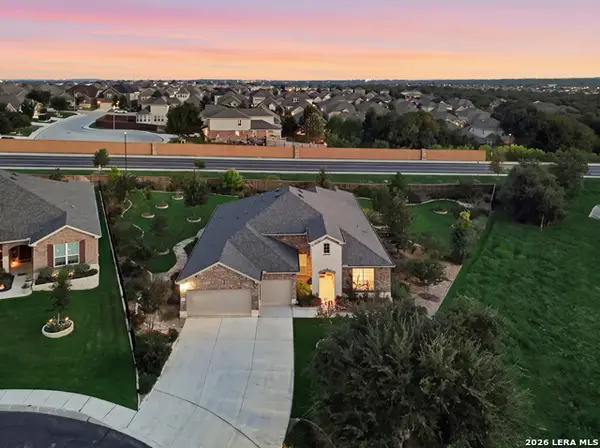 $629,999Active3 beds 3 baths2,735 sq. ft.
12822 Thornbrooke, San Antonio, TX 78253
MLS# 2019585Listed by: REAL BROKER, LLC


Protect your home and budget from life's surprises with an Assurant Home Warranty, backed by a partner that supports you through every step of homeownership. Explore Plans.
© 2023 - 2026 ERA Franchise Systems LLC. All rights reserved. ERA Franchise Systems LLC fully supports the principles of the Fair Housing Act and the Equal Opportunity Act. ERA, ERA Real Estate powered, and their respective logos are registered service marks of ERA Franchise Systems LLC. Each office is independently owned and operated.