
5006 Hastings Way, San Antonio, TX 78263
Local realty services provided by:ERA Experts
5006 Hastings Way,San Antonio, TX 78263
$279,990Last list price
- 3 Beds
- 2 Baths
- - sq. ft.
- Single family
- Sold
Listed by: dayton schrader
Office: exp realty
MLS#:1960346
Source:LERA
Sorry, we are unable to map this address
Price summary
- Price:$279,990
- Monthly HOA dues:$25
About this home
The Hill floor plan is a thoughtfully designed one-story home featuring three bedrooms, two bathrooms, and a spacious two-car garage. The open-concept layout seamlessly integrates the kitchen, dining, and living areas, creating a warm and inviting atmosphere. The primary suite offers a private retreat with a well-appointed ensuite bathroom. Two additional bedrooms and a flex room provide flexibility for family, guests, or a home office. With modern design elements and functional spaces, the Hill floor plan is ideal for those seeking both comfort and style in a single-level home.
Contact an agent
Home facts
- Year built:2026
- Subdivision & Development:GARDEN GROVE
- Listing ID #:1960346
- Added:156 day(s) ago
- Updated:September 26, 2026 at 07:08 AM
Rooms and interior
- Bedrooms:3
- Total bathrooms:2
- Full bathrooms:2
- Flooring:Carpeting, Vinyl
- Dining Description:Living Room/Dining Room Combo
- Bathrooms Description:Double Vanity, Shower Only
- Kitchen Description:Dishwasher, Disposal, Eat-In Kitchen, Gas Cooking, Ice Maker Connection, Island Kitchen, Microwave Oven, Self-Cleaning Oven, Stove/Range, Vent Fan
- Bedroom Description:Full Bath, Walk-In Closet
Heating and cooling
- Cooling:One Central
- Heating:Central, Natural Gas
Structure and exterior
- Roof:Composition
- Year built:2026
- Architectural Style:One Story
- Construction Materials:Siding, Stone/Rock, Stucco
- Exterior Features:Covered Patio, Has Gutters, Privacy Fence, Sprinkler System
- Foundation Description:Slab
- Levels:1 Story
Schools
- High school:East Central
- Middle school:Heritage
- Elementary school:Oak Crest Elementary
Utilities
- Water:Water System
Finances and disclosures
- Price:$279,990
- Tax amount:$2 (2025)
Features and amenities
- Laundry features:Dryer Connection, Laundry Lower Level, Washer Connection
- Amenities:Attic - Access only, Attic - Pull Down Stairs, Attic - Radiant Barrier Decking, Ceiling Fans, Gas Water Heater, In Wall Pest Control, Park/Playground, Plumb for Water Softener, Private Garbage Service, Smoke Alarm, Study/Library
Parking
- Parking description:Garage Door Opener, Two Car Garage
 IDX information is provided exclusively for consumers’ personal, non-commercial use, that it may not be used for any purpose other than to identify prospective properties consumers may be interested in purchasing, and that the data is deemed reliable but is not guaranteed accurate by LERA MLS (Local Expertise Regional Access). The MLS may, at its discretion, require use of other disclaimers as necessary to protect participants and/or the MLS from liability.
 New listings near 5006 Hastings Way
- New
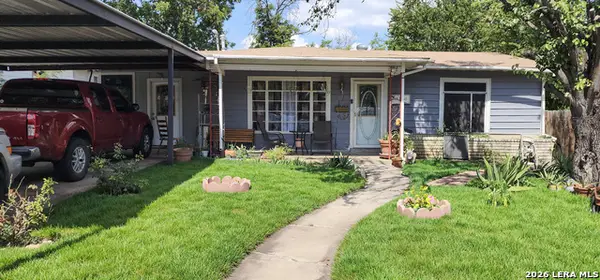 $240,000Active3 beds 2 baths1,104 sq. ft.
115 Manning, San Antonio, TX 78228
MLS# 2019516Listed by: REALTY ONE GROUP EMERALD - New
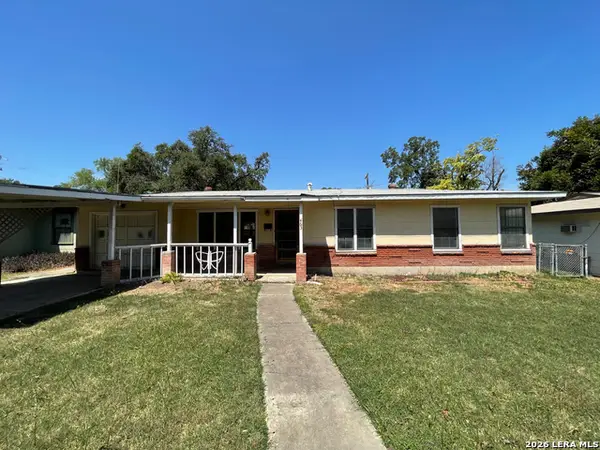 $193,000Active3 beds 2 baths1,100 sq. ft.
463 Wayside Dr, San Antonio, TX 78213
MLS# 2019519Listed by: SMART GROUP, REALTORS - New
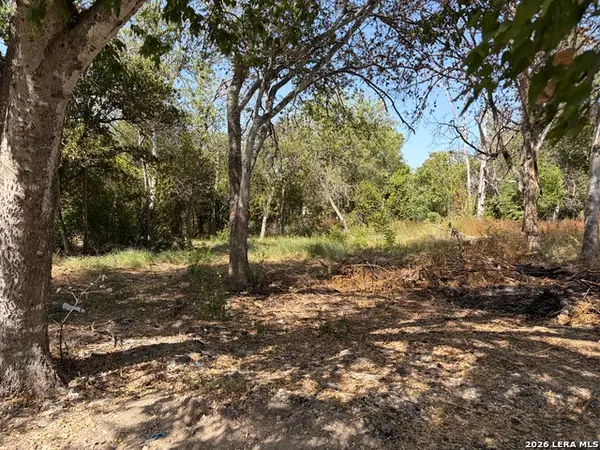 $50,000Active7500 Acres
113 San Juan Rd, San Antonio, TX 78223
MLS# 2019500Listed by: REAL BROKER, LLC - New
 $307,999Active4 beds 3 baths2,202 sq. ft.
7838 Slip Ridge, San Antonio, TX 78263
MLS# 2019502Listed by: KELLER WILLIAMS CITY-VIEW - New
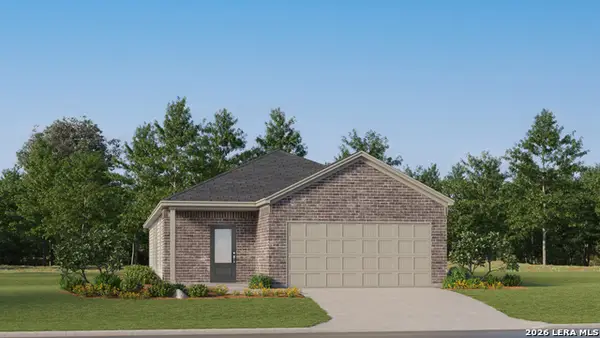 $233,999Active3 beds 2 baths1,650 sq. ft.
14610 Angie Alley, San Antonio, TX 78221
MLS# 2019504Listed by: KELLER WILLIAMS CITY-VIEW - New
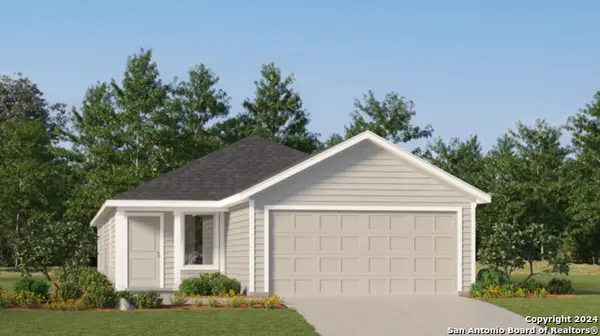 $214,999Active4 beds 2 baths1,600 sq. ft.
2802 Morganite Ring, San Antonio, TX 78264
MLS# 2019505Listed by: KELLER WILLIAMS CITY-VIEW - New
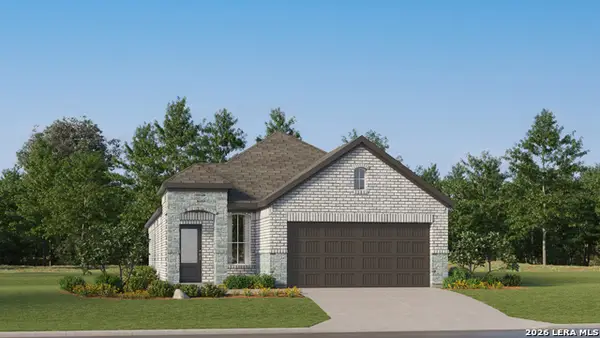 $244,999Active4 beds 2 baths1,897 sq. ft.
9119 Rainier, San Antonio, TX 78211
MLS# 2019506Listed by: KELLER WILLIAMS CITY-VIEW - New
 $232,999Active3 beds 2 baths1,354 sq. ft.
9123 Rainier, San Antonio, TX 78211
MLS# 2019507Listed by: KELLER WILLIAMS CITY-VIEW - New
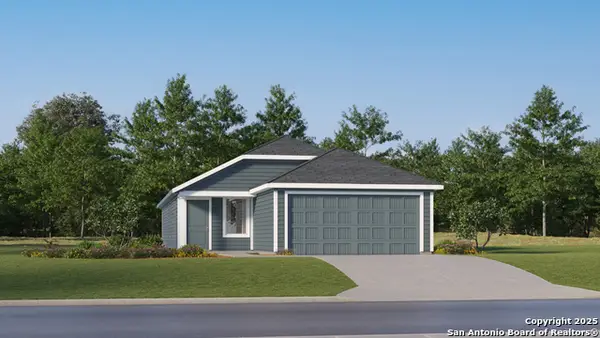 $218,999Active4 beds 2 baths1,575 sq. ft.
410 Cedar Crossing, San Antonio, TX 78219
MLS# 2019511Listed by: KELLER WILLIAMS CITY-VIEW - New
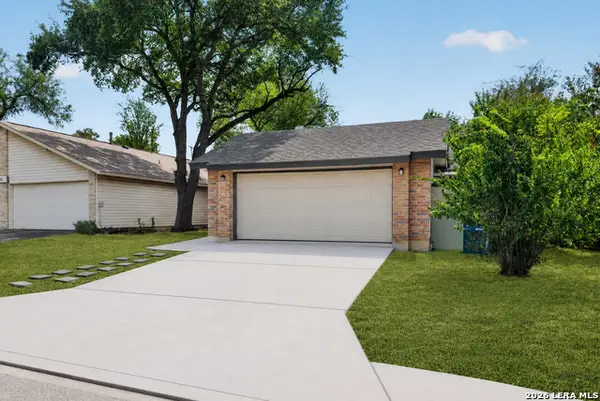 $258,000Active2 beds 2 baths1,427 sq. ft.
9258 Points Edge, San Antonio, TX 78250
MLS# 2019489Listed by: CONNECT REALTY.COM


Protect your home and budget from life's surprises with an Assurant Home Warranty, backed by a partner that supports you through every step of homeownership. Explore Plans.
© 2023 - 2026 ERA Franchise Systems LLC. All rights reserved. ERA Franchise Systems LLC fully supports the principles of the Fair Housing Act and the Equal Opportunity Act. ERA, ERA Real Estate powered, and their respective logos are registered service marks of ERA Franchise Systems LLC. Each office is independently owned and operated.