
5011 Estates Oak Way, San Antonio, TX 78263
Local realty services provided by:ERA Experts
5011 Estates Oak Way,San Antonio, TX 78263
$544,990Last list price
- 4 Beds
- 4 Baths
- - sq. ft.
- Single family
- Sold
Listed by: jaclyn calhoun
Office: escape realty
MLS#:1866214
Source:LERA
Sorry, we are unable to map this address
Price summary
- Price:$544,990
- Monthly HOA dues:$58
About this home
***READY NOW with Self-Guided Tour Available*** Welcome to 5011 Estates Oak Way in San Antonio! This beautifully designed home features an impressive 3,362 square feet, which offers an ideal blend of space and comfort. Home features: 4 spacious bedrooms including a first-floor owner's bedroom 3 bathrooms, 1 half bathroom Open-concept living space perfect for entertaining family and friends Gourmet kitchen with 42' high kitchen uppers Covered patio 3 car garage The home's intelligent design reflects careful planning, with the owner's bedroom located on the main level for privacy and accessibility. With 3 additional bedrooms, there's ample space for family members or guests to enjoy their own personal retreats. The heart of this home is the open-concept living area, where the kitchen seamlessly connects to dining and living spaces, creating a natural gathering place. Large windows throughout allow natural light to flood the interior, enhancing the sense of spaciousness. Each bathroom is finished with quality fixtures and materials, including an en-suite bathroom in the owner's bedroom for added convenience and privacy....
Contact an agent
Home facts
- Year built:2025
- Listing ID #:1866214
- Added:415 day(s) ago
- Updated:July 02, 2026 at 03:31 PM
Rooms and interior
- Bedrooms:4
- Total bathrooms:4
- Full bathrooms:3
- Half bathrooms:1
- Flooring:Carpeting, Ceramic Tile
- Dining Description:Separate Dining Room
- Bathrooms Description:Double Vanity, Garden Tub, Tub/Shower Separate
- Kitchen Description:Built-In Oven, Island Kitchen, Stove/Range, Walk-In Pantry
- Bedroom Description:Ceiling Fan, Full Bath, Master Bedroom Downstairs, Walk-In Closet, Walk-In Closets
Heating and cooling
- Cooling:One Central
- Heating:Central, Natural Gas
Structure and exterior
- Roof:Composition
- Year built:2025
- Architectural Style:Two Story
- Construction Materials:3 Sides Masonry, Brick, Siding, Stone/Rock
- Foundation Description:Slab
- Levels:2 Story
Schools
- High school:East Central
- Middle school:Heritage
- Elementary school:Oak Crest Elementary
Utilities
- Water:City, Water System
- Sewer:City, Septic
Finances and disclosures
- Price:$544,990
- Tax amount:$2 (2025)
Features and amenities
- Laundry features:Dryer Connection, Laundry Main Level, Washer Connection
- Amenities:Built-In Oven, Ceiling Fans, Study/Library, Utility Room Inside
Parking
- Parking description:Three Car Garage
 IDX information is provided exclusively for consumers’ personal, non-commercial use, that it may not be used for any purpose other than to identify prospective properties consumers may be interested in purchasing, and that the data is deemed reliable but is not guaranteed accurate by LERA MLS (Local Expertise Regional Access). The MLS may, at its discretion, require use of other disclaimers as necessary to protect participants and/or the MLS from liability.
 New listings near 5011 Estates Oak Way
- New
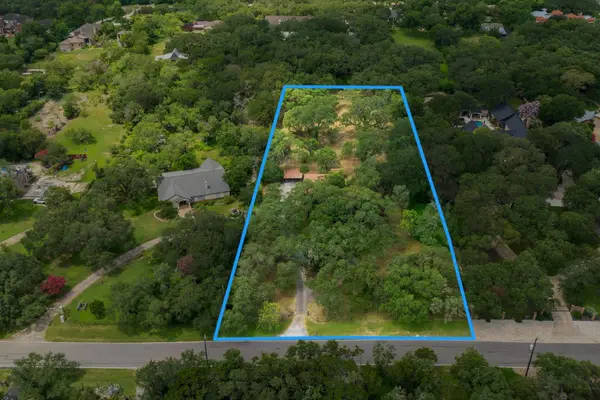 $950,000Active2 Acres
304 Hill Country Ln, San Antonio, TX 78232
MLS# 9808808Listed by: COMPASS RE TEXAS, LLC - New
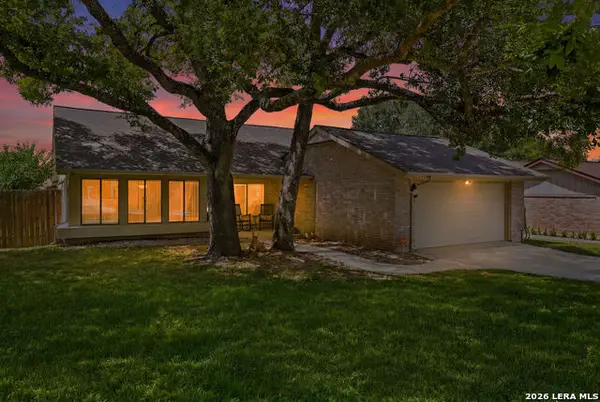 $359,000Active3 beds 2 baths1,905 sq. ft.
6315 Silver Fox, San Antonio, TX 78247
MLS# 1996949Listed by: EXP REALTY - New
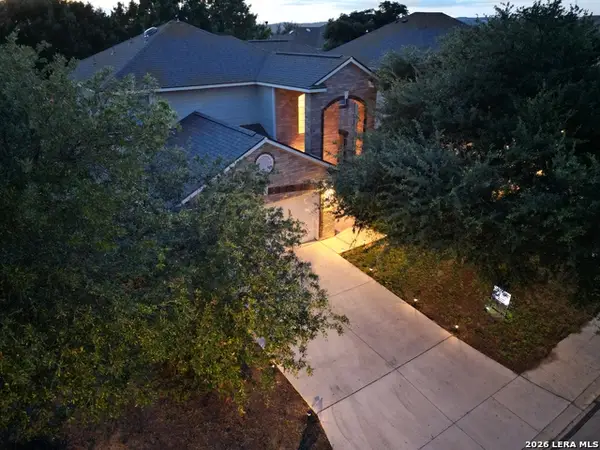 $415,000Active4 beds 3 baths2,895 sq. ft.
12103 Water Vly, San Antonio, TX 78249
MLS# 1996957Listed by: EXP REALTY - New
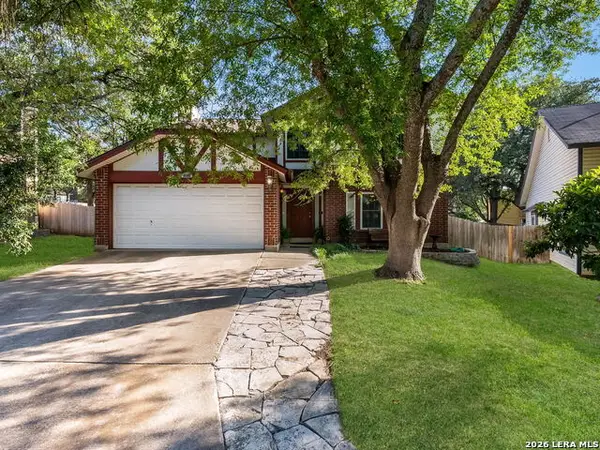 $285,000Active4 beds 3 baths2,581 sq. ft.
16603 Crystal Glade, San Antonio, TX 78247
MLS# 1996958Listed by: RELIANCE RESIDENTIAL REALTY - - New
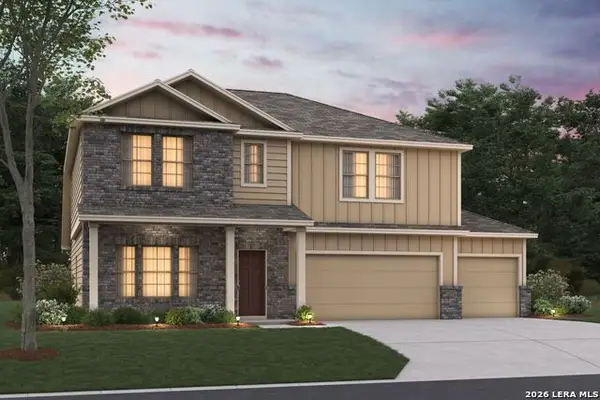 $479,210Active5 beds 3 baths2,828 sq. ft.
8317 Garden Bloom Ln, San Antonio, TX 78263
MLS# 1996959Listed by: ESCAPE REALTY - New
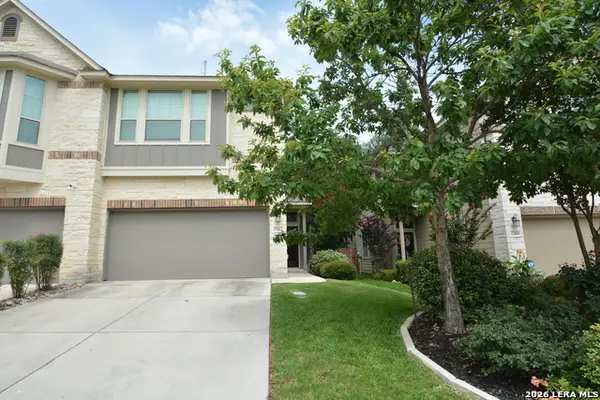 $300,000Active3 beds 3 baths1,896 sq. ft.
17422 Moscato, San Antonio, TX 78247
MLS# 1996961Listed by: RE/MAX ASSOCIATES - New
 $165,000Active3 beds 2 baths1,206 sq. ft.
4706 Casa Bello St, San Antonio, TX 78233
MLS# 1996962Listed by: KELLER WILLIAMS HERITAGE - New
 $399,000Active5 beds 4 baths2,632 sq. ft.
15212 Cheshire Way, San Antonio, TX 78254
MLS# 1996965Listed by: MAMBO REALTY - New
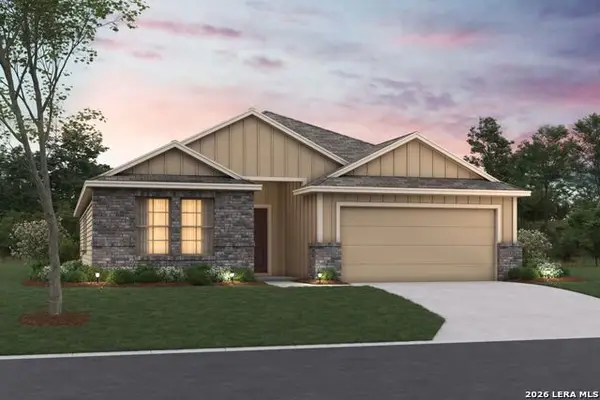 $434,700Active4 beds 2 baths1,975 sq. ft.
8313 Garden Bloom Ln, San Antonio, TX 78263
MLS# 1996966Listed by: ESCAPE REALTY - New
 $355,000Active1 beds 2 baths1,234 sq. ft.
215 N Center St. #206, San Antonio, TX 78202
MLS# 1996885Listed by: M. STAGERS REALTY PARTNERS


Protect your home and budget from life's surprises with an Assurant Home Warranty, backed by a partner that supports you through every step of homeownership. Explore Plans.
© 2023 - 2026 ERA Franchise Systems LLC. All rights reserved. ERA Franchise Systems LLC fully supports the principles of the Fair Housing Act and the Equal Opportunity Act. ERA, ERA Real Estate powered, and their respective logos are registered service marks of ERA Franchise Systems LLC. Each office is independently owned and operated.