
5015 Northfield, San Antonio, TX 78228
Local realty services provided by:ERA Experts
5015 Northfield,San Antonio, TX 78228
$279,000
- 3 Beds
- 2 Baths
- 1,627 sq. ft.
- Single family
- Active
Listed by: spencer skubik
Office: becker properties, llc.
MLS#:1971222
Source:LERA
Price summary
- Price:$279,000
- Price per sq. ft.:$171.48
- Monthly HOA dues:$12.5
About this home
Welcome home to comfort, style, and exceptional outdoor living in the heart of Rolling Ridge Club. Thoughtfully updated and meticulously maintained, this inviting property offers the perfect blend of functional living spaces, modern updates, and backyard charm. Step inside to discover a spacious and versatile floor plan featuring both a formal living room and a main family room, providing plenty of space for entertaining, relaxing, or creating a home office or hobby area. The updated kitchen showcases modern countertops and flows seamlessly into the living areas, while updated flooring throughout adds a fresh, contemporary touch. The generously sized bedrooms offer comfort and privacy, and the beautiful screened-in Florida room creates the perfect place to enjoy your morning coffee, entertain guests, or unwind while overlooking the backyard. Car enthusiasts and hobbyists alike will appreciate the attached two-car garage with separate garage doors and a professionally sealed showroom-style floor that adds both function and curb appeal. Outside, you'll find a backyard designed for making memories. Mature trees provide shade and character, while a storage shed offers additional convenience. The paver patio and pergola-covered seating area create a peaceful outdoor retreat ideal for entertaining, outdoor dining, or simply enjoying a quiet evening outdoors. Located in the desirable Rolling Ridge Club community, this home offers convenient access to Highway 410, placing shopping, dining, entertainment, and everyday amenities just minutes away. With its thoughtful updates, inviting living spaces, and exceptional outdoor features, this is a property you'll be proud to own....
Contact an agent
Home facts
- Year built:1968
- Listing ID #:1971222
- Added:1 day(s) ago
- Updated:May 30, 2026 at 05:25 PM
Rooms and interior
- Bedrooms:3
- Total bathrooms:2
- Full bathrooms:2
- Flooring:Ceramic Tile, Laminate, Stained Concrete
- Dining Description:Separate Dining Room
- Bathrooms Description:Shower Only
- Kitchen Description:Stove/Range
- Bedroom Description:All Bedrooms Downstairs, Master Bedroom Downstairs
- Living area:1,627 sq. ft.
Heating and cooling
- Cooling:One Central
- Heating:Central, Electric, Natural Gas
Structure and exterior
- Roof:Composition
- Year built:1968
- Building area:1,627 sq. ft.
- Lot area:0.2 Acres
- Architectural Style:One Story, Traditional
- Construction Materials:Asbestos Shingle, Brick
- Foundation Description:Slab
- Levels:1 Story
Schools
- High school:Holmes Oliver W
- Middle school:Neff Pat
- Elementary school:Glass Colby
Utilities
- Water:City, Water System
- Sewer:City
Finances and disclosures
- Price:$279,000
- Price per sq. ft.:$171.48
- Tax amount:$5,613 (2025)
Features and amenities
- Laundry features:Dryer, Dryer Connection, Laundry Room, Washer, Washer Connection
- Amenities:Ceiling Fans, Florida Room, Skylights, Utility Room Inside
Parking
- Parking description:Two Car Garage
 IDX information is provided exclusively for consumers’ personal, non-commercial use, that it may not be used for any purpose other than to identify prospective properties consumers may be interested in purchasing, and that the data is deemed reliable but is not guaranteed accurate by LERA MLS (Local Expertise Regional Access). The MLS may, at its discretion, require use of other disclaimers as necessary to protect participants and/or the MLS from liability.
 New listings near 5015 Northfield
- New
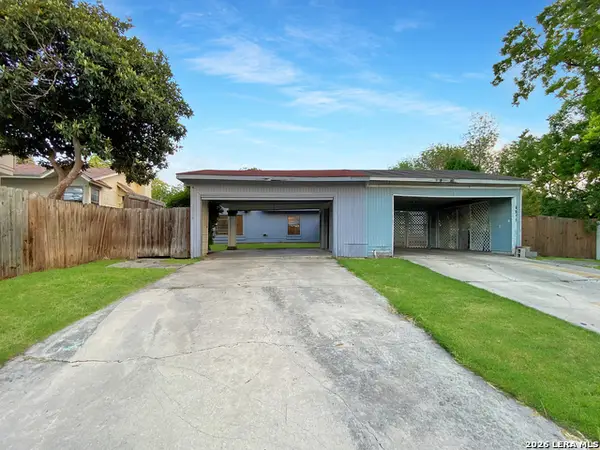 $109,900Active2 beds 1 baths884 sq. ft.
1315 Coldwater, San Antonio, TX 78245
MLS# 1971257Listed by: LUXELY REAL ESTATE - New
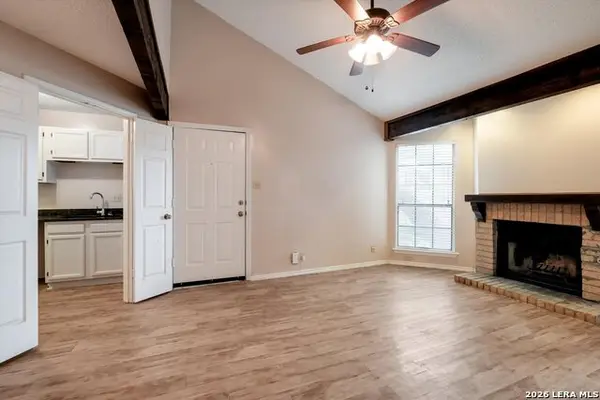 $113,000Active1 beds 1 baths544 sq. ft.
8655 Datapoint #210B, San Antonio, TX 78229
MLS# 1971260Listed by: RESI REALTY, LLC - New
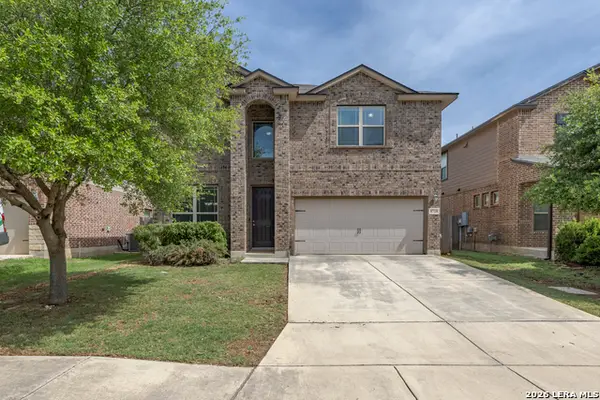 $325,000Active3 beds 3 baths2,207 sq. ft.
8718 Finlandia Rock, San Antonio, TX 78251
MLS# 1971267Listed by: OPTION ONE REAL ESTATE - New
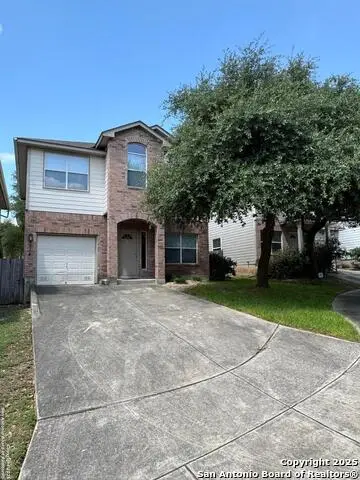 $275,000Active3 beds 3 baths1,546 sq. ft.
5514 Justin Cv, San Antonio, TX 78240
MLS# 1971250Listed by: C W AUSTIN REALTY - New
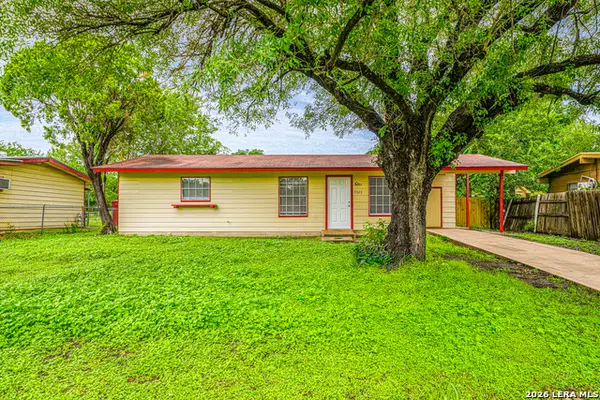 $139,000Active3 beds 1 baths912 sq. ft.
7323 Quiet Valley, San Antonio, TX 78242
MLS# 1971251Listed by: TARVER REAL ESTATE - New
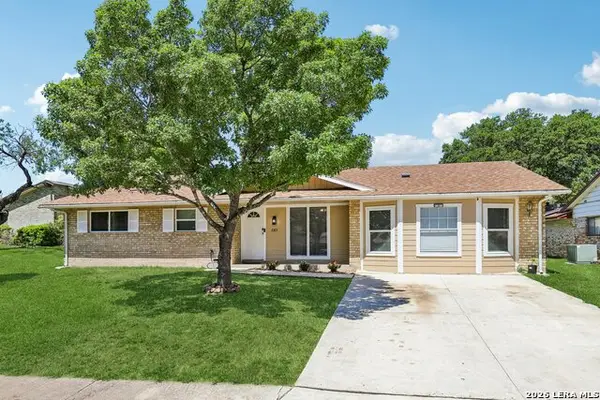 $239,000Active4 beds 2 baths1,890 sq. ft.
2323 Townbreeze, San Antonio, TX 78238
MLS# 1971248Listed by: KELLER WILLIAMS HERITAGE - New
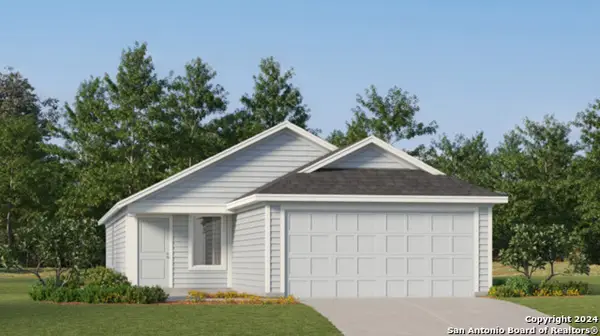 $197,999Active3 beds 2 baths1,402 sq. ft.
5614 Screech Owl Dr, San Antonio, TX 78222
MLS# 1971224Listed by: MARTI REALTY GROUP - New
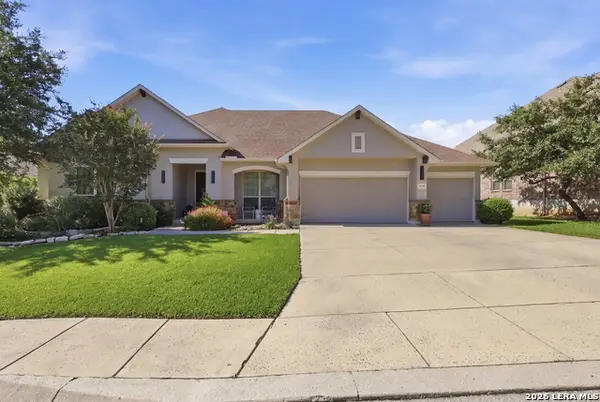 $605,000Active3 beds 3 baths2,635 sq. ft.
1918 Capella Crk, San Antonio, TX 78260
MLS# 1971229Listed by: KELLER WILLIAMS LEGACY - New
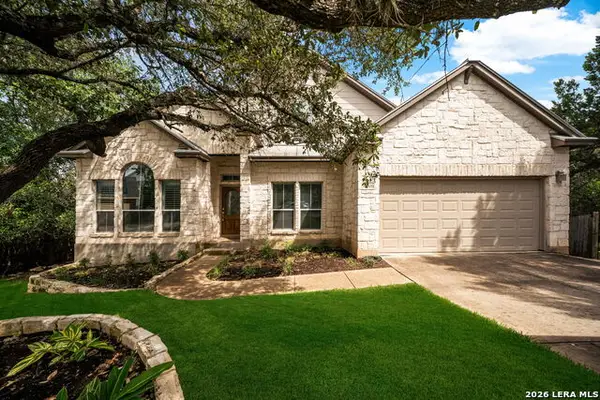 $475,000Active3 beds 3 baths3,152 sq. ft.
10006 Terrace Park, San Antonio, TX 78250
MLS# 1971231Listed by: REDEFINING HOME REAL ESTATE BROKERAGE - New
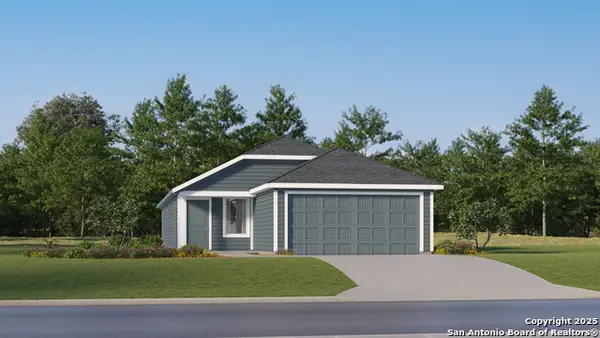 $223,999Active4 beds 2 baths1,575 sq. ft.
14339 Brooke Path, San Antonio, TX 78221
MLS# 1971232Listed by: MARTI REALTY GROUP


Protect your home and budget from life's surprises with an Assurant Home Warranty, backed by a partner that supports you through every step of homeownership. Explore Plans.
© 2023 - 2026 ERA Franchise Systems LLC. All rights reserved. ERA Franchise Systems LLC fully supports the principles of the Fair Housing Act and the Equal Opportunity Act. ERA, ERA Real Estate powered, and their respective logos are registered service marks of ERA Franchise Systems LLC. Each office is independently owned and operated.