
5102 Village Row, San Antonio, TX 78218
Local realty services provided by:ERA Experts
5102 Village Row,San Antonio, TX 78218
$185,000
- 4 Beds
- 2 Baths
- 1,510 sq. ft.
- Single family
- Active
Listed by: michael guzik
Office: fraire realty group, inc.
MLS#:2012570
Source:LERA
Price summary
- Price:$185,000
- Price per sq. ft.:$122.52
About this home
One-story brick home on a quiet street in Park Village on the NE Side. Just over 1,500 square feet on a 0.22-acre lot, with four bedrooms, two full baths, and a practical layout for everyday living, including a separate living room and dining area. No HOA with mature trees and a big backyard with room to work with. The home needs some updating and is being sold as-is, with the price set accordingly. Good bones and a clean floor plan for a buyer willing to put in some work. This is a short sale. All terms subject to lienholder approval. Minutes from I-35 and Loop 410. Buyer to verify all measurements, schools, and square footage.
Contact an agent
Home facts
- Year built:1967
- Subdivision & Development:PARK VILLAGE
- Listing ID #:2012570
- Added:1 day(s) ago
- Updated:August 29, 2026 at 04:26 AM
Rooms and interior
- Bedrooms:4
- Total bathrooms:2
- Full bathrooms:2
- Flooring:Carpeting, Vinyl
- Bathrooms Description:Shower Only
- Kitchen Description:Dishwasher, Disposal, Microwave Oven, Refrigerator, Stove/Range
- Bedroom Description:Master Bedroom Downstairs
- Living area:1,510 sq. ft.
Heating and cooling
- Cooling:One Central
- Heating:Central, Electric
Structure and exterior
- Roof:Composition
- Year built:1967
- Building area:1,510 sq. ft.
- Lot area:0.22 Acres
- Architectural Style:One Story
- Construction Materials:Asbestos Shingle, Brick
- Foundation Description:Slab
- Levels:1 Story
Schools
- High school:Call District
- Middle school:Call District
- Elementary school:Call District
Utilities
- Water:City
- Sewer:City
Finances and disclosures
- Price:$185,000
- Price per sq. ft.:$122.52
- Tax amount:$2,026 (4791)
Features and amenities
- Laundry features:Dryer, Dryer Connection, Washer, Washer Connection
- Amenities:Ceiling Fans, Gas Water Heater
 IDX information is provided exclusively for consumers’ personal, non-commercial use, that it may not be used for any purpose other than to identify prospective properties consumers may be interested in purchasing, and that the data is deemed reliable but is not guaranteed accurate by LERA MLS (Local Expertise Regional Access). The MLS may, at its discretion, require use of other disclaimers as necessary to protect participants and/or the MLS from liability.
 New listings near 5102 Village Row
- New
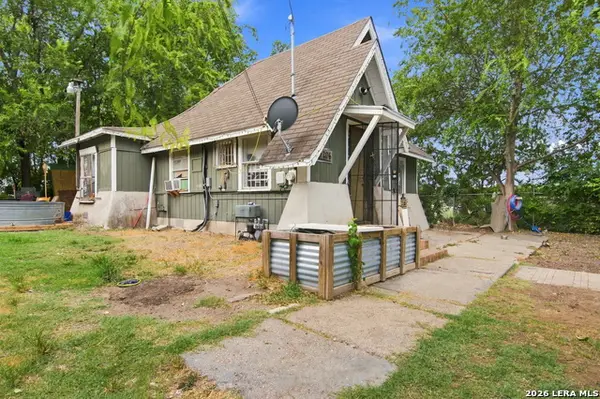 $150,000Active2 beds 2 baths1,145 sq. ft.
1204 W Kings Hwy, San Antonio, TX 78201
MLS# 2012569Listed by: STEPS REALTY, LLC - New
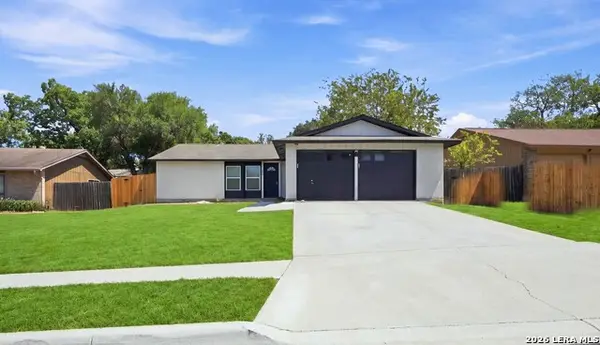 $259,000Active3 beds 2 baths1,440 sq. ft.
6039 Hopes Ferry St, San Antonio, TX 78233
MLS# 2012558Listed by: NB ELITE REALTY - New
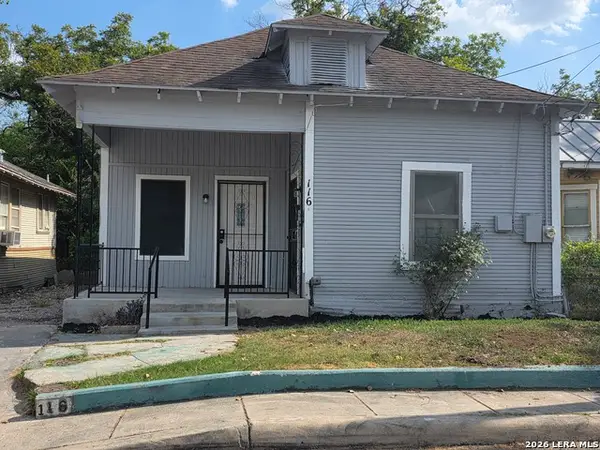 $198,000Active3 beds 1 baths1,120 sq. ft.
116 Hess, San Antonio, TX 78212
MLS# 2012559Listed by: VORTEX REALTY - New
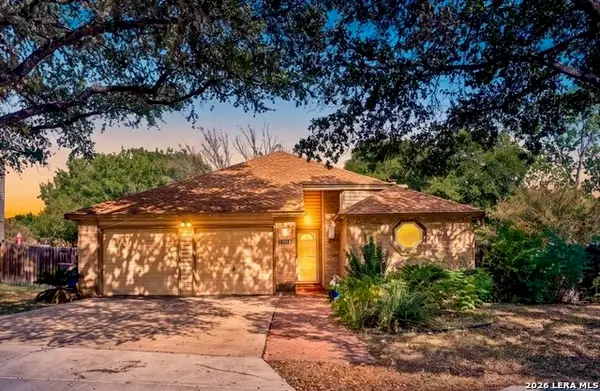 $285,000Active3 beds 2 baths1,810 sq. ft.
13611 Bell Dr, San Antonio, TX 78217
MLS# 2012560Listed by: VETERANS ALLIANCE REALTY - New
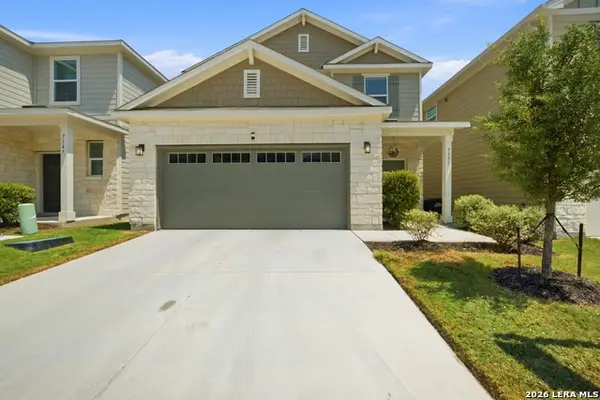 $369,990Active3 beds 3 baths1,681 sq. ft.
7351 Teal Trace, San Antonio, TX 78240
MLS# 2012562Listed by: AT HOME TEXAS REALTY - New
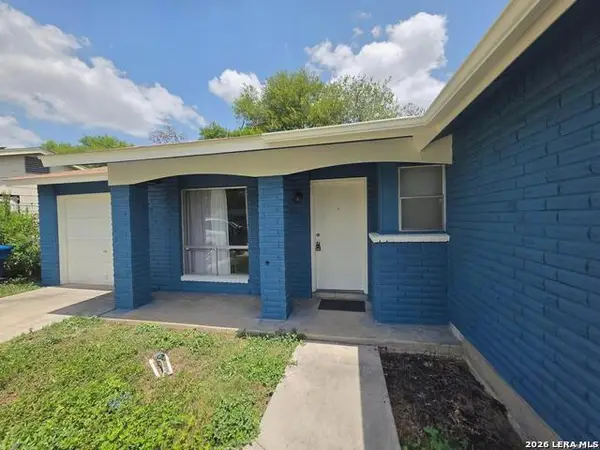 $184,500Active3 beds 2 baths1,025 sq. ft.
6706 Red Blf, San Antonio, TX 78218
MLS# 2012564Listed by: SK1 PROPERTIES, LLC - New
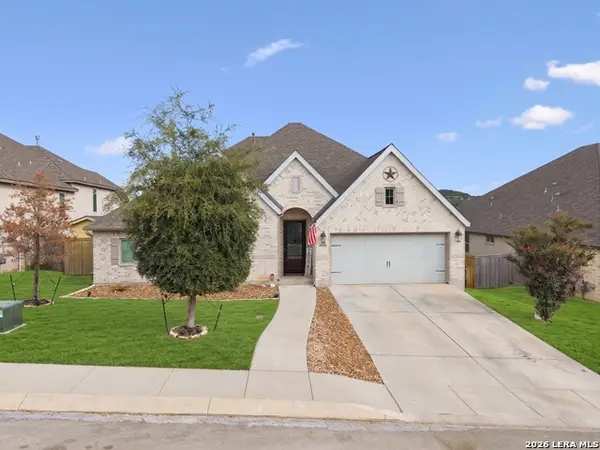 $695,000Active4 beds 4 baths2,946 sq. ft.
1706 Crystal Bridges, San Antonio, TX 78260
MLS# 2012553Listed by: THE BRANCH REAL ESTATE - New
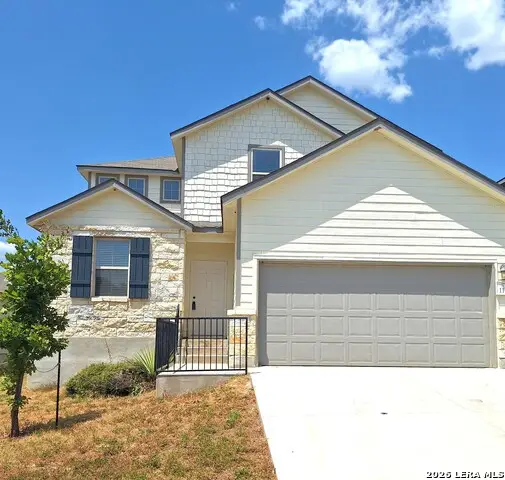 $279,500Active4 beds 4 baths2,787 sq. ft.
117 Antler Bnd, San Antonio, TX 78253
MLS# 2012556Listed by: SHARON PETERS - New
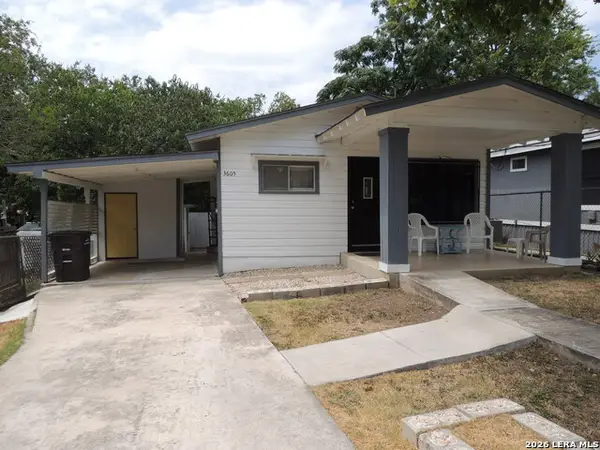 $149,900Active3 beds 1 baths682 sq. ft.
3605 S Olive St, San Antonio, TX 78223
MLS# 2012541Listed by: ALAMO REALTY EXPERTS


Protect your home and budget from life's surprises with an Assurant Home Warranty, backed by a partner that supports you through every step of homeownership. Explore Plans.
© 2023 - 2026 ERA Franchise Systems LLC. All rights reserved. ERA Franchise Systems LLC fully supports the principles of the Fair Housing Act and the Equal Opportunity Act. ERA, ERA Real Estate powered, and their respective logos are registered service marks of ERA Franchise Systems LLC. Each office is independently owned and operated.