
5103 Roundhill Street, San Antonio, TX 78250
Local realty services provided by:ERA Brokers Consolidated
Listed by: christopher watters
Office: watters international realty
MLS#:2030259
Source:LERA
Price summary
- Price:$235,000
- Price per sq. ft.:$123.68
About this home
This single-story home offers 3 bedrooms, 2 bathrooms, and a functional floor plan with multiple living and dining areas. The home features a four-sided brick exterior, an attached 2-car garage, and a spacious driveway providing ample parking. Inside, the spacious living room features an exposed beamed ceiling and a floor-to-ceiling brick fireplace, creating a welcoming space for relaxing and gathering. Tile flooring extends throughout the main living areas, while the adjoining kitchen offers wood cabinetry, generous counter space, a gas range, dishwasher, and a pantry for additional storage. Large windows bring natural light into the kitchen and breakfast area, while a separate family room and formal dining room provide additional space for everyday living and entertaining. The expansive primary bedroom features two adjoining rooms separated by a louvered door, offering a versatile layout with tile flooring, large windows that bring in natural light, and access to a closet area. Three additional bedrooms provide flexibility for various needs, while two bathrooms are conveniently located within the home. Multiple closets and a dedicated laundry room offer additional storage and everyday convenience. Outside, the spacious covered patio slab and extended wooden deck provide plenty of room for outdoor dining, entertaining, or relaxing while overlooking the backyard. Mature trees, established greenery, and a wooden privacy fence enhance the outdoor setting, while a detached storage shed provides additional space for tools and equipment. With its versatile floor plan, multiple gathering areas, and inviting outdoor spaces, this home offers plenty of possibilities for its next owner....
Contact an agent
Home facts
- Year built:1979
- Subdivision & Development:MISTY OAKS
- Listing ID #:2030259
- Added:1 day(s) ago
- Updated:November 13, 2026 at 09:29 PM
Rooms and interior
- Bedrooms:3
- Total bathrooms:2
- Full bathrooms:2
- Flooring:Ceramic Tile
- Dining Description:Living Room/Dining Room Combo
- Bathrooms Description:Shower Only, Single Vanity
- Kitchen Description:Custom Cabinets, Dishwasher, Eat-In Kitchen, Stove/Range
- Bedroom Description:Ceiling Fan, Full Bath, Walk-In Closet, Walk-In Closets
- Living area:1,900 sq. ft.
Heating and cooling
- Cooling:One Central
- Heating:Central, Electric
Structure and exterior
- Roof:Composition
- Year built:1979
- Building area:1,900 sq. ft.
- Lot area:0.21 Acres
- Lot Features:Level
- Architectural Style:One Story
- Construction Materials:Brick
- Exterior Features:Covered Patio, Deck/Balcony, Patio Slab, Privacy Fence, Sprinkler System, Storage Building/Shed
- Foundation Description:Slab
- Levels:1 Story
Schools
- High school:Earl Warren
- Middle school:John B. Connally
- Elementary school:Elrod Jimmy
Utilities
- Water:City, Water System
- Sewer:City, Sewer System
Finances and disclosures
- Price:$235,000
- Price per sq. ft.:$123.68
- Tax amount:$6,276 (2026)
Features and amenities
- Laundry features:Dryer Connection, Laundry Room, Washer Connection
- Amenities:Carbon Monoxide Detector, Ceiling Fans, Electric Water Heater, Security System (Owned), Smoke Alarm, Utility Room Inside
Parking
- Parking description:Attached Garage, Garage Door Opener, Two Car Garage
 IDX information is provided exclusively for consumers’ personal, non-commercial use, that it may not be used for any purpose other than to identify prospective properties consumers may be interested in purchasing, and that the data is deemed reliable but is not guaranteed accurate by LERA MLS (Local Expertise Regional Access). The MLS may, at its discretion, require use of other disclaimers as necessary to protect participants and/or the MLS from liability.
New listings near 5103 Roundhill Street
- New
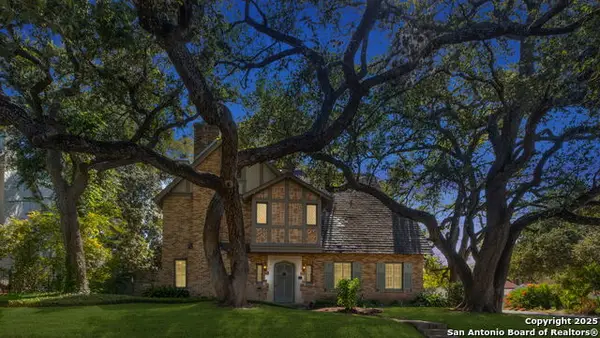 $1,195,000Active5 beds 5 baths4,381 sq. ft.
134 W Elsmere Pl, San Antonio, TX 78212
MLS# 2020671Listed by: PHYLLIS BROWNING COMPANY - New
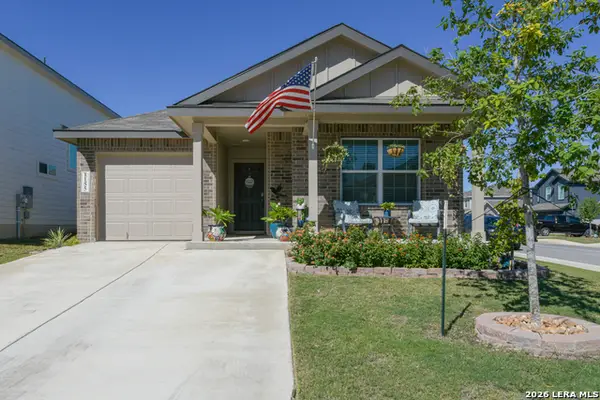 $255,000Active3 beds 2 baths1,412 sq. ft.
1155 Andean Emerald, San Antonio, TX 78253
MLS# 2028977Listed by: M. STAGERS REALTY PARTNERS - New
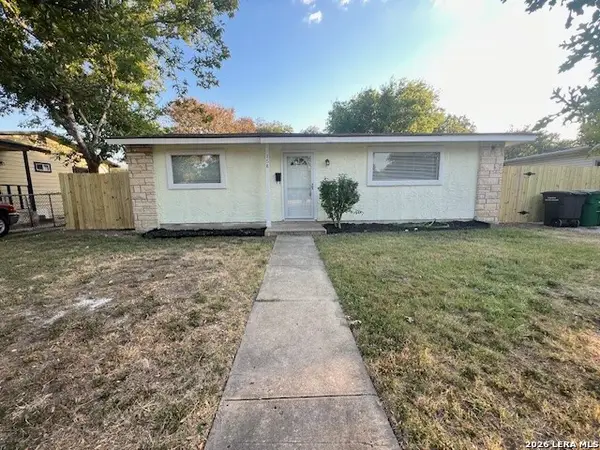 $169,900Active3 beds 1 baths931 sq. ft.
158 E Vestal Pl, San Antonio, TX 78221
MLS# 2030358Listed by: ALAMO HOME SOURCE REALTY - New
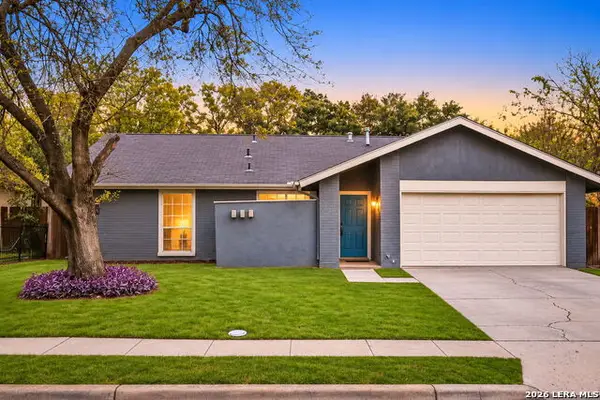 $245,000Active3 beds 2 baths1,485 sq. ft.
12406 Statehouse St, San Antonio, TX 78233
MLS# 2030360Listed by: KELLER WILLIAMS CITY-VIEW - New
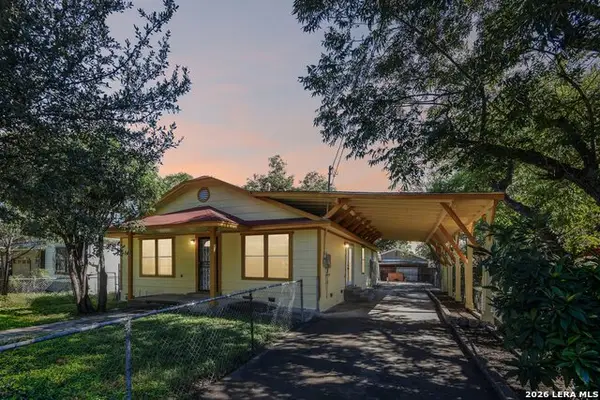 $199,000Active3 beds 2 baths1,870 sq. ft.
1714 Allende Dr, San Antonio, TX 78237
MLS# 2030361Listed by: KELLER WILLIAMS HERITAGE - New
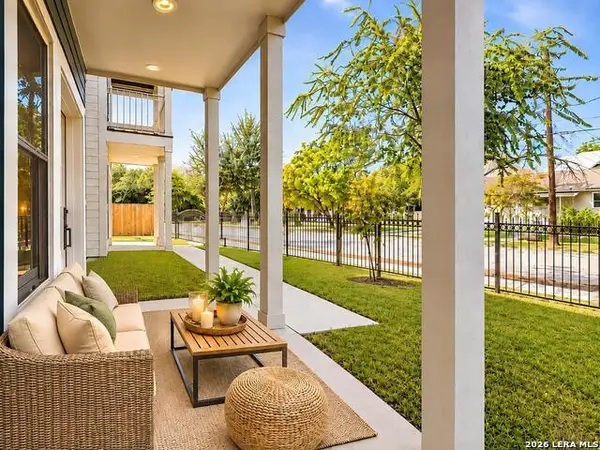 $450,000Active3 beds 3 baths1,520 sq. ft.
510 Stieren Street #102, San Antonio, TX 78210
MLS# 2030365Listed by: KUPER SOTHEBY'S INT'L REALTY - New
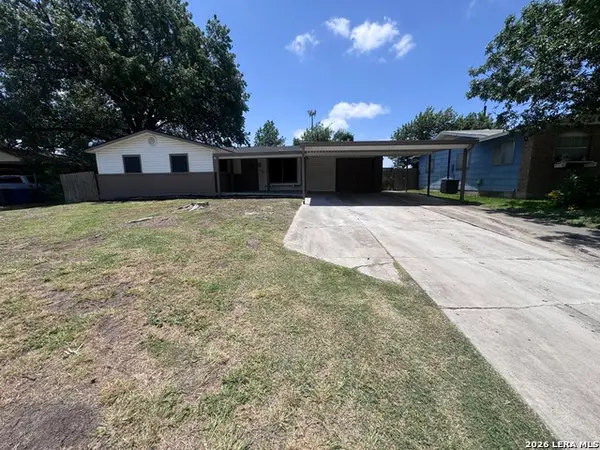 $194,900Active4 beds 1 baths1,829 sq. ft.
7206 Leafwood Dr, San Antonio, TX 78227
MLS# 2030368Listed by: ALAMO HOME SOURCE REALTY - New
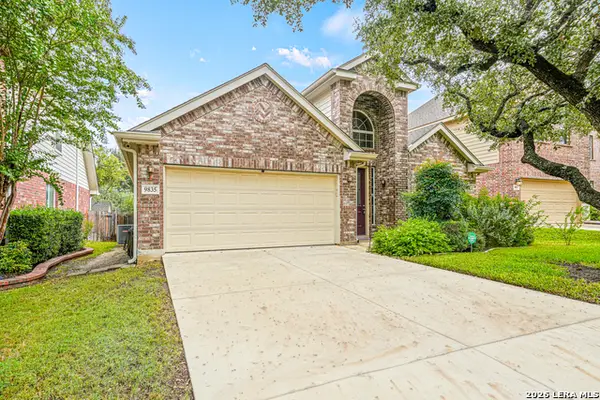 $350,000Active4 beds 2 baths2,333 sq. ft.
9835 Wind Dancer, San Antonio, TX 78251
MLS# 2030370Listed by: RG SCHAEFFER & ASSOCIATES - New
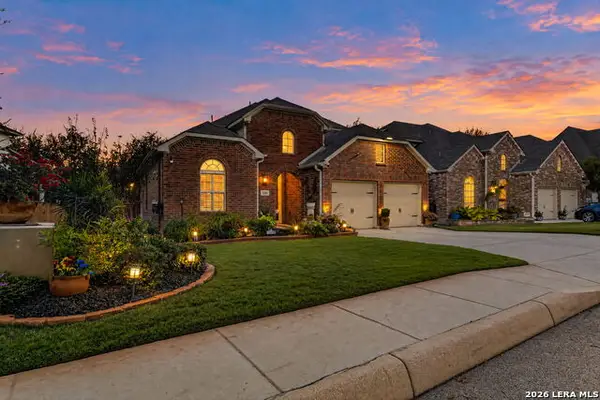 $429,500Active4 beds 4 baths2,994 sq. ft.
12206 Chambers Cove, San Antonio, TX 78253
MLS# 2030374Listed by: REDEFINING HOME REAL ESTATE BROKERAGE - New
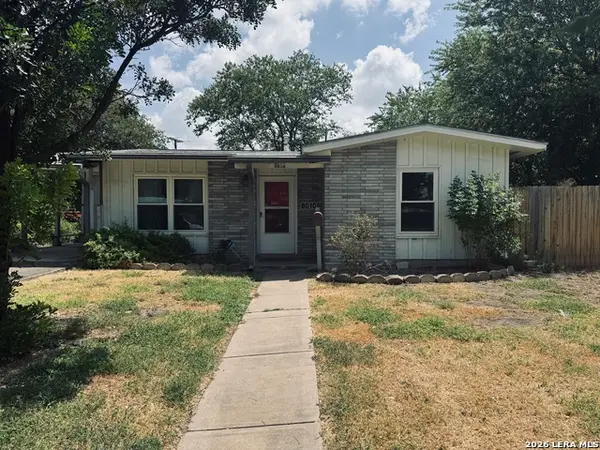 $149,900Active3 beds 1 baths916 sq. ft.
8010 Cedar Vw, San Antonio, TX 78213
MLS# 2030376Listed by: ALAMO HOME SOURCE REALTY


Protect your home and budget from life's surprises with an Assurant Home Warranty, backed by a partner that supports you through every step of homeownership. Explore Plans.
© 2023 - 2026 ERA Franchise Systems LLC. All rights reserved. ERA Franchise Systems LLC fully supports the principles of the Fair Housing Act and the Equal Opportunity Act. ERA, ERA Real Estate powered, and their respective logos are registered service marks of ERA Franchise Systems LLC. Each office is independently owned and operated.