
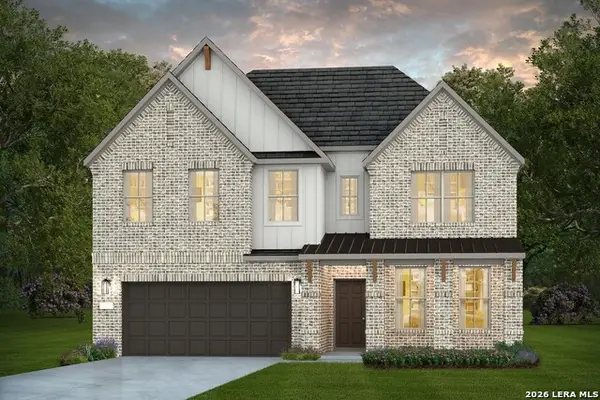
518 Texas Pt, San Antonio, TX 78260
Local realty services provided by:ERA Brokers Consolidated
518 Texas Pt,San Antonio, TX 78260
$799,900
- 4 Beds
- 4 Baths
- 3,926 sq. ft.
- Single family
- Active
Listed by: maribel frey
Office: ih 10 realty
MLS#:2031463
Source:LERA
Price summary
- Price:$799,900
- Price per sq. ft.:$203.74
- Monthly HOA dues:$129.67
About this home
A Private Retreat with Timeless Architecture and Exceptional Outdoor Living Discover a truly special property tucked away on a .99-acre homesite in a gated community, nestled on a quiet cul-de-sac in San Antonio. Surrounded by beautiful mature trees, this property offers a peaceful, retreat-like setting where you can unwind and enjoy the feeling of being away from the city while still enjoying the conveniences of town. From the moment you step inside, the home's distinctive architecture makes a lasting impression. Soaring vaulted ceilings, a dramatic half-circular staircase with elegant iron railing, beautiful architectural arches, and classic crown molding create a sense of character and elegance rarely found in today's newer construction. A dual-sided fireplace adds warmth and charm, connecting the formal living area and family room to create an inviting atmosphere for entertaining or relaxing. The spacious kitchen is designed with the cook in mind, featuring gas cooking, an abundance of counter space, an island, and a beautiful deep copper sink. Whether preparing everyday meals or hosting family and friends, this kitchen offers both functionality and character. The primary suite is conveniently located downstairs and enjoys a lovely view of the park-like backyard. The spacious primary bath features a separate shower and a relaxing jetted garden tub. A study located near the front of the home offers flexibility as a home office, reading room, or additional flex space. Upstairs, you'll find three generously sized bedrooms along with an expansive game room currently being enjoyed as a media room, providing plenty of space for family, guests, and entertainment. Step outside and discover what truly makes this property special. The oversized deck creates the perfect setting for family gatherings, weekend barbecues, and entertaining friends. Enjoy the tranquil setting of the koi pond, unwind in the hot tub, or relax beneath the covered patio while taking in the beauty of the mature trees and surrounding landscape. With nearly an acre of property, there is room to enjoy the outdoors and appreciate the privacy and serenity this setting provides. Additional features: oversized garage, lots of parking up front, & solar panels for energy efficiency....
Contact an agent
Home facts
- Year built:1998
- Subdivision & Development:THE OVERLOOK
- Listing ID #:2031463
- Added:1 day(s) ago
- Updated:November 19, 2026 at 08:28 PM
Rooms and interior
- Bedrooms:4
- Total bathrooms:4
- Full bathrooms:3
- Half bathrooms:1
- Flooring:Carpeting, Ceramic Tile
- Dining Description:Breakfast Bar, Separate Dining Room
- Bathrooms Description:Double Vanity, Garden Tub, Tub Has Whirlpool, Tub/Shower Separate
- Kitchen Description:Breakfast Bar, Built-In Oven, Dishwasher, Disposal, Double Ovens, Eat-In Kitchen, Gas Cooking, Ice Maker Connection, Island Kitchen, Microwave Oven, Solid Counter Tops, Walk-In Pantry
- Bedroom Description:Ceiling Fan, Full Bath, Master Bedroom Downstairs, Walk-In Closet, Walk-In Closets
- Living area:3,926 sq. ft.
Heating and cooling
- Cooling:Three+ Central
- Heating:Central, Natural Gas
Structure and exterior
- Roof:Composition
- Year built:1998
- Building area:3,926 sq. ft.
- Lot area:0.99 Acres
- Lot Features:1/2-1 Acre, Cul-de-Sac/Dead End
- Architectural Style:Two Story
- Construction Materials:4 Sides Masonry, Brick, Cement Fiber
- Exterior Features:Covered Patio, Deck/Balcony, Mature Trees, Partial Sprinkler System, Patio Slab, Privacy Fence, Solar Screens, Special Yard Lighting
- Foundation Description:Slab
- Levels:2 Story
Schools
- High school:Ronald Reagan
- Middle school:Lopez
- Elementary school:Hardy Oak
Utilities
- Water:Water System
Finances and disclosures
- Price:$799,900
- Price per sq. ft.:$203.74
- Tax amount:$16,099 (2025)
Features and amenities
- Laundry features:Dryer Connection, Washer Connection
- Amenities:2+ Water Heater Units, Built-In Oven, Ceiling Fans, Chandelier, City Garbage Service, Controlled Access, Gas Water Heater, High Speed Internet, Smoke Alarm, Study/Library, Utility Room Inside, Water Softener (owned)
Parking
- Parking description:Attached Garage, Garage Door Opener, Oversized, Side Entry Garage, Two Car Garage
 IDX information is provided exclusively for consumers’ personal, non-commercial use, that it may not be used for any purpose other than to identify prospective properties consumers may be interested in purchasing, and that the data is deemed reliable but is not guaranteed accurate by LERA MLS (Local Expertise Regional Access). The MLS may, at its discretion, require use of other disclaimers as necessary to protect participants and/or the MLS from liability.
New listings near 518 Texas Pt
- New
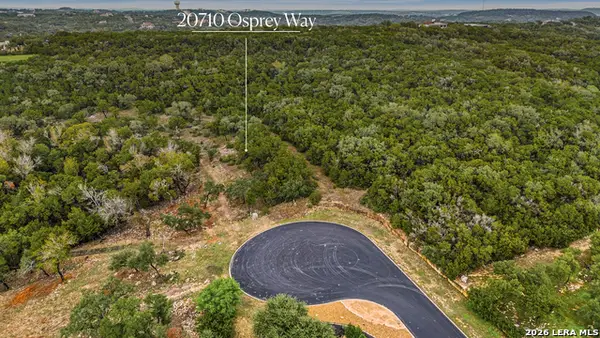 $249,900Active1.67 Acres
20710 Osprey, San Antonio, TX 78256
MLS# 2029362Listed by: REDFIN CORPORATION - New
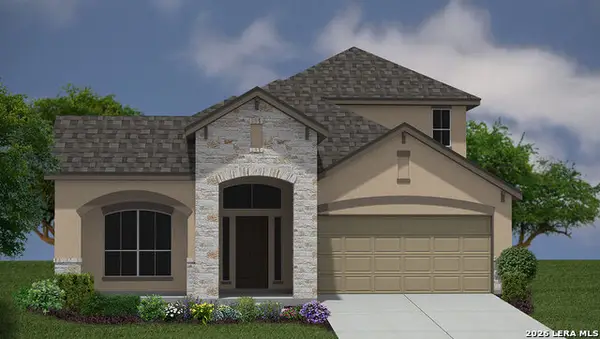 $497,060Active4 beds 3 baths2,702 sq. ft.
5419 Louis Run, San Antonio, TX 78266
MLS# 2031492Listed by: KELLER WILLIAMS HERITAGE - New
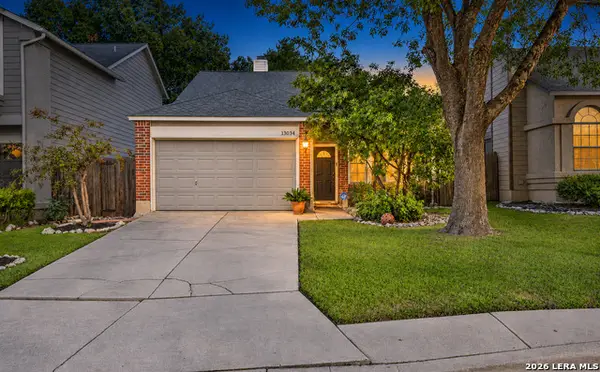 $225,000Active3 beds 2 baths1,292 sq. ft.
13034 Beacon Park Dr, San Antonio, TX 78249
MLS# 2031507Listed by: LPT REALTY, LLC - New
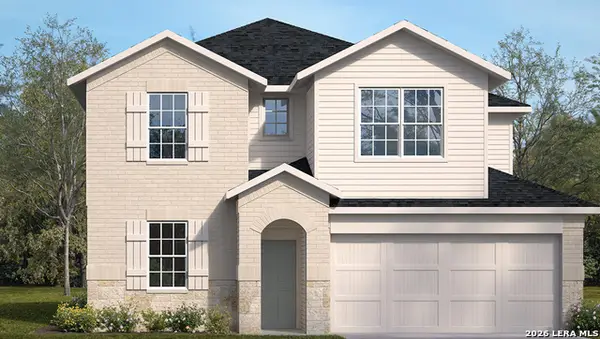 $388,500Active4 beds 3 baths2,366 sq. ft.
13834 Oil Shale Run, San Antonio, TX 78253
MLS# 2031519Listed by: KELLER WILLIAMS HERITAGE - New
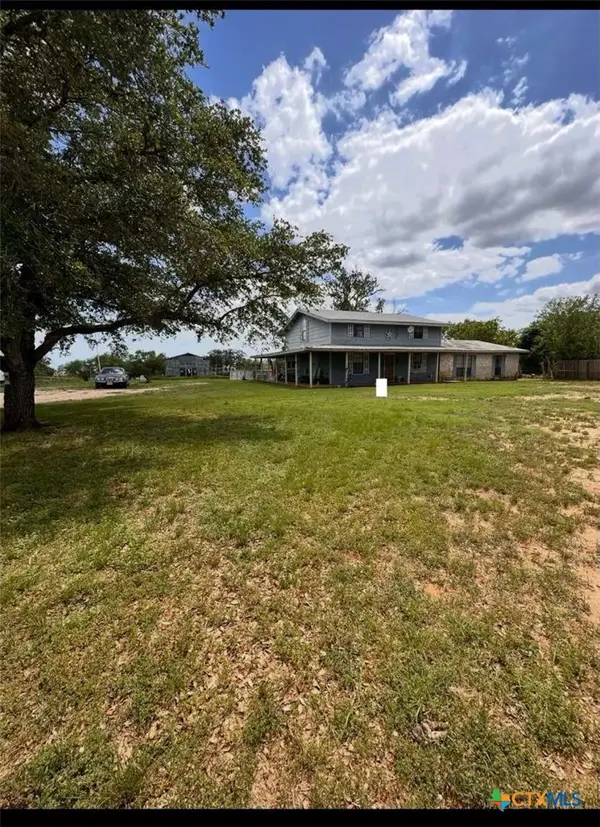 $280,000Active3 beds 2 baths1,984 sq. ft.
9682 Kirkner Road, San Antonio, TX 78263
MLS# 630447Listed by: CONGRESS REALTY 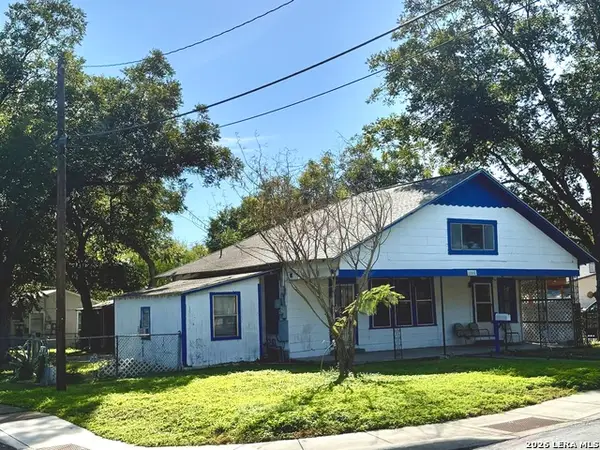 $80,000Pending4 beds 2 baths1,300 sq. ft.
1006 Eldorado St, San Antonio, TX 78225
MLS# 2031473Listed by: KELLER WILLIAMS CITY-VIEW- New
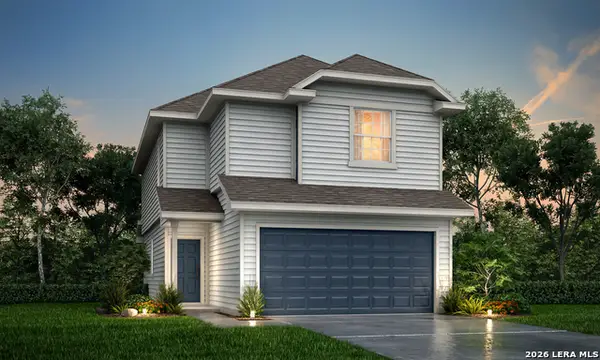 $271,800Active3 beds 3 baths1,639 sq. ft.
10107 Bixbite Trail, San Antonio, TX 78245
MLS# 2031458Listed by: LEGEND HOMES - New
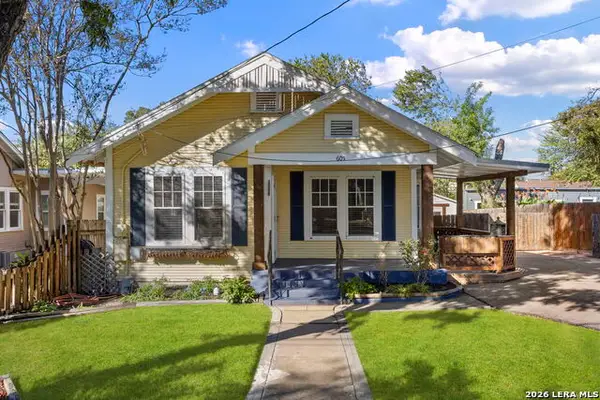 $305,000Active2 beds 1 baths780 sq. ft.
605 W Hollywood Ave, San Antonio, TX 78212
MLS# 2031461Listed by: COLDWELL BANKER D'ANN HARPER - New
 $524,710Active5 beds 4 baths3,381 sq. ft.
12417 Daingerfield, San Antonio, TX 78253
MLS# 2031462Listed by: MOVE UP AMERICA


Protect your home and budget from life's surprises with an Assurant Home Warranty, backed by a partner that supports you through every step of homeownership. Explore Plans.
© 2023 - 2026 ERA Franchise Systems LLC. All rights reserved. ERA Franchise Systems LLC fully supports the principles of the Fair Housing Act and the Equal Opportunity Act. ERA, ERA Real Estate powered, and their respective logos are registered service marks of ERA Franchise Systems LLC. Each office is independently owned and operated.