
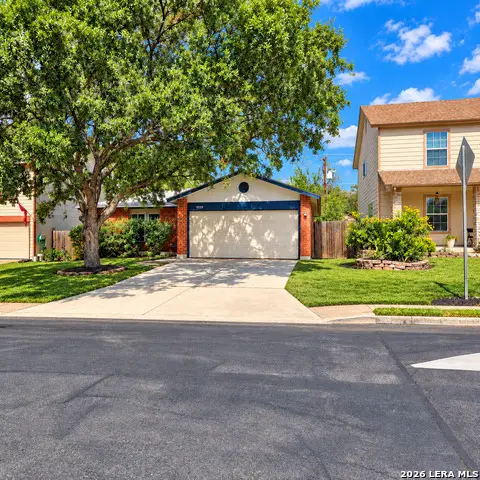
5226 Breeze Way, San Antonio, TX 78249
Local realty services provided by:ERA Experts
Listed by: bryan ryder
Office: jb goodwin, realtors
MLS#:2019472
Source:LERA
Price summary
- Price:$629,990
- Price per sq. ft.:$244.66
- Monthly HOA dues:$33
About this home
Commanding an elite position within one of North San Antonio's premier gated communities, this brand-new architectural masterpiece by famed designer Gustavo Arredondo (A-Design) redefines modern luxury, energy efficiency, and Central Texas connectivity. Designed for discerning buyers seeking a move-in ready custom home, the open-concept floor plan makes an immediate statement with soaring 12-foot ceilings, clean geometric lines, a wrought-iron staircase, and walls of glass flooding the space with natural light. The chef's gourmet kitchen serves as the ultimate focal point, boasting a massive prep island, gas cooking, walk-in pantry, surplus cabinetry, and premium granite countertops. Serving as a private main-level sanctuary, the primary suite features a spa-inspired en-suite bath with dual vanities, a deep soaking tub, an oversized glass-enclosed walk-in shower, and a custom walk-in closet. Upstairs, a second-floor laundry room maximizes daily convenience alongside versatile secondary bedrooms designed for multi-generational guests, family, or a dedicated home office setup. Engineered for long-term sustainability and low utility costs, the high-performance build features full-stucco construction, a classic barrel tile roof, full spray-foam insulation, low-E energy-efficient windows, a water softener, a fully fenced backyard, and a 5-zone automatic sprinkler system. Unbeatably located near I-10, Loop 1604, and Loop 410, you are just minutes from premier shopping, dining, and major employment hubs at The Rim, La Cantera, UTSA, and the South Texas Medical Center-schedule your private luxury showing today to experience this unparalleled Central Texas estate!...
Contact an agent
Home facts
- Year built:2023
- Subdivision & Development:MEHAR GARDENS
- Listing ID #:2019472
- Added:2 day(s) ago
- Updated:September 28, 2026 at 12:59 PM
Rooms and interior
- Bedrooms:4
- Total bathrooms:3
- Full bathrooms:3
- Flooring:Carpeting, Ceramic Tile
- Dining Description:Separate Dining Room
- Bathrooms Description:Double Vanity, Garden Tub, Separate Vanity, Tub/Shower Separate
- Kitchen Description:Built-In Oven, Cook Top, Custom Cabinets, Dishwasher, Disposal, Eat-In Kitchen, Ice Maker Connection, Island Kitchen, Microwave Oven, Refrigerator, Stove/Range, Walk-In Pantry
- Bedroom Description:All Bedrooms Upstairs, Ceiling Fan, Full Bath, Master Bedroom Upstairs, Walk-In Closet, Walk-In Closets
- Living area:2,575 sq. ft.
Heating and cooling
- Cooling:One Central
- Heating:1 Unit, Central, Electric, Natural Gas
Structure and exterior
- Roof:Tile
- Year built:2023
- Building area:2,575 sq. ft.
- Lot area:0.09 Acres
- Lot Features:Level
- Architectural Style:Contemporary, Two Story
- Construction Materials:Stucco
- Foundation Description:Slab
- Levels:2 Story
Schools
- High school:Clark
- Middle school:Rawlinson
- Elementary school:Locke Hill
Utilities
- Water:City, Water System
- Sewer:City, Sewer System
Finances and disclosures
- Price:$629,990
- Price per sq. ft.:$244.66
- Tax amount:$8,306 (2025)
Features and amenities
- Laundry features:Dryer Connection, Laundry Main Level, Laundry Room, Washer Connection
- Amenities:Attic - Access only, Attic - Pull Down Stairs, Built-In Oven, Ceiling Fans, Chandelier, City Garbage Service, Controlled Access, High Speed Internet, Plumb for Water Softener, Pre-Wired for Security, Security System (Owned), Smoke Alarm, Telephone, Utility Room Inside
Parking
- Parking description:Attached Garage, Garage Door Opener, Two Car Garage
 IDX information is provided exclusively for consumers’ personal, non-commercial use, that it may not be used for any purpose other than to identify prospective properties consumers may be interested in purchasing, and that the data is deemed reliable but is not guaranteed accurate by LERA MLS (Local Expertise Regional Access). The MLS may, at its discretion, require use of other disclaimers as necessary to protect participants and/or the MLS from liability.
 New listings near 5226 Breeze Way
- New
 $120,000Active3 beds 1 baths946 sq. ft.
350 W Palfrey St, San Antonio, TX 78223
MLS# 2019714Listed by: REAL BROKER, LLC - New
 $380,000Active4 beds 3 baths2,479 sq. ft.
20906 Encino Dawn, San Antonio, TX 78259
MLS# 2019715Listed by: JASON MITCHELL REAL ESTATE TEX - New
 $364,900Active3 beds 3 baths2,036 sq. ft.
6622 Comanche Post, San Antonio, TX 78233
MLS# 2019717Listed by: EXP REALTY - New
 $410,000Active3 beds 3 baths1,660 sq. ft.
4203 Woodbridge Way, San Antonio, TX 78257
MLS# 2019697Listed by: NU HOME SOURCE REALTY, LLC - New
 $342,999Active5 beds 3 baths2,514 sq. ft.
14507 Clue Ct, San Antonio, TX 78253
MLS# 2019703Listed by: KELLER WILLIAMS CITY-VIEW - New
 $315,999Active4 beds 3 baths2,336 sq. ft.
7906 Slip Ridge, San Antonio, TX 78263
MLS# 2019705Listed by: KELLER WILLIAMS CITY-VIEW - New
 $469,900Active4 beds 2 baths1,847 sq. ft.
247 Red Rock Canyon, San Antonio, TX 78258
MLS# 2019694Listed by: JOYCE C. KLEIN, REALTORS - New
 $120,000Active0.34 Acres
23802 Alpine Rdg, San Antonio, TX 78258
MLS# 2019680Listed by: VORTEX REALTY - New
 $199,000Active3 beds 2 baths1,013 sq. ft.
9319 Bendell, San Antonio, TX 78250
MLS# 2019682Listed by: EXP REALTY - New
 $335,000Active4 beds 3 baths2,720 sq. ft.
10831 Flying Fury Dr, San Antonio, TX 78254
MLS# 2019675Listed by: SMART GROUP, REALTORS


Protect your home and budget from life's surprises with an Assurant Home Warranty, backed by a partner that supports you through every step of homeownership. Explore Plans.
© 2023 - 2026 ERA Franchise Systems LLC. All rights reserved. ERA Franchise Systems LLC fully supports the principles of the Fair Housing Act and the Equal Opportunity Act. ERA, ERA Real Estate powered, and their respective logos are registered service marks of ERA Franchise Systems LLC. Each office is independently owned and operated.