
523 Freiling, San Antonio, TX 78213
Local realty services provided by:ERA Experts
523 Freiling,San Antonio, TX 78213
$289,000
- 3 Beds
- 2 Baths
- 1,504 sq. ft.
- Single family
- Active
Listed by: robert saenz
Office: xsellence realty
MLS#:2005823
Source:LERA
Price summary
- Price:$289,000
- Price per sq. ft.:$192.15
About this home
Welcome to 523 Freiling, a charming single-story home that combines comfort, functionality, and thoughtful updates throughout. From the moment you step inside, you'll be welcomed by a custom built-in bookshelf that adds warmth, character, and a unique architectural touch to the entryway. The spacious floor plan features updated finishes and a generously sized utility room conveniently located just off the oversized two-car garage. A standout feature of this property is the detached 600-square-foot garage, offering endless possibilities. Whether you need additional vehicle storage, a workshop, hobby space, or envision converting it into a private casita, guest quarters, or additional living space, this versatile building provides exceptional flexibility. Outside, enjoy the convenience of a wraparound driveway, additional covered carport parking, and a cozy backyard with a covered patio-perfect for relaxing, entertaining, or enjoying your morning coffee. Ideally located with easy access to shopping, dining, schools, and major roadways, this move-in-ready home offers the perfect blend of convenience, versatility, and everyday comfort....
Contact an agent
Home facts
- Year built:1959
- Subdivision & Development:DELLVIEW
- Listing ID #:2005823
- Added:1 day(s) ago
- Updated:August 05, 2026 at 05:31 PM
Rooms and interior
- Bedrooms:3
- Total bathrooms:2
- Full bathrooms:2
- Flooring:Ceramic Tile, Wood
- Dining Description:Separate Dining Room
- Bathrooms Description:Shower Only, Single Vanity
- Kitchen Description:Gas Cooking, Refrigerator, Stove/Range
- Bedroom Description:Ceiling Fan, Full Bath, Multi-Closets
- Living area:1,504 sq. ft.
Heating and cooling
- Cooling:One Central
- Heating:Central, Electric
Structure and exterior
- Roof:Composition
- Year built:1959
- Building area:1,504 sq. ft.
- Lot area:0.18 Acres
- Architectural Style:One Story
- Construction Materials:Stone/Rock
- Exterior Features:Chain Link Fence, Covered Patio
- Levels:1 Story
Schools
- High school:Call District
- Middle school:Call District
- Elementary school:Call District
Utilities
- Water:Water System
- Sewer:Sewer System
Finances and disclosures
- Price:$289,000
- Price per sq. ft.:$192.15
- Tax amount:$3,519 (2025)
Features and amenities
- Laundry features:Dryer Connection, Washer Connection
- Amenities:Ceiling Fans, High Speed Internet, Security System (Owned), Smoke Alarm, Utility Room Inside
Parking
- Parking description:Attached Garage, Detached Garage, Two Car Garage
 IDX information is provided exclusively for consumers’ personal, non-commercial use, that it may not be used for any purpose other than to identify prospective properties consumers may be interested in purchasing, and that the data is deemed reliable but is not guaranteed accurate by LERA MLS (Local Expertise Regional Access). The MLS may, at its discretion, require use of other disclaimers as necessary to protect participants and/or the MLS from liability.
 New listings near 523 Freiling
- New
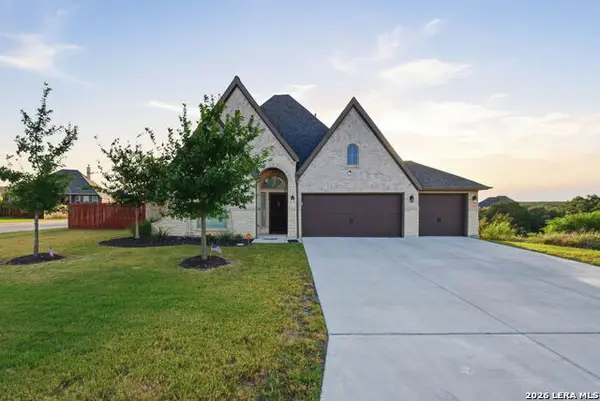 $585,000Active4 beds 3 baths2,938 sq. ft.
315 Tahoe Ave, San Antonio, TX 78253
MLS# 2005947Listed by: RELIANCE RESIDENTIAL REALTY - - New
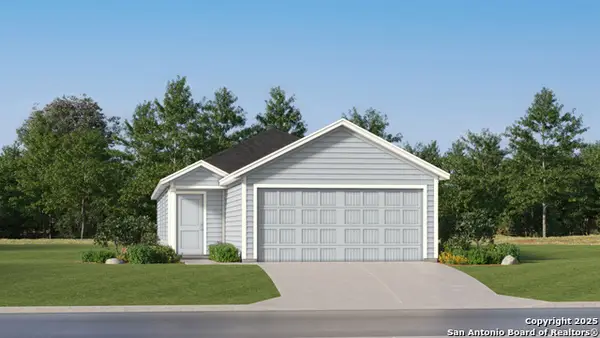 $246,999Active3 beds 2 baths1,354 sq. ft.
519 Argyle Hill, San Antonio, TX 78227
MLS# 2004979Listed by: KELLER WILLIAMS CITY-VIEW - New
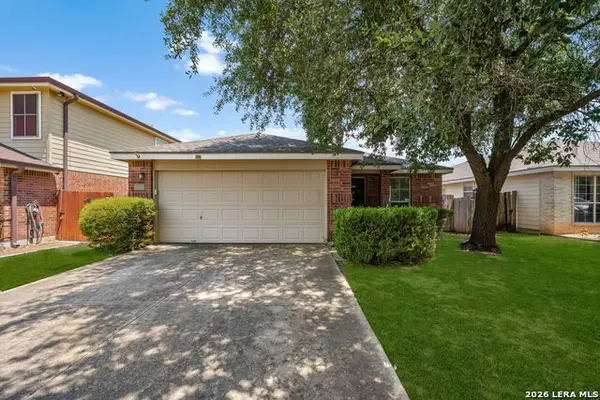 $274,990Active3 beds 2 baths1,563 sq. ft.
9510 Velvet Spg, San Antonio, TX 78254
MLS# 2005867Listed by: 43 REALTY, LLC - New
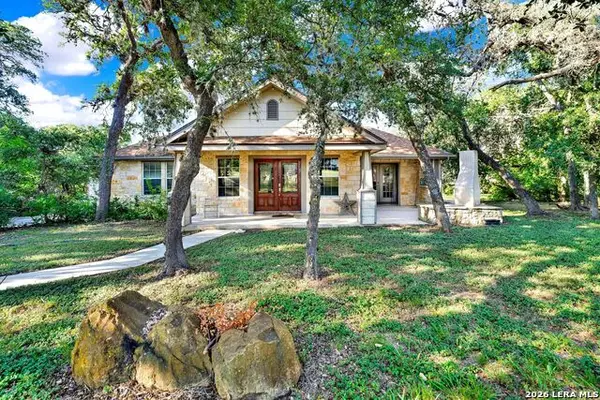 $720,000Active3 beds 3 baths3,030 sq. ft.
473 County Road 375, San Antonio, TX 78253
MLS# 2005871Listed by: HOMESTEAD & RANCH REAL ESTATE - New
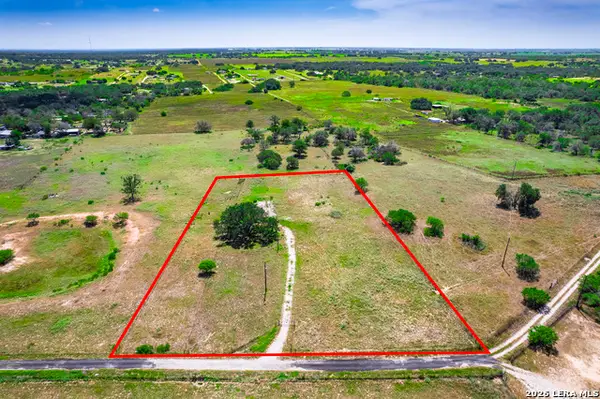 $264,000Active3.23 Acres
2572 Mogford Rd, San Antonio, TX 78264
MLS# 2005874Listed by: WATTERS INTERNATIONAL REALTY - New
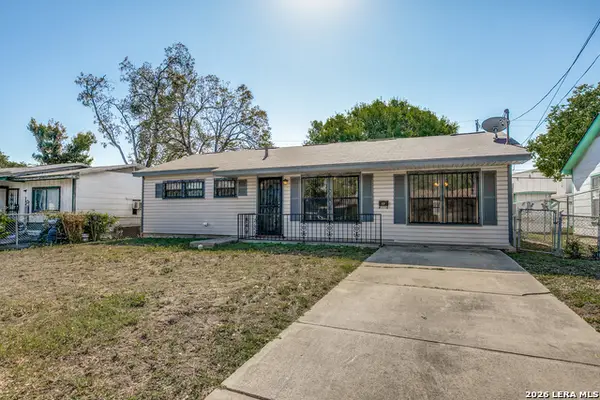 $189,999Active3 beds 1 baths1,233 sq. ft.
354 Las Palmas Dr, San Antonio, TX 78237
MLS# 2005875Listed by: COLDWELL BANKER D'ANN HARPER, REALTOR - New
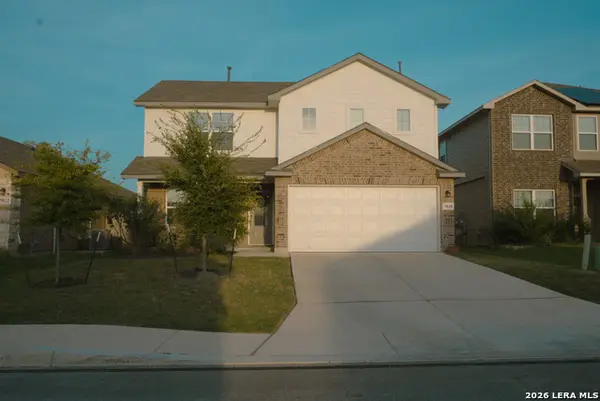 $325,000Active4 beds 3 baths2,324 sq. ft.
9818 Western Wishes, San Antonio, TX 78254
MLS# 2005880Listed by: SAN ANTONIO'S FINEST REALTY - New
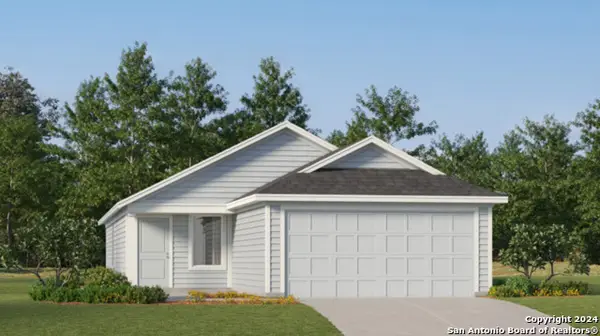 $231,499Active3 beds 2 baths1,402 sq. ft.
3411 Jandro Grove, San Antonio, TX 78245
MLS# 2005882Listed by: KELLER WILLIAMS CITY-VIEW - New
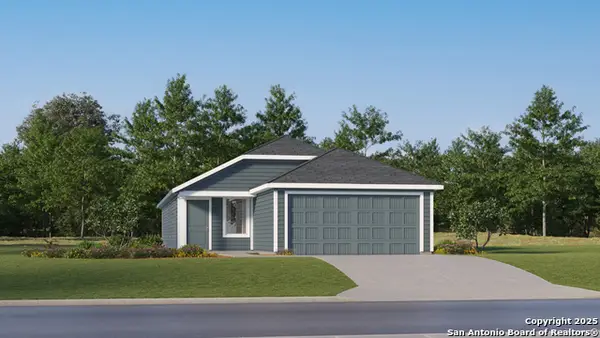 $233,499Active4 beds 2 baths1,575 sq. ft.
3419 Jandro Grove, San Antonio, TX 78245
MLS# 2005883Listed by: KELLER WILLIAMS CITY-VIEW - New
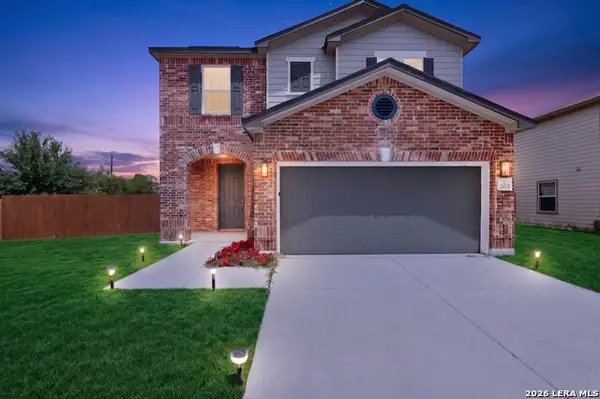 $224,995Active3 beds 3 baths2,042 sq. ft.
203 Pleasanton Springs, San Antonio, TX 78221
MLS# 2005886Listed by: TEXAS HOME REALTY


Protect your home and budget from life's surprises with an Assurant Home Warranty, backed by a partner that supports you through every step of homeownership. Explore Plans.
© 2023 - 2026 ERA Franchise Systems LLC. All rights reserved. ERA Franchise Systems LLC fully supports the principles of the Fair Housing Act and the Equal Opportunity Act. ERA, ERA Real Estate powered, and their respective logos are registered service marks of ERA Franchise Systems LLC. Each office is independently owned and operated.