
527 Eleanor Ave, San Antonio, TX 78209
Local realty services provided by:ERA Brokers Consolidated
Upcoming open houses
- Sun, May 2412:00 pm - 02:00 pm
Listed by: tatiana delaserna
Office: keller williams legacy
MLS#:1968878
Source:LERA
Price summary
- Price:$375,000
- Price per sq. ft.:$269.4
About this home
Nestled in the heart of Mahncke Park, this beautifully updated bungalow blends timeless character, modern updates, and an unbeatable central location just minutes from Broadway, Brackenridge Park, The Pearl, downtown San Antonio, Fort Sam Houston, and BAMC, with easy access to some of the city's most beloved cultural destinations, restaurants, coffee shops, and entertainment. Inside, warm original hardwood floors, natural light, and an inviting open layout create a space that feels both comfortable and full of character. The thoughtfully designed floorplan features 3 bedrooms with a split-layout configuration, offering additional privacy for the primary suite. The updated kitchen features stainless steel appliances, gas cooking, and a large island that opens naturally into the living and dining areas, making the home ideal for both everyday living and entertaining. The spacious primary suite includes an en suite bathroom and walk-in closet - a rare feature for homes of this era and location. Set on an oversized quarter-acre lot shaded by mature pecan and mesquite trees, the backyard offers a rare sense of privacy and space in the middle of the city. Seasonal Texas wildflowers and natural landscaping create a peaceful setting that feels both inviting and distinctly San Antonio. Whether enjoying quiet evenings outdoors, gardening, entertaining friends, or simply appreciating the flexibility of such a large lot, this property offers possibilities that are increasingly hard to find in this area. Recent improvements include foundation repairs completed in February 2025 utilizing concrete piers with metal and concrete shims, updated plumbing and electrical components, Low-E windows, gas line updates, refinished hardwood floors, updated fixtures, and a newer roof. Zoned MF-33, the property also offers long-term flexibility for those considering future expansion or investment potential. Located within walking distance to the Botanical Garden, museums, coffee shops, restaurants, and the growing Broadway corridor, 527 Eleanor captures the charm, walkability, and lifestyle that continue to make Mahncke Park one of San Antonio's most desirable neighborhoods....
Contact an agent
Home facts
- Year built:1950
- Listing ID #:1968878
- Added:2 day(s) ago
- Updated:May 24, 2026 at 01:44 PM
Rooms and interior
- Bedrooms:3
- Total bathrooms:2
- Full bathrooms:2
- Flooring:Ceramic Tile, Wood
- Dining Description:Living Room/Dining Room Combo, Two Eating Areas
- Bathrooms Description:Double Vanity, Shower Only
- Kitchen Description:Dishwasher, Disposal, Down Draft, Eat-In Kitchen, Gas Cooking, Ice Maker Connection, Island Kitchen, Microwave Oven, Refrigerator, Self-Cleaning Oven, Solid Counter Tops, Stove/Range
- Bedroom Description:All Bedrooms Downstairs, Ceiling Fan, Full Bath, Master Bedroom Downstairs, Split, Walk-In Closet, Walk-In Closets
- Living area:1,392 sq. ft.
Heating and cooling
- Cooling:One Central
- Heating:Central, Electric
Structure and exterior
- Roof:Composition
- Year built:1950
- Building area:1,392 sq. ft.
- Lot area:0.25 Acres
- Lot Features:1/4 - 1/2 Acre, Level
- Architectural Style:Historic/Older, One Story
- Construction Materials:Siding
- Exterior Features:Chain Link Fence, Mature Trees, Patio Slab, Privacy Fence
- Levels:1 Story
Schools
- High school:Edison
- Middle school:LAMAR
- Elementary school:Hawthorne
Utilities
- Water:City
- Sewer:City
Finances and disclosures
- Price:$375,000
- Price per sq. ft.:$269.4
- Tax amount:$2,024 (8129)
Features and amenities
- Laundry features:Dryer, Dryer Connection, Laundry Main Level, Laundry Room, Washer, Washer Connection
- Amenities:BBQ/Grill, Bike Trails, Ceiling Fans, Chandelier, City Garbage Service, Gas Water Heater, Golf Course, High Speed Internet, Jogging Trails, Park/Playground, Smoke Alarm, Telephone, Utility Room Inside
 IDX information is provided exclusively for consumers’ personal, non-commercial use, that it may not be used for any purpose other than to identify prospective properties consumers may be interested in purchasing, and that the data is deemed reliable but is not guaranteed accurate by LERA MLS (Local Expertise Regional Access). The MLS may, at its discretion, require use of other disclaimers as necessary to protect participants and/or the MLS from liability.
 New listings near 527 Eleanor Ave
- New
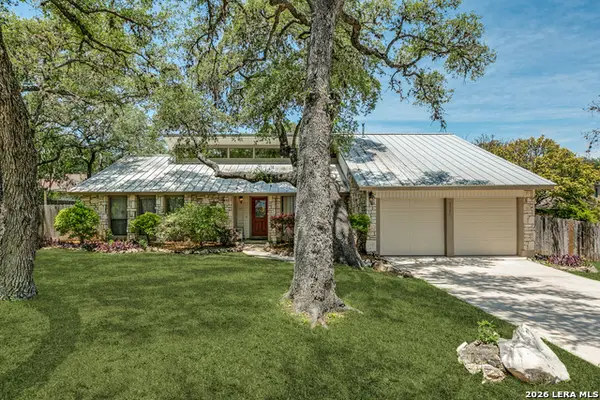 $375,000Active3 beds 2 baths2,021 sq. ft.
9327 Wickheather St, San Antonio, TX 78254
MLS# 1969616Listed by: EXP REALTY - New
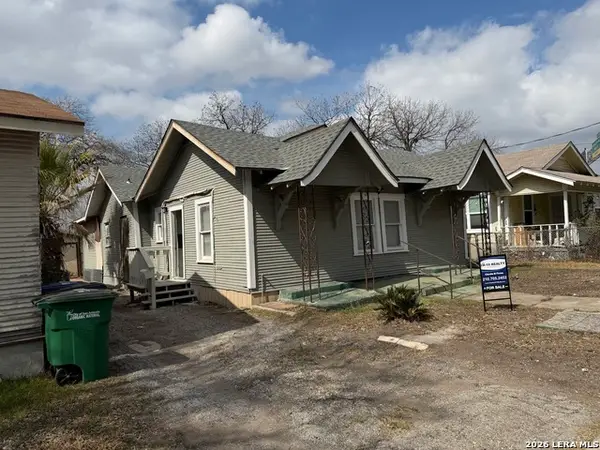 $140,000Active3 beds 1 baths1,329 sq. ft.
105 Heflin, San Antonio, TX 78210
MLS# 1969617Listed by: IH 10 REALTY - New
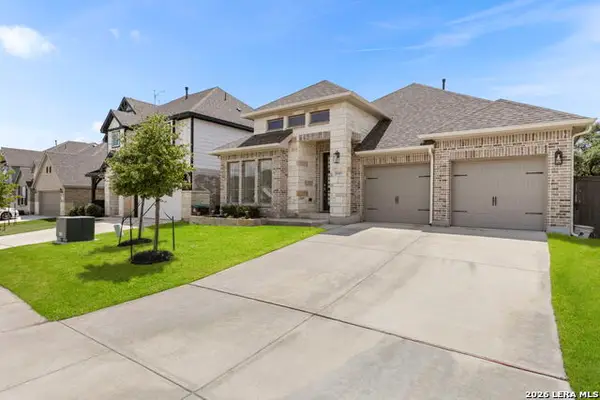 $495,900Active4 beds 3 baths2,373 sq. ft.
2043 Dalhart, San Antonio, TX 78253
MLS# 1969618Listed by: BHHS PENFED REALTY - New
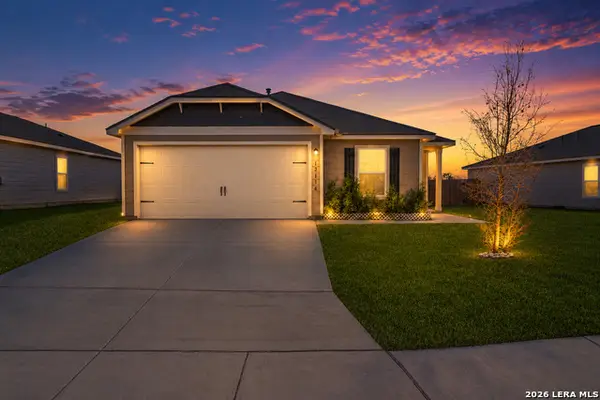 $285,000Active4 beds 2 baths1,792 sq. ft.
12114 Luckey Villa, San Antonio, TX 78252
MLS# 1969620Listed by: REALTY ADVANTAGE - New
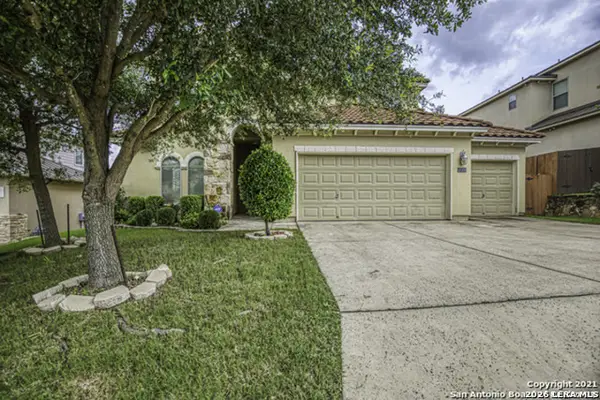 $575,000Active4 beds 4 baths3,331 sq. ft.
18306 W Muir Glen Dr, San Antonio, TX 78257
MLS# 1969622Listed by: RE/MAX PREFERRED, REALTORS - New
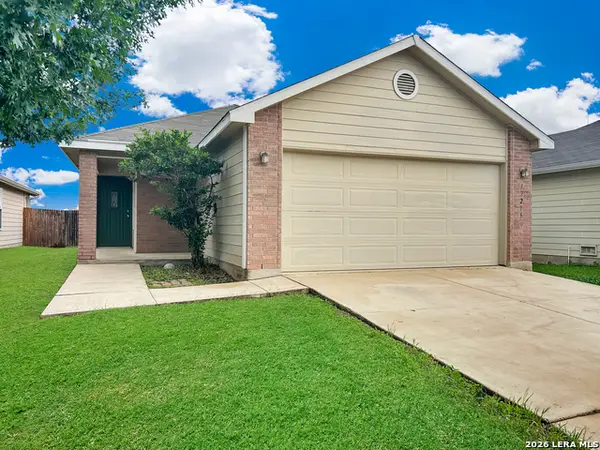 $219,000Active3 beds 2 baths1,196 sq. ft.
12215 Glendale, San Antonio, TX 78254
MLS# 1969613Listed by: PMI BIRDY PROPERTIES, CRMC - New
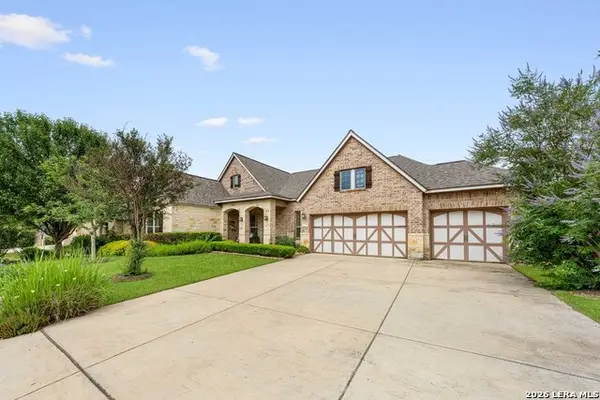 $825,000Active4 beds 5 baths3,937 sq. ft.
29010 Chaffin Lgt, San Antonio, TX 78260
MLS# 1969609Listed by: KELLER WILLIAMS HERITAGE - New
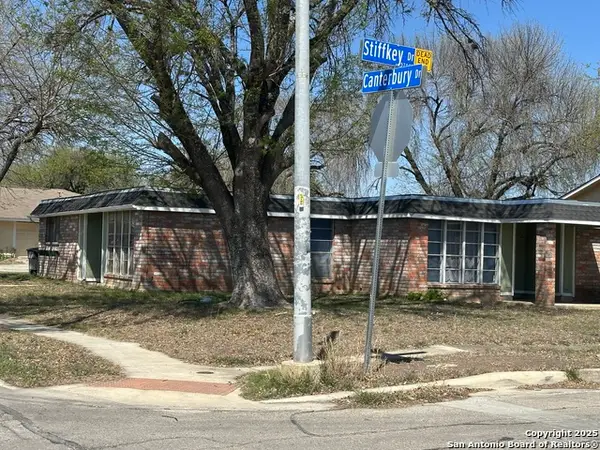 $275,000Active-- beds -- baths1,549 sq. ft.
5738 Harefield, San Antonio, TX 78228
MLS# 1969596Listed by: VORTEX REALTY - New
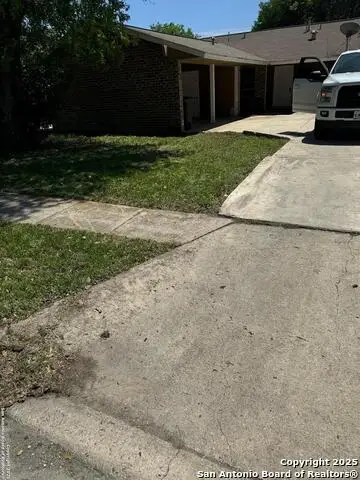 $275,000Active-- beds -- baths1,553 sq. ft.
5734 Harefield, San Antonio, TX 78228
MLS# 1969597Listed by: VORTEX REALTY - New
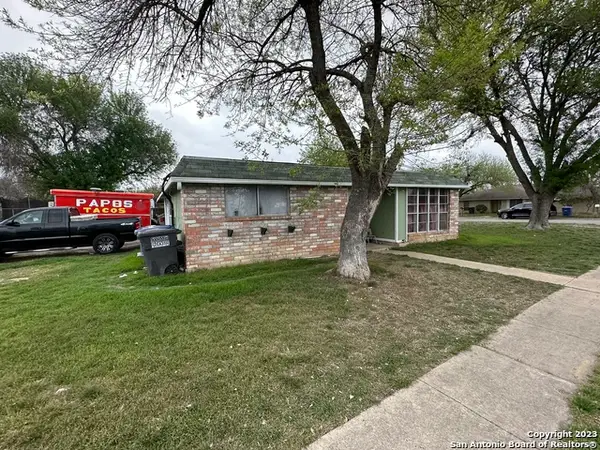 $275,000Active-- beds -- baths
5739 Stiffkey, San Antonio, TX 78228
MLS# 1969598Listed by: VORTEX REALTY


Protect your home and budget from life's surprises with an Assurant Home Warranty, backed by a partner that supports you through every step of homeownership. Explore Plans.
© 2023 - 2026 ERA Franchise Systems LLC. All rights reserved. ERA Franchise Systems LLC fully supports the principles of the Fair Housing Act and the Equal Opportunity Act. ERA, ERA Real Estate powered, and their respective logos are registered service marks of ERA Franchise Systems LLC. Each office is independently owned and operated.