
530 Tammy Dr.,, San Antonio, TX 78216
Local realty services provided by:ERA Experts
530 Tammy Dr.,,San Antonio, TX 78216
$230,000
- 3 Beds
- 2 Baths
- 1,408 sq. ft.
- Single family
- Active
Listed by: natalie salas
Office: exp realty
MLS#:2022281
Source:LERA
Price summary
- Price:$230,000
- Price per sq. ft.:$163.35
About this home
Opportunity awaits in the established Harmony Hills neighborhood! Situated on a desirable corner lot, this 3-bedroom, 2-bath home offers a functional layout and the chance to add your own personal style. Inside, you'll find new carpet, a separate dining room for gatherings, plus an eat-in kitchen for casual meals. A two-car side-entry garage adds convenience while helping maintain the home's curb appeal. Directly across from Harmony Hills Elementary and ideally located with easy access to San Pedro Avenue, Loop 410, North Star Mall, and San Antonio International Airport, you'll be close to shopping, dining, employment centers, and everything the city has to offer. Whether you're ready to move in and update over time or have a vision for transforming a home into something uniquely yours, 530 Tammy Dr. is ready for its next chapter.
Contact an agent
Home facts
- Year built:1963
- Subdivision & Development:HARMONY HILLS
- Listing ID #:2022281
- Added:20 day(s) ago
- Updated:October 29, 2026 at 02:17 PM
Rooms and interior
- Bedrooms:3
- Total bathrooms:2
- Full bathrooms:2
- Flooring:Carpeting, Ceramic Tile
- Dining Description:Breakfast Bar, Living Room/Dining Room Combo, Two Eating Areas
- Bathrooms Description:Shower Only
- Kitchen Description:Breakfast Bar, Built-In Oven, Cook Top, Disposal, Eat-In Kitchen
- Bedroom Description:All Bedrooms Downstairs, Ceiling Fan, Master Bedroom Downstairs, Multi-Closets
- Living area:1,408 sq. ft.
Heating and cooling
- Cooling:One Central
- Heating:Central
Structure and exterior
- Roof:Composition
- Year built:1963
- Building area:1,408 sq. ft.
- Lot area:0.3 Acres
- Lot Features:Corner
- Architectural Style:One Story
- Construction Materials:Brick, Siding
- Exterior Features:Patio Slab, Privacy Fence
- Foundation Description:Slab
- Levels:1 Story
Schools
- High school:Churchill
- Middle school:Eisenhower
- Elementary school:Harmony Hills
Utilities
- Water:City
- Sewer:City
Finances and disclosures
- Price:$230,000
- Price per sq. ft.:$163.35
- Tax amount:$6,210 (2026)
Features and amenities
- Laundry features:Dryer Connection, Laundry Main Level, Laundry in Garage, Washer Connection
- Amenities:Built-In Oven, Ceiling Fans, Gas Water Heater, Security System (Leased)
Parking
- Parking description:Two Car Garage
 IDX information is provided exclusively for consumers’ personal, non-commercial use, that it may not be used for any purpose other than to identify prospective properties consumers may be interested in purchasing, and that the data is deemed reliable but is not guaranteed accurate by LERA MLS (Local Expertise Regional Access). The MLS may, at its discretion, require use of other disclaimers as necessary to protect participants and/or the MLS from liability.
New listings near 530 Tammy Dr.,
- New
 $304,990Active4 beds 3 baths2,121 sq. ft.
14119 Birch View, San Antonio, TX 78252
MLS# 2026849Listed by: EXP REALTY - New
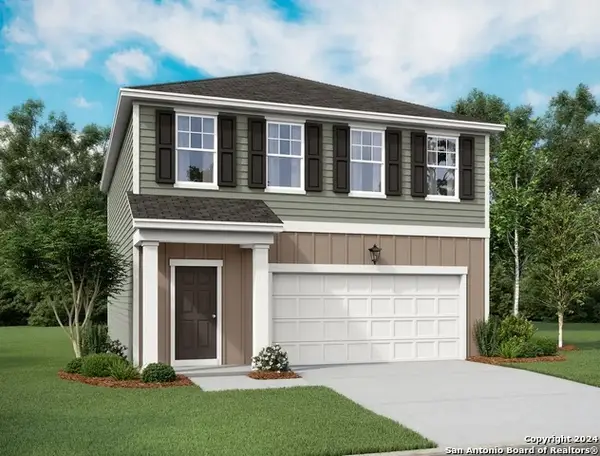 $292,990Active3 beds 3 baths1,826 sq. ft.
7544 Cottontail Cliff, San Antonio, TX 78253
MLS# 2026856Listed by: EXP REALTY - New
 $175,500Active3 beds 2 baths1,075 sq. ft.
7611 Stagecoach Ln, San Antonio, TX 78227
MLS# 2026857Listed by: OPTION ONE REAL ESTATE - New
 $239,900Active4 beds 3 baths2,093 sq. ft.
10423 Green Pr, San Antonio, TX 78223
MLS# 2026826Listed by: TEXAS HOME REALTY - New
 $249,999Active3 beds 2 baths1,725 sq. ft.
5902 Cielo Rnch, San Antonio, TX 78218
MLS# 2026828Listed by: APEX HAVEN REALTY - New
 $269,999Active3 beds 3 baths1,384 sq. ft.
11227 Ancient Coach, San Antonio, TX 78213
MLS# 2026829Listed by: APEX HAVEN REALTY - New
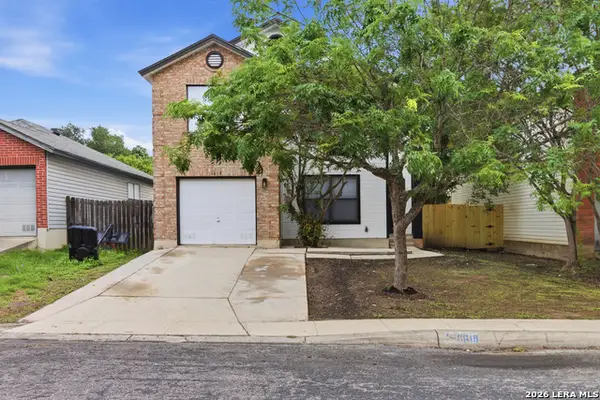 $259,000Active4 beds 2 baths2,180 sq. ft.
6619 Barton Rock Rd, San Antonio, TX 78239
MLS# 2026830Listed by: APEX HAVEN REALTY - New
 $172,674Active4 beds 2 baths1,535 sq. ft.
8628 Green Bliss, San Antonio, TX 78223
MLS# 2026834Listed by: KELLER WILLIAMS CITY-VIEW - New
 $278,699Active4 beds 3 baths2,024 sq. ft.
8710 Hazel Sky, San Antonio, TX 78223
MLS# 2026835Listed by: KELLER WILLIAMS CITY-VIEW - New
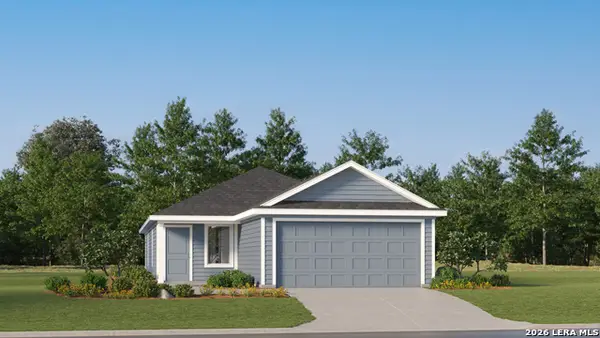 $225,049Active3 beds 2 baths1,411 sq. ft.
13953 Axis Pass, San Antonio, TX 78253
MLS# 2026839Listed by: KELLER WILLIAMS CITY-VIEW


Protect your home and budget from life's surprises with an Assurant Home Warranty, backed by a partner that supports you through every step of homeownership. Explore Plans.
© 2023 - 2026 ERA Franchise Systems LLC. All rights reserved. ERA Franchise Systems LLC fully supports the principles of the Fair Housing Act and the Equal Opportunity Act. ERA, ERA Real Estate powered, and their respective logos are registered service marks of ERA Franchise Systems LLC. Each office is independently owned and operated.