
5347 San Benito, San Antonio, TX 78228
Local realty services provided by:ERA Brokers Consolidated
5347 San Benito,San Antonio, TX 78228
$148,000
- 3 Beds
- 2 Baths
- 1,192 sq. ft.
- Single family
- Active
Listed by: jo ann vasquez
Office: exp realty
MLS#:2024340
Source:LERA
Price summary
- Price:$148,000
- Price per sq. ft.:$124.16
About this home
Discover the potential of this charming property, featuring great bones and an opportunity to make it your own! Enjoy a beautiful backyard with room to relax, entertain, or create your own outdoor oasis. The property also features a durable metal roof, a convenient carport, and a versatile backyard shed with electricity-perfect for a workshop, hobbies, or additional workspace. Whether you're looking for your next home or an investment opportunity, this property offers character, functionality, and plenty of possibilities!
Contact an agent
Home facts
- Year built:1965
- Subdivision & Development:Culebra Park
- Listing ID #:2024340
- Added:11 day(s) ago
- Updated:October 28, 2026 at 07:27 PM
Rooms and interior
- Bedrooms:3
- Total bathrooms:2
- Full bathrooms:2
- Flooring:Ceramic Tile
- Bathrooms Description:Shower Only
- Kitchen Description:Refrigerator, Stove/Range
- Bedroom Description:Master Bedroom Downstairs
- Living area:1,192 sq. ft.
Heating and cooling
- Cooling:One Central
- Heating:Central, Natural Gas
Structure and exterior
- Roof:Metal
- Year built:1965
- Building area:1,192 sq. ft.
- Lot area:0.17 Acres
- Architectural Style:One Story
- Construction Materials:Brick
- Foundation Description:Slab
- Levels:1 Story
Schools
- High school:Holmes Oliver W
- Middle school:Ross Sul
- Elementary school:Jim G Martin
Utilities
- Water:Water System
Finances and disclosures
- Price:$148,000
- Price per sq. ft.:$124.16
- Tax amount:$4,572 (2025)
Features and amenities
- Laundry features:Dryer Connection, Washer Connection
- Amenities:Ceiling Fans
Parking
- Parking description:Converted Garage
 IDX information is provided exclusively for consumers’ personal, non-commercial use, that it may not be used for any purpose other than to identify prospective properties consumers may be interested in purchasing, and that the data is deemed reliable but is not guaranteed accurate by LERA MLS (Local Expertise Regional Access). The MLS may, at its discretion, require use of other disclaimers as necessary to protect participants and/or the MLS from liability.
New listings near 5347 San Benito
- New
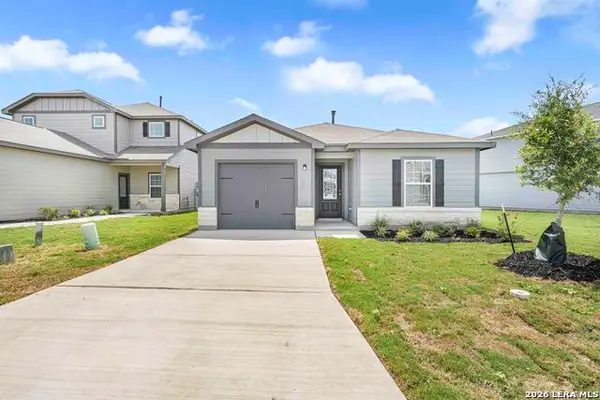 $246,900Active3 beds 2 baths1,211 sq. ft.
3522 Georgia Trace, San Antonio, TX 78109
MLS# 2026685Listed by: LGI HOMES - New
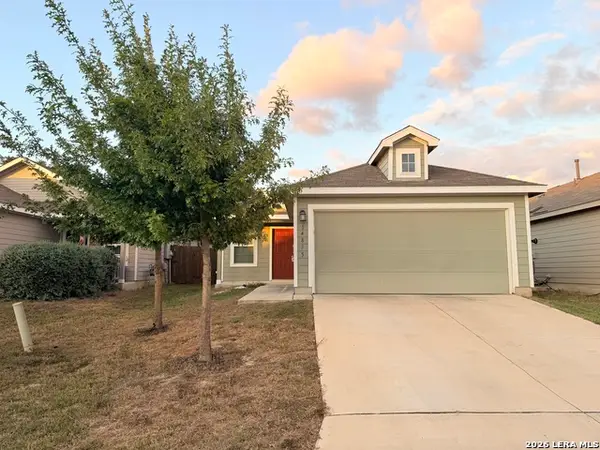 $245,000Active3 beds 2 baths1,450 sq. ft.
14835 Cheshire, San Antonio, TX 78254
MLS# 2026686Listed by: VORTEX REALTY - New
 $256,900Active3 beds 2 baths1,211 sq. ft.
3402 Warlow Branch, San Antonio, TX 78109
MLS# 2026692Listed by: LGI HOMES - New
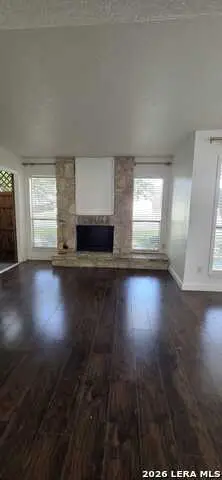 $103,999Active1 beds 1 baths531 sq. ft.
3843 Barrington St Unit 138j, San Antonio, TX 78217
MLS# 2026694Listed by: AXIS BROKERAGE - New
 $50,000Active2 beds 2 baths896 sq. ft.
4801 Goldfield, San Antonio, TX 78218
MLS# 2026697Listed by: PRESTIGE HOMES OF TEXAS - New
 $350,000Active3 beds 4 baths2,327 sq. ft.
3102 Eisenhauer Rd #A8, San Antonio, TX 78209
MLS# 2026674Listed by: COLDWELL BANKER D'ANN HARPER - New
 $710,900Active4 beds 4 baths3,069 sq. ft.
219 Haby Hl, San Antonio, TX 78253
MLS# 2026673Listed by: PERRY HOMES REALTY, LLC - New
 $284,000Active3 beds 2 baths1,489 sq. ft.
14826 Roberts Roam, San Antonio, TX 78245
MLS# 2026675Listed by: KELLER WILLIAMS HERITAGE - New
 $199,000Active3 beds 2 baths1,417 sq. ft.
9906 Overlook Cyn, San Antonio, TX 78245
MLS# 2026676Listed by: REAL BROKER, LLC - New
 $359,000Active-- beds -- baths2,800 sq. ft.
226 Belmont, San Antonio, TX 78202
MLS# 2026678Listed by: JOSEPH WALTER REALTY, LLC


Protect your home and budget from life's surprises with an Assurant Home Warranty, backed by a partner that supports you through every step of homeownership. Explore Plans.
© 2023 - 2026 ERA Franchise Systems LLC. All rights reserved. ERA Franchise Systems LLC fully supports the principles of the Fair Housing Act and the Equal Opportunity Act. ERA, ERA Real Estate powered, and their respective logos are registered service marks of ERA Franchise Systems LLC. Each office is independently owned and operated.