
538 Ellana Claire St, San Antonio, TX 78225
Local realty services provided by:ERA Experts
538 Ellana Claire St,San Antonio, TX 78225
$115,000
- 3 Beds
- 4 Baths
- 1,664 sq. ft.
- Single family
- Active
Listed by: elias flores
Office: vortex realty
MLS#:2020557
Source:LERA
Price summary
- Price:$115,000
- Price per sq. ft.:$69.11
About this home
Why pay for somebody else's remodel when you can create your own equity? 538 Ellana Claire Ct offers the rare opportunity to purchase a home you can enjoy now while updating it over time. With approximately 1,664 square feet, 3 bedrooms, a large living area, a fireplace, covered parking, patio space, and a sizable backyard, there's plenty to work with. This home needs updating, but that is part of the opportunity. Bring your ideas, make improvements as your budget allows, and turn the space into something uniquely yours without taking on a full renovation before moving in. Its central San Antonio location puts Downtown, Southtown, the Alamodome, restaurants, shopping, grocery stores, and major highways within convenient reach. Southtown is one of the city's established dining and entertainment districts, with restaurants, cafes, art, nightlife, and access to the San Antonio River. Nearby Normoyle Park offers recreation with walking trails, playgrounds, sports courts, fitness equipment, a community center, a skate park, and a pool. Buy the house you can afford today, improve it on your timeline, and enjoy the upside you create tomorrow. Schedule your showing and see the possibilities for yourself....
Contact an agent
Home facts
- Year built:1947
- Subdivision & Development:BURKESHIRE
- Listing ID #:2020557
- Added:1 day(s) ago
- Updated:October 01, 2026 at 06:28 PM
Rooms and interior
- Bedrooms:3
- Total bathrooms:4
- Full bathrooms:3
- Half bathrooms:1
- Flooring:Carpeting, Ceramic Tile, Linoleum, Vinyl
- Dining Description:Living Room/Dining Room Combo
- Bathrooms Description:Tub/Shower Combo
- Bedroom Description:Master Bedroom Downstairs
- Living area:1,664 sq. ft.
Heating and cooling
- Cooling:Two Window/Wall
- Heating:Electric, Floor Furnace, Natural Gas
Structure and exterior
- Roof:Composition
- Year built:1947
- Building area:1,664 sq. ft.
- Lot area:0.17 Acres
- Architectural Style:One Story
- Construction Materials:Cement Fiber
- Levels:1 Story
Schools
- High school:Burbank
- Middle school:Lowell
- Elementary school:Graebner
Utilities
- Water:Water System
- Sewer:Sewer System
Finances and disclosures
- Price:$115,000
- Price per sq. ft.:$69.11
- Tax amount:$3,550 (2025)
Features and amenities
- Laundry features:Dryer Connection, Washer Connection
- Amenities:Utility Room Inside
 IDX information is provided exclusively for consumers’ personal, non-commercial use, that it may not be used for any purpose other than to identify prospective properties consumers may be interested in purchasing, and that the data is deemed reliable but is not guaranteed accurate by LERA MLS (Local Expertise Regional Access). The MLS may, at its discretion, require use of other disclaimers as necessary to protect participants and/or the MLS from liability.
 New listings near 538 Ellana Claire St
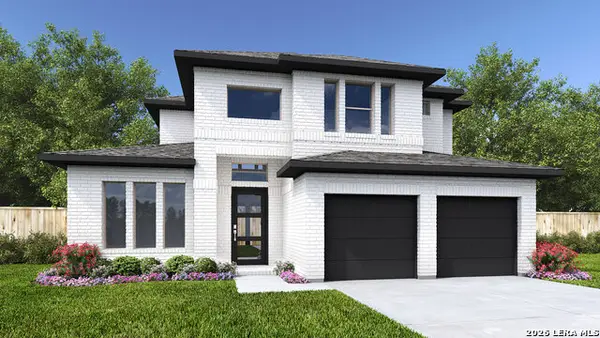 $601,900Pending4 beds 4 baths3,018 sq. ft.
10121 Ryder Bnd, San Antonio, TX 78254
MLS# 2020569Listed by: PERRY HOMES REALTY, LLC- New
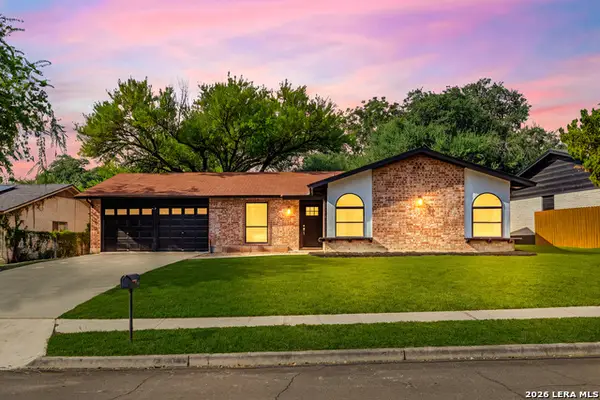 $289,900Active4 beds 2 baths1,638 sq. ft.
6707 Forest Grv, San Antonio, TX 78240
MLS# 2020571Listed by: WHITE LINE REALTY LLC - New
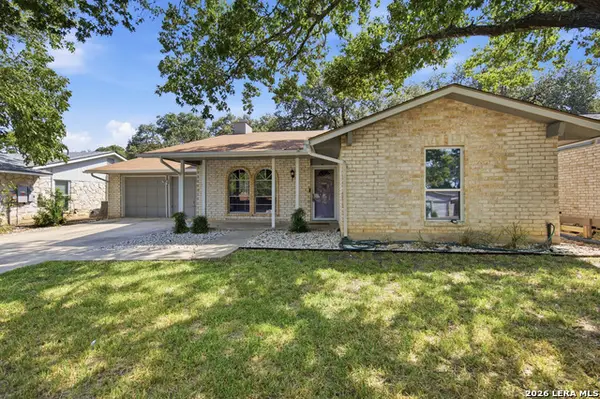 $249,900Active4 beds 3 baths1,980 sq. ft.
8810 Pertshire, San Antonio, TX 78254
MLS# 2020574Listed by: ARTEX REALTY LLC - New
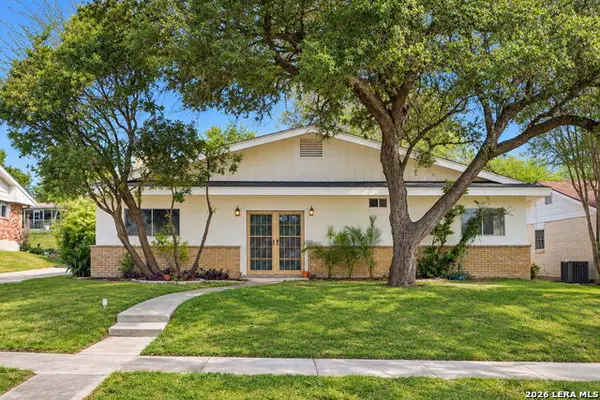 $299,000Active3 beds 2 baths1,840 sq. ft.
611 Northstar, San Antonio, TX 78216
MLS# 2020582Listed by: KELLER WILLIAMS HERITAGE - New
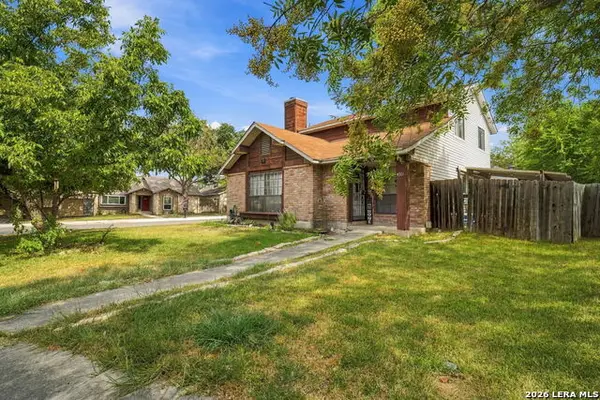 $230,000Active3 beds 2 baths1,312 sq. ft.
4311 Glenover, San Antonio, TX 78217
MLS# 2020587Listed by: EXQUISITE PROPERTIES, LLC - New
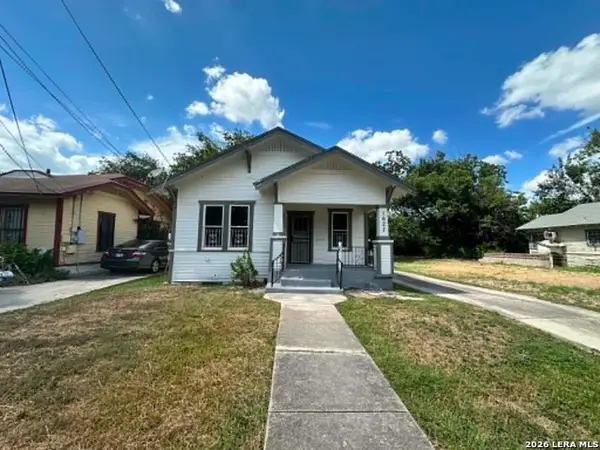 $115,000Active2 beds 1 baths5,331 sq. ft.
1627 Nolan St, San Antonio, TX 78202
MLS# 2020590Listed by: LA PALOMA REALTY - New
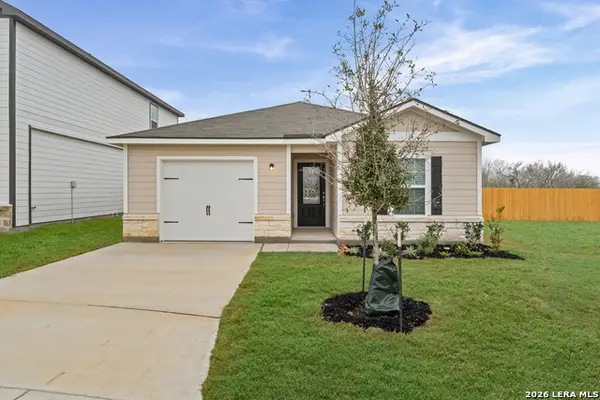 $246,900Active2 beds 2 baths996 sq. ft.
3419 Warlow Branch, San Antonio, TX 78109
MLS# 2020594Listed by: LGI HOMES - New
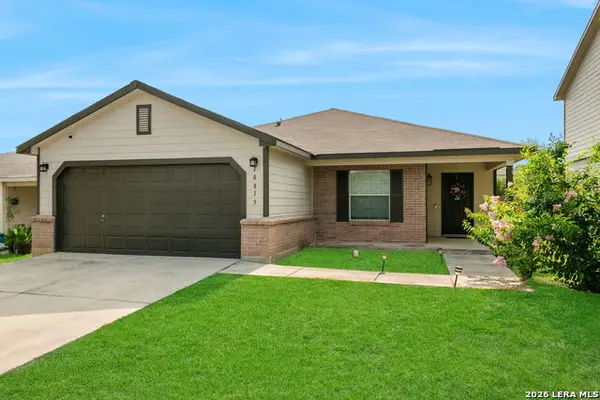 $290,000Active3 beds 2 baths1,744 sq. ft.
10815 Falling Water, San Antonio, TX 78249
MLS# 2020596Listed by: TRU REAL ESTATE GROUP - New
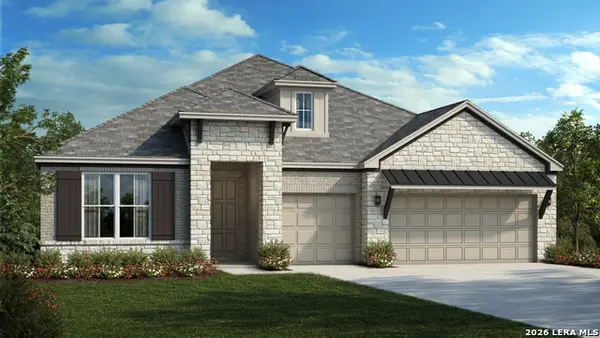 $622,990Active4 beds 4 baths2,814 sq. ft.
2511 Segundo, San Antonio, TX 78245
MLS# 2018397Listed by: DETAILS COMMUNITIES, LTD. - New
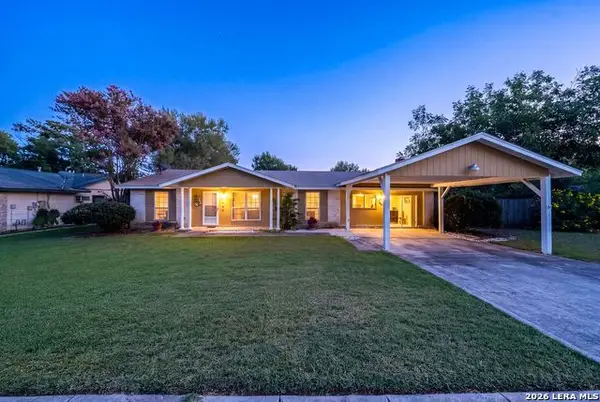 $224,900Active3 beds 2 baths1,762 sq. ft.
9446 Shields Dr, San Antonio, TX 78245
MLS# 2020539Listed by: EXP REALTY


Protect your home and budget from life's surprises with an Assurant Home Warranty, backed by a partner that supports you through every step of homeownership. Explore Plans.
© 2023 - 2026 ERA Franchise Systems LLC. All rights reserved. ERA Franchise Systems LLC fully supports the principles of the Fair Housing Act and the Equal Opportunity Act. ERA, ERA Real Estate powered, and their respective logos are registered service marks of ERA Franchise Systems LLC. Each office is independently owned and operated.