
54 Reynosa, San Antonio, TX 78261
Local realty services provided by:ERA Experts
54 Reynosa,San Antonio, TX 78261
$1,350,000
- 4 Beds
- 5 Baths
- 4,211 sq. ft.
- Single family
- Active
Listed by: kevin crawford
Office: san antonio portfolio kw re
MLS#:1999863
Source:LERA
Price summary
- Price:$1,350,000
- Price per sq. ft.:$320.59
- Monthly HOA dues:$204.33
About this home
Located behind the guarded gates of Sendero Ranch, this custom home by Bill Cox Custom Homes offers the rare combination of privacy, thoughtful design, and everyday livability. Set on more than two heavily wooded acres, the backyard feels like your own private retreat, complete with a sparkling pool, relaxing spa, and mature trees creating exceptional seclusion. Inside, the flexible floor plan is ideal for both families and guests. The spacious primary suite serves as a true retreat with a private sitting area and separate his-and-her walk-in closets. A downstairs guest suite provides comfort and privacy for visitors or multi-generational living. Upstairs, two secondary bedrooms each feature their own private bathroom and adjoining living area-a unique setup that gives family members or guests a space of their own. Additional highlights include a spacious three-car garage with EV charging capability, a durable metal roof replaced around 2021, and quality craftsmanship throughout. Located in one of North Central San Antonio's most desirable guarded communities, this home delivers peaceful Hill Country-style living with convenient access to shopping, dining, medical centers, major employers, and top private schools. Three brand new AC units installed July 2026...
Contact an agent
Home facts
- Year built:2001
- Subdivision & Development:Sendero Ranch
- Listing ID #:1999863
- Added:28 day(s) ago
- Updated:August 20, 2026 at 01:52 PM
Rooms and interior
- Bedrooms:4
- Total bathrooms:5
- Full bathrooms:4
- Half bathrooms:1
- Flooring:Ceramic Tile, Wood
- Dining Description:Breakfast Bar, Living Room/Dining Room Combo, Separate Dining Room, Two Eating Areas
- Bathrooms Description:Double Vanity, Garden Tub, Separate Vanity, Tub/Shower Separate
- Kitchen Description:Breakfast Bar, Built-In Oven, Cook Top, Custom Cabinets, Dishwasher, Disposal, Eat-In Kitchen, Gas Cooking, Microwave Oven, Refrigerator, Solid Counter Tops, Walk-In Pantry
- Bedroom Description:Ceiling Fan, Full Bath, Master Bedroom Downstairs, Multi-Closets, Secondary Bedroom Downstairs, Sitting Room, Walk-In Closet, Walk-In Closets
- Living area:4,211 sq. ft.
Heating and cooling
- Cooling:Three+ Central
- Heating:Central, Electric
Structure and exterior
- Roof:Metal
- Year built:2001
- Building area:4,211 sq. ft.
- Lot area:2.15 Acres
- Lot Features:1 - 2 Acres, 2 - 5 Acres, Cul-de-Sac/Dead End
- Architectural Style:Traditional
- Construction Materials:Stone/Rock, Stucco
- Exterior Features:Covered Patio, Mature Trees, Partial Sprinkler System, Patio Slab
- Foundation Description:Slab
- Levels:2 Story
Schools
- High school:Johnson
- Middle school:Tex Hill
- Elementary school:Roan Forest
Utilities
- Water:Water System
- Sewer:Aerobic Septic
Finances and disclosures
- Price:$1,350,000
- Price per sq. ft.:$320.59
- Tax amount:$21,976 (2025)
Features and amenities
- Amenities:Built-In Oven, Ceiling Fans, Controlled Access, Guarded Access, Study/Library, Utility Room Inside
- Pool features:AdjoiningPool/Spa, In Ground Pool, Pool
Parking
- Parking description:Attached Garage, Side Entry Garage, Three Car Garage
 IDX information is provided exclusively for consumers’ personal, non-commercial use, that it may not be used for any purpose other than to identify prospective properties consumers may be interested in purchasing, and that the data is deemed reliable but is not guaranteed accurate by LERA MLS (Local Expertise Regional Access). The MLS may, at its discretion, require use of other disclaimers as necessary to protect participants and/or the MLS from liability.
 New listings near 54 Reynosa
- New
 $372,499Active4 beds 3 baths2,681 sq. ft.
14303 Mansfield Mill, San Antonio, TX 78245
MLS# 2009792Listed by: KELLER WILLIAMS CITY-VIEW - New
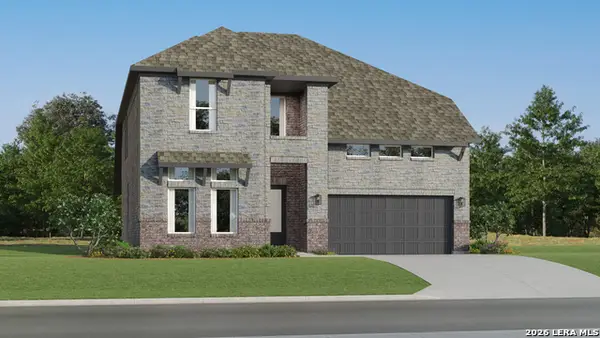 $368,499Active4 beds 3 baths2,613 sq. ft.
14307 Mansfield Mill, San Antonio, TX 78245
MLS# 2009793Listed by: KELLER WILLIAMS CITY-VIEW - New
 $331,499Active4 beds 2 baths2,141 sq. ft.
14331 Mansfield Mill, San Antonio, TX 78245
MLS# 2009794Listed by: KELLER WILLIAMS CITY-VIEW - New
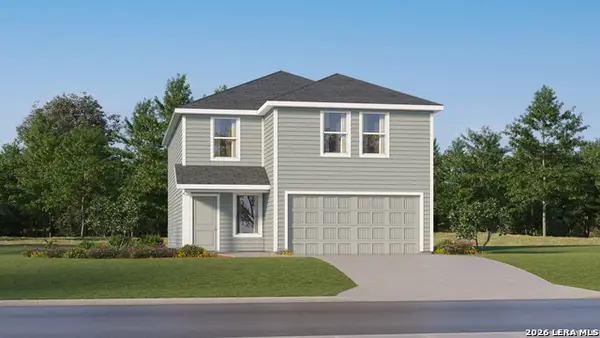 $272,499Active4 beds 3 baths2,173 sq. ft.
6159 Smiley Blvd, San Antonio, TX 78253
MLS# 2009807Listed by: KELLER WILLIAMS CITY-VIEW - Open Sun, 2 to 4pmNew
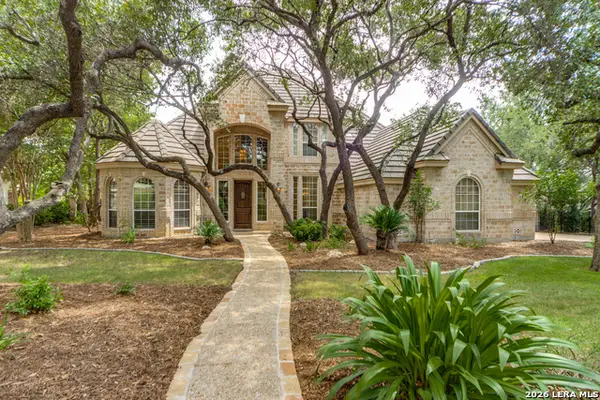 $925,000Active4 beds 4 baths3,660 sq. ft.
8 Aspen Creek Dr, San Antonio, TX 78248
MLS# 2007856Listed by: PHYLLIS BROWNING COMPANY - New
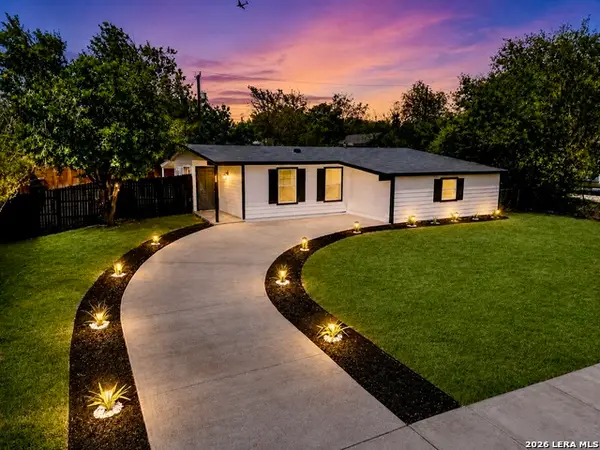 $159,900Active4 beds 1 baths1,104 sq. ft.
155 Rock Valley Dr, San Antonio, TX 78227
MLS# 2010135Listed by: M EFFECT REALTY - New
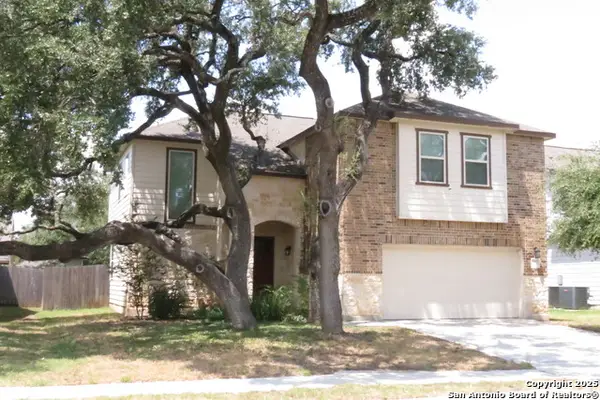 $265,000Active3 beds 3 baths2,186 sq. ft.
7915 Blackhawk Pass, San Antonio, TX 78253
MLS# 2010136Listed by: HOMECITY REAL ESTATE - New
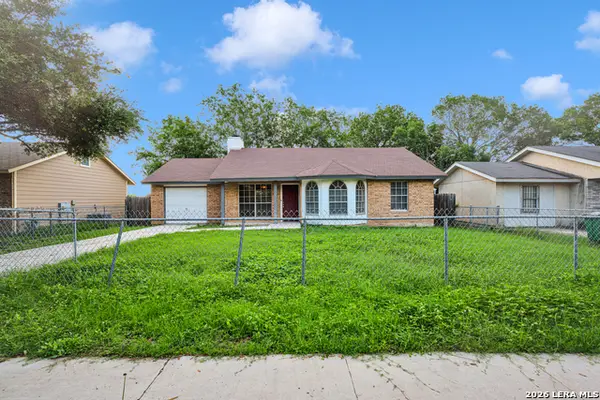 $185,000Active3 beds 2 baths1,455 sq. ft.
9514 Veronica, San Antonio, TX 78224
MLS# 2010140Listed by: XSELLENCE REALTY - New
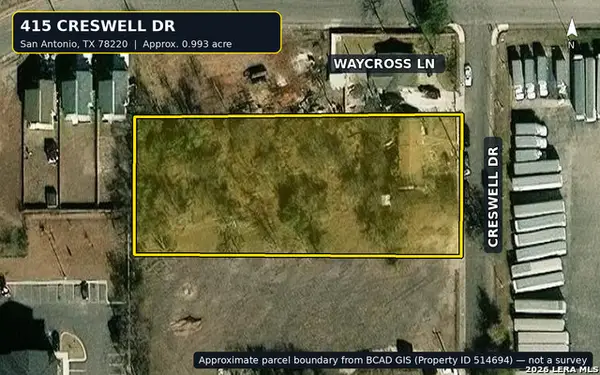 $135,000Active3 beds 1 baths1,276 sq. ft.
415 Creswell Dr, San Antonio, TX 78220
MLS# 2010142Listed by: CENTURY 21 INTEGRA - New
 $225,000Active3 beds 2 baths2,021 sq. ft.
8714 Welles Edge Drive, San Antonio, TX 78240
MLS# 19416774Listed by: WALZEL PROPERTIES - CORPORATE OFFICE


Protect your home and budget from life's surprises with an Assurant Home Warranty, backed by a partner that supports you through every step of homeownership. Explore Plans.
© 2023 - 2026 ERA Franchise Systems LLC. All rights reserved. ERA Franchise Systems LLC fully supports the principles of the Fair Housing Act and the Equal Opportunity Act. ERA, ERA Real Estate powered, and their respective logos are registered service marks of ERA Franchise Systems LLC. Each office is independently owned and operated.