
5406 Daphne Path, San Antonio, TX 78253
Local realty services provided by:ERA Experts
Listed by: christopher marti
Office: keller williams city-view
MLS#:2030412
Source:LERA
Price summary
- Price:$224,999
- Price per sq. ft.:$155.17
- Monthly HOA dues:$37.67
About this home
Bright, fresh and ready for you! This single-story home at 5406 Daphne Path is a clean slate with modern style. Light wood-look flooring runs throughout, and the crisp white walls and recessed lighting make every room feel open and airy. The heart of the home is an open living and dining area that flows into a sleek kitchen. You'll find granite countertops, white shaker cabinetry, stainless steel appliances and a peninsula that's great for casual meals or setting out snacks for game night. The primary suite gives you room to spread out. It has its own bath with granite counters and a generous walk-in closet. The secondary bedrooms are flexible spaces for guests, a home office or a hobby room. A second full bath with a granite vanity serves them nicely. Out back, a privacy-fenced yard is ready for your patio setup, a garden or a pup to play. Its far west San Antonio location puts you close to Alamo Ranch shopping and dining, SeaWorld and quick access to Loop 1604 and Hwy 151. Move-in ready and full of possibility. Schedule your showing today!...
Contact an agent
Home facts
- Year built:2022
- Subdivision & Development:MORGAN HEIGHTS
- Listing ID #:2030412
- Added:2 day(s) ago
- Updated:November 16, 2026 at 06:40 PM
Rooms and interior
- Bedrooms:3
- Total bathrooms:2
- Full bathrooms:2
- Flooring:Laminate
- Bathrooms Description:Single Vanity, Tub/Shower Combo
- Kitchen Description:Dishwasher, Refrigerator, Stove/Range
- Bedroom Description:Full Bath, Walk-In Closet
- Living area:1,450 sq. ft.
Heating and cooling
- Cooling:One Central
- Heating:Central
Structure and exterior
- Roof:Composition
- Year built:2022
- Building area:1,450 sq. ft.
- Lot area:0.11 Acres
- Architectural Style:One Story
- Construction Materials:Siding, Stone/Rock
- Foundation Description:Slab
- Levels:1 Story
Schools
- High school:Creek View
- Middle school:Loma Alta
- Elementary school:Potranco
Utilities
- Water:Water System
- Sewer:Sewer System
Finances and disclosures
- Price:$224,999
- Price per sq. ft.:$155.17
- Tax amount:$5,810 (2026)
Features and amenities
- Laundry features:Dryer Connection, Laundry Room, Washer Connection
Parking
- Parking description:Attached Garage, Two Car Garage
 IDX information is provided exclusively for consumers’ personal, non-commercial use, that it may not be used for any purpose other than to identify prospective properties consumers may be interested in purchasing, and that the data is deemed reliable but is not guaranteed accurate by LERA MLS (Local Expertise Regional Access). The MLS may, at its discretion, require use of other disclaimers as necessary to protect participants and/or the MLS from liability.
New listings near 5406 Daphne Path
- New
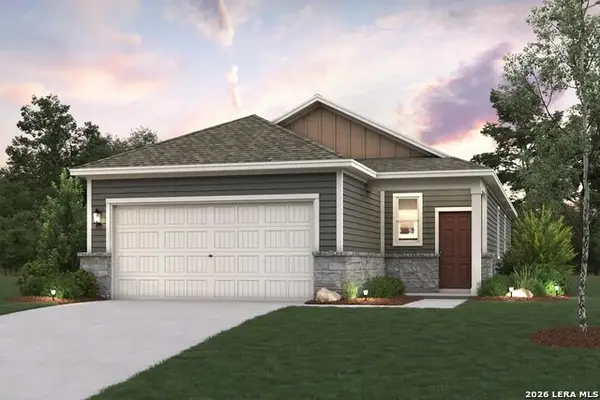 $268,725Active3 beds 2 baths1,388 sq. ft.
9990 Chavaneaux Lndg, San Antonio, TX 78221
MLS# 2030738Listed by: EXP REALTY - New
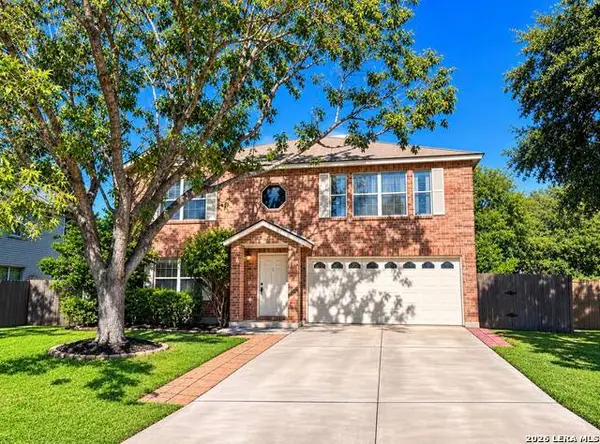 $315,000Active4 beds 3 baths2,400 sq. ft.
6311 Regency Ct, San Antonio, TX 78249
MLS# 2030711Listed by: CENTURY 21 BURROUGHS - New
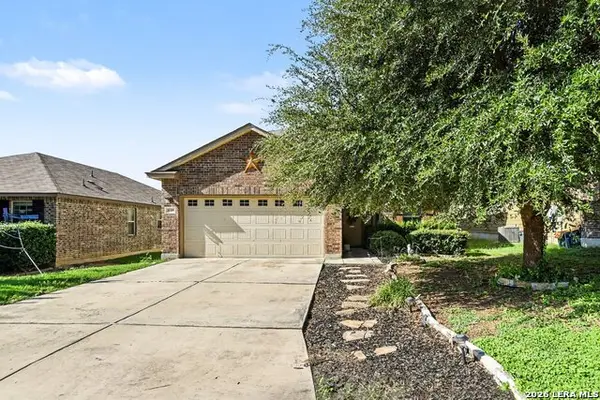 $279,999Active3 beds 3 baths1,839 sq. ft.
3129 Night Flight, San Antonio, TX 78245
MLS# 2030714Listed by: ORCHARD BROKERAGE - New
 $495,000Active4 beds 3 baths3,641 sq. ft.
16426 Hillview Pass Dr, San Antonio, TX 78247
MLS# 2030716Listed by: REAL BROKER, LLC - New
 $495,000Active4 beds 3 baths3,436 sq. ft.
26018 Meadowlark Bay, San Antonio, TX 78260
MLS# 2030717Listed by: KELLER WILLIAMS SUMMIT - New
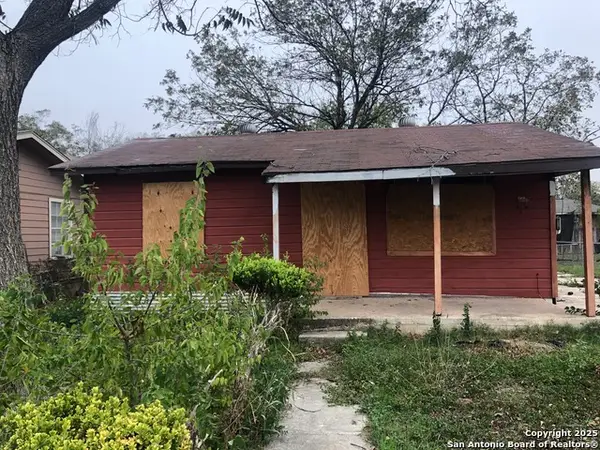 $59,000Active3 beds 2 baths936 sq. ft.
5423 Congo Ln, San Antonio, TX 78227
MLS# 2030697Listed by: KELLER WILLIAMS CITY-VIEW - New
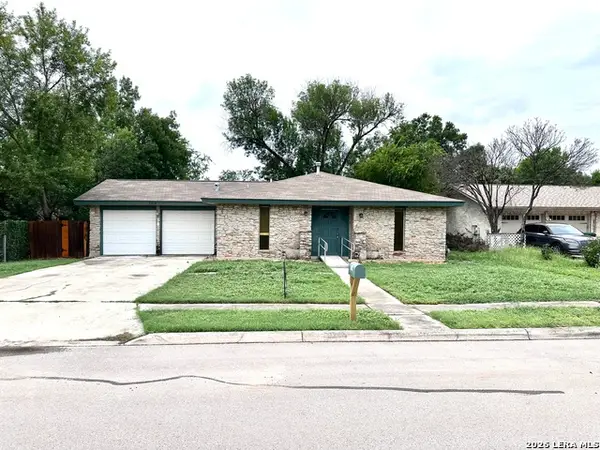 $299,000Active3 beds 2 baths1,998 sq. ft.
7019 Forest Moss St, San Antonio, TX 78240
MLS# 2030698Listed by: RYNO REALTY, INC. - New
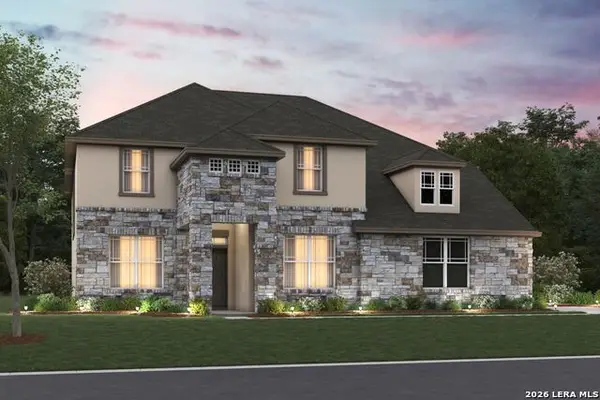 $692,804Active5 beds 5 baths4,559 sq. ft.
7706 Hanging Basket, San Antonio, TX 78263
MLS# 2030685Listed by: ESCAPE REALTY - New
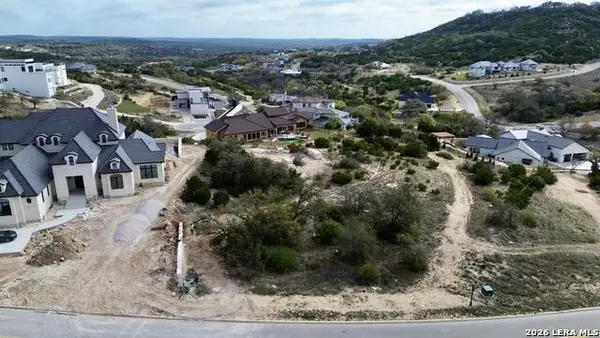 $139,000Active0.6 Acres
11228 Kendall Cyn, San Antonio, TX 78255
MLS# 2030689Listed by: MALOUFF REALTY, LLC - New
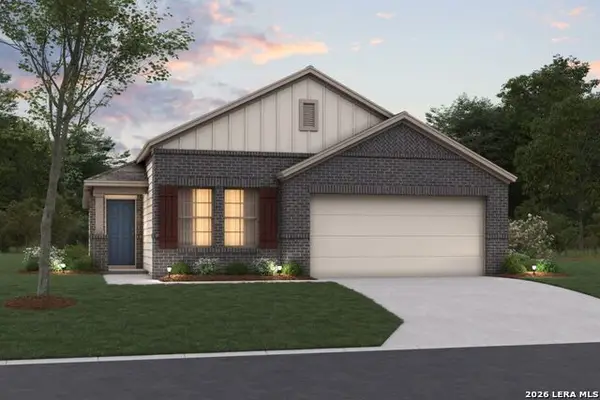 $313,970Active4 beds 2 baths1,760 sq. ft.
13538 Piscina Avenue, San Antonio, TX 78222
MLS# 2030673Listed by: ESCAPE REALTY


Protect your home and budget from life's surprises with an Assurant Home Warranty, backed by a partner that supports you through every step of homeownership. Explore Plans.
© 2023 - 2026 ERA Franchise Systems LLC. All rights reserved. ERA Franchise Systems LLC fully supports the principles of the Fair Housing Act and the Equal Opportunity Act. ERA, ERA Real Estate powered, and their respective logos are registered service marks of ERA Franchise Systems LLC. Each office is independently owned and operated.