
550 Bertetti Dr, San Antonio, TX 78227
Local realty services provided by:ERA Experts
550 Bertetti Dr,San Antonio, TX 78227
$240,000
- 3 Beds
- 2 Baths
- 1,322 sq. ft.
- Single family
- Active
Listed by: stephanie rodriguez
Office: fathom realty
MLS#:2009241
Source:LERA
Price summary
- Price:$240,000
- Price per sq. ft.:$181.54
About this home
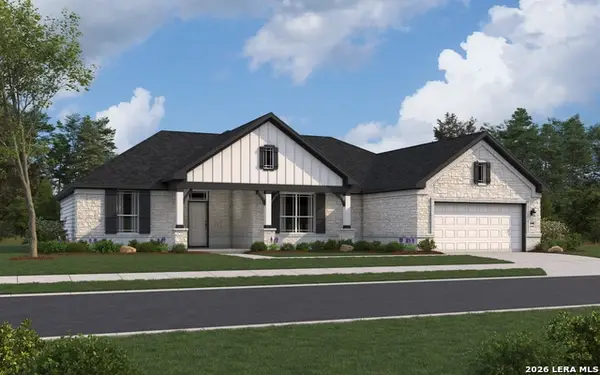
Charming One Story Ranch in Rainbow Hills. Welcome to this tastefully updated and well maintained one-story home in the established Rainbow Hills community. Offering 1,322 square feet of comfortable living space, this 3 bedroom, 2 bath home is packed with functional features and thoughtful updates throughout. Step inside to an open and inviting floor plan featuring large living areas, perfect for both everyday living and dining. The eat in kitchen includes an island, solid countertops, and a full suite of included appliances such as a self-cleaning oven, microwave, stove/range, dishwasher, and disposal. A gas water heater and central heating and air keep the home efficient year-round. The primary bedroom includes an ensuite bath with a tub and shower combo. Two additional bedrooms provide plenty of room for family, guests, or a home office. Outside, enjoy a spacious patio slab, ideal for relaxing or entertaining, all situated on a generously sized lot. The two-car garage includes a dedicated utility area, offering additional storage and workspace. With easy access to US 90 and close proximity to shopping, dining, and everyday conveniences, this move in ready home offers a wonderful opportunity for comfortable, low maintenance living. Don't miss your chance to make 550 Bertetti Dr your new home. Schedule your showing today!...
Contact an agent
Home facts
- Year built:1970
- Subdivision & Development:RAINBOW HILLS
- Listing ID #:2009241
- Added:1 day(s) ago
- Updated:August 17, 2026 at 06:23 PM
Rooms and interior
- Bedrooms:3
- Total bathrooms:2
- Full bathrooms:2
- Flooring:Carpeting, Ceramic Tile, Vinyl
- Dining Description:Living Room/Dining Room Combo
- Bathrooms Description:Tub/Shower Combo
- Kitchen Description:Dishwasher, Disposal, Eat-In Kitchen, Ice Maker Connection, Island Kitchen, Microwave Oven, Self-Cleaning Oven, Solid Counter Tops, Stove/Range
- Bedroom Description:Master Bedroom Downstairs
- Living area:1,322 sq. ft.
Heating and cooling
- Cooling:One Central
- Heating:Central, Natural Gas
Structure and exterior
- Roof:Composition
- Year built:1970
- Building area:1,322 sq. ft.
- Lot area:0.22 Acres
- Architectural Style:One Story, Ranch
- Construction Materials:Brick, Siding
- Exterior Features:Patio Slab
- Foundation Description:Slab
- Levels:1 Story
Schools
- High school:John Jay
- Middle school:Rayburn Sam
- Elementary school:Glenn John
Utilities
- Water:City
- Sewer:City
Finances and disclosures
- Price:$240,000
- Price per sq. ft.:$181.54
- Tax amount:$4,106 (2025)
Features and amenities
- Laundry features:Dryer Connection, Washer Connection
- Amenities:Ceiling Fans, City Garbage Service, Gas Water Heater, Smoke Alarm, Utility Area in Garage
Parking
- Parking description:Two Car Garage, Utility Area in Garage
 IDX information is provided exclusively for consumers’ personal, non-commercial use, that it may not be used for any purpose other than to identify prospective properties consumers may be interested in purchasing, and that the data is deemed reliable but is not guaranteed accurate by LERA MLS (Local Expertise Regional Access). The MLS may, at its discretion, require use of other disclaimers as necessary to protect participants and/or the MLS from liability.
 New listings near 550 Bertetti Dr
- New
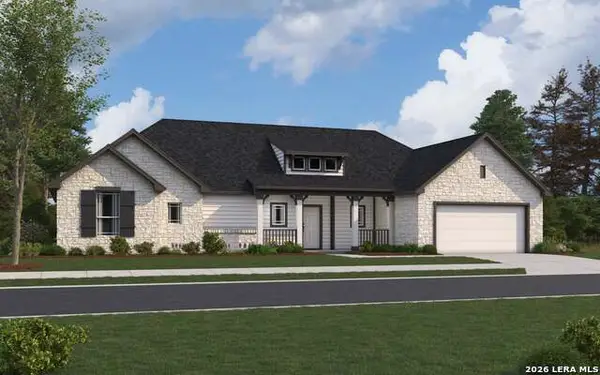 $494,990Active3 beds 3 baths2,121 sq. ft.
3515 Prairie Cactus, San Antonio, TX 78264
MLS# 2009281Listed by: THE SIGNORELLI COMPANY - New
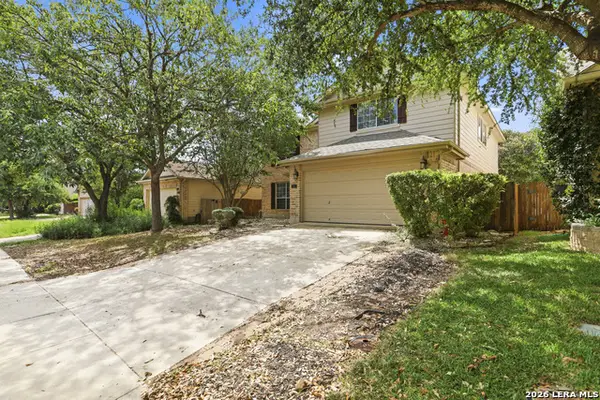 $295,000Active3 beds 3 baths2,806 sq. ft.
11614 Huisache Daisy, San Antonio, TX 78245
MLS# 2009284Listed by: NIVA REALTY - New
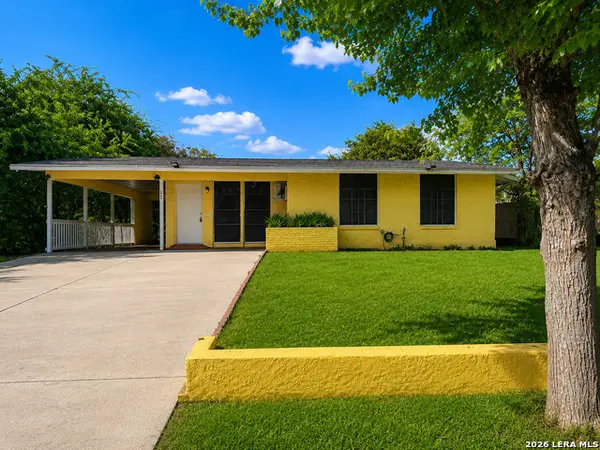 $185,000Active2 beds 2 baths886 sq. ft.
271 Continental, San Antonio, TX 78228
MLS# 2009289Listed by: EXP REALTY - New
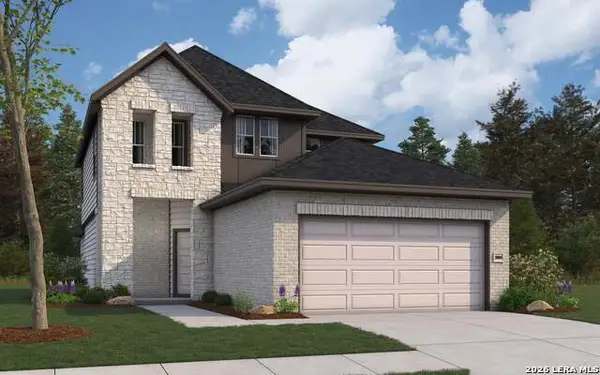 $357,990Active4 beds 3 baths2,084 sq. ft.
14909 Jacobin Lk, San Antonio, TX 78253
MLS# 2009292Listed by: THE SIGNORELLI COMPANY - New
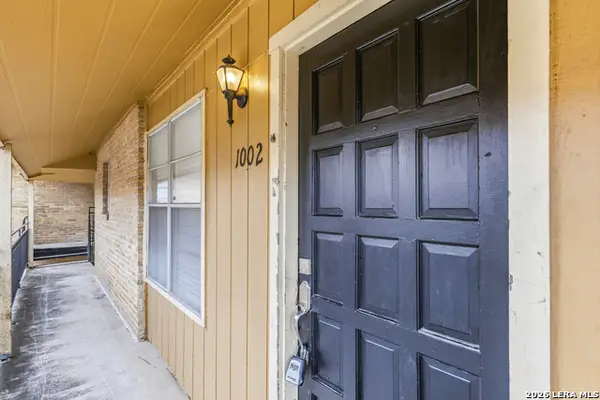 $65,000Active2 beds 1 baths736 sq. ft.
923 Vance Jackson #1002, San Antonio, TX 78201
MLS# 2009297Listed by: HOME TEAM OF AMERICA - New
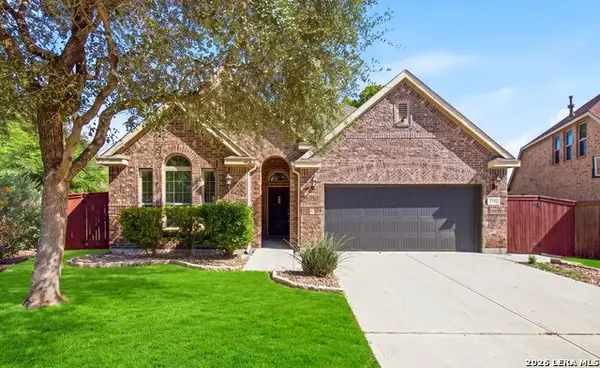 $355,000Active3 beds 3 baths2,054 sq. ft.
12306 Garrett Crk, San Antonio, TX 78254
MLS# 2009299Listed by: KELLER WILLIAMS LEGACY - New
 $144,500Active1.11 Acres
9217 Geronimo View St, San Antonio, TX 78254
MLS# 7030473Listed by: LPT REALTY, LLC - New
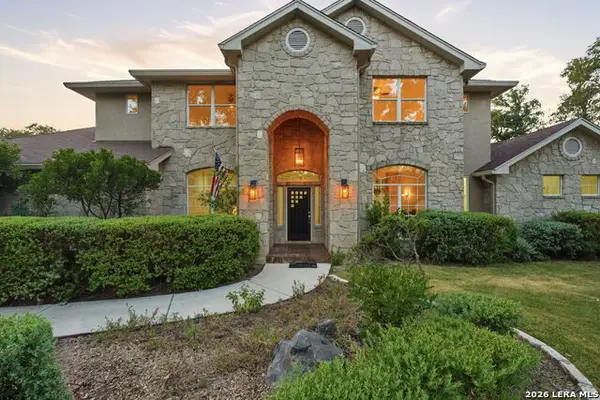 $1,275,999Active4 beds 5 baths5,087 sq. ft.
23369 Angostura Blvd, San Antonio, TX 78261
MLS# 2009234Listed by: NIVA REALTY - New
 $517,990Active5 beds 3 baths2,440 sq. ft.
22221 Jordans Pl, San Antonio, TX 78264
MLS# 2009236Listed by: THE SIGNORELLI COMPANY


Protect your home and budget from life's surprises with an Assurant Home Warranty, backed by a partner that supports you through every step of homeownership. Explore Plans.
© 2023 - 2026 ERA Franchise Systems LLC. All rights reserved. ERA Franchise Systems LLC fully supports the principles of the Fair Housing Act and the Equal Opportunity Act. ERA, ERA Real Estate powered, and their respective logos are registered service marks of ERA Franchise Systems LLC. Each office is independently owned and operated.