
554 Kate Schenck Ave, San Antonio, TX 78223
Local realty services provided by:ERA Experts
Listed by: marcus salas
Office: nb elite realty
MLS#:2014049
Source:LERA
Price summary
- Price:$225,000
- Price per sq. ft.:$156.9
About this home
Welcome home! Located at 554 Kate Schenck Ave, this updated 3-bedroom, 2-bathroom single-story home offers 1,434 square feet of move-in-ready living space in San Antonio. The classic brick and siding exterior features a wide driveway leading to an attached one-car garage and a supplementary covered carport, providing ample off-street parking alongside a spacious front lawn. The interior features continuous wood-look plank flooring and fresh, neutral gray paint. The focal point of the living room is a floor-to-ceiling brick fireplace with a raised hearth, complemented by double French doors that draw in natural light and offer direct backyard access. The expansive living area provides flexible layout options for ample seating and decor. The updated kitchen boasts bright white cabinetry with contrasting dark countertops and a multi-toned mosaic tile backsplash. It is equipped with stainless steel appliances, including a five-burner gas range and a built-in microwave. This home combines functional, everyday living spaces with modern cosmetic upgrades, ready for its next owner....
Contact an agent
Home facts
- Year built:1961
- Subdivision & Development:PECAN VALLEY
- Listing ID #:2014049
- Added:49 day(s) ago
- Updated:October 23, 2026 at 01:40 PM
Rooms and interior
- Bedrooms:3
- Total bathrooms:2
- Full bathrooms:2
- Flooring:Ceramic Tile, Vinyl
- Dining Description:Separate Dining Room
- Bathrooms Description:Double Vanity, Shower Only
- Kitchen Description:Dishwasher, Disposal, Eat-In Kitchen, Gas Cooking, Stove/Range
- Bedroom Description:Ceiling Fan, Full Bath, Master Bedroom Downstairs, Walk-In Closet
- Living area:1,434 sq. ft.
Heating and cooling
- Cooling:One Central
- Heating:Central, Natural Gas
Structure and exterior
- Roof:Composition
- Year built:1961
- Building area:1,434 sq. ft.
- Lot area:0.2 Acres
- Architectural Style:One Story
- Construction Materials:Brick, Siding
- Exterior Features:Has Gutters, Mature Trees, Storage Building/Shed
- Foundation Description:Slab
- Levels:1 Story
Schools
- High school:Highlands
- Middle school:Rogers
- Elementary school:Schenck
Utilities
- Water:City
- Sewer:City
Finances and disclosures
- Price:$225,000
- Price per sq. ft.:$156.9
- Tax amount:$5,462 (2026)
Features and amenities
- Laundry features:Dryer Connection, Washer Connection
- Amenities:Ceiling Fans, City Garbage Service, Gas Water Heater, High Speed Internet, Smoke Alarm, Water Softener (owned)
Parking
- Parking description:Garage Door Opener, One Car Garage
 IDX information is provided exclusively for consumers’ personal, non-commercial use, that it may not be used for any purpose other than to identify prospective properties consumers may be interested in purchasing, and that the data is deemed reliable but is not guaranteed accurate by LERA MLS (Local Expertise Regional Access). The MLS may, at its discretion, require use of other disclaimers as necessary to protect participants and/or the MLS from liability.
 New listings near 554 Kate Schenck Ave
- New
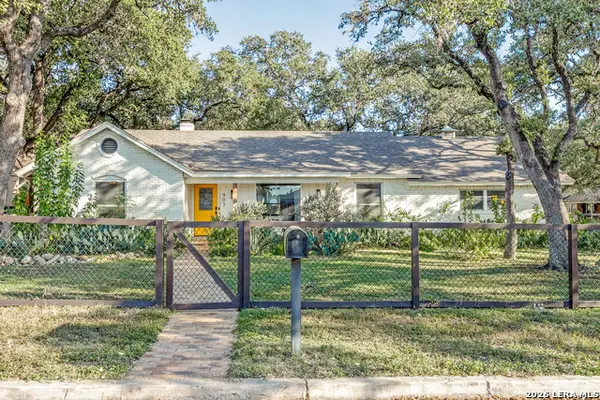 $400,000Active3 beds 2 baths1,669 sq. ft.
903 Mount Perkins, San Antonio, TX 78213
MLS# 2025636Listed by: PHYLLIS BROWNING COMPANY - New
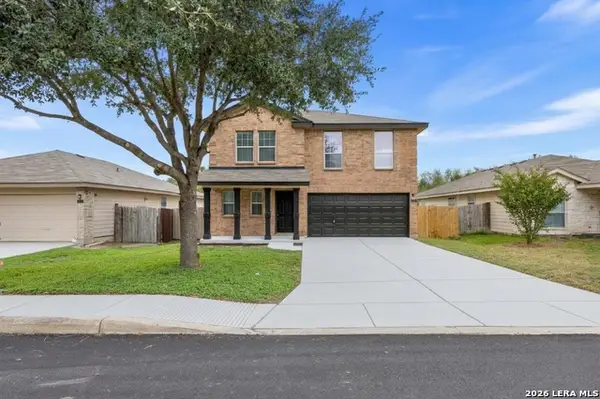 $265,000Active3 beds 3 baths1,958 sq. ft.
6914 Caribou Crk, San Antonio, TX 78244
MLS# 2024463Listed by: KELLER WILLIAMS CITY-VIEW - Open Sat, 12 to 3pmNew
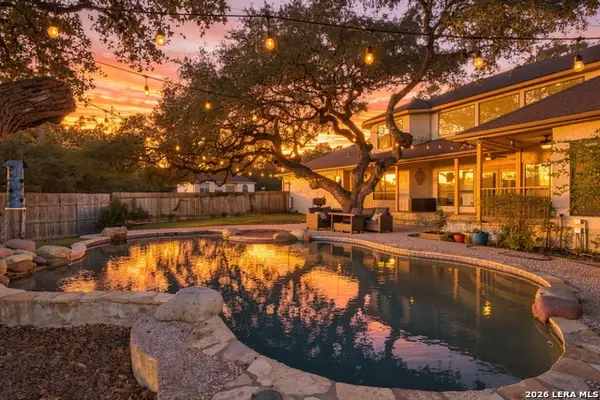 $699,000Active4 beds 3 baths3,214 sq. ft.
26110 Alto Oaks, San Antonio, TX 78255
MLS# 2025483Listed by: FATHOM REALTY LLC - New
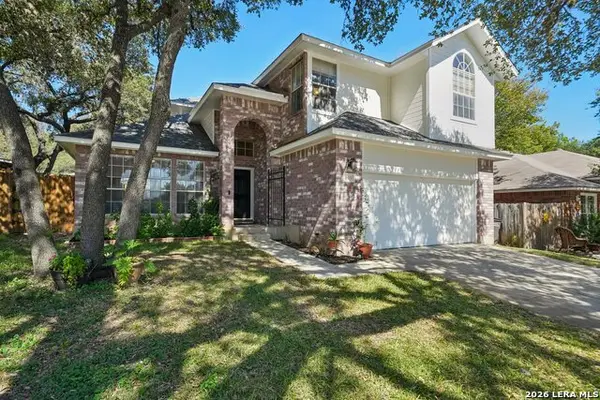 $289,000Active3 beds 3 baths2,012 sq. ft.
8019 Viking Trl, San Antonio, TX 78250
MLS# 2025615Listed by: KELLER WILLIAMS HERITAGE - New
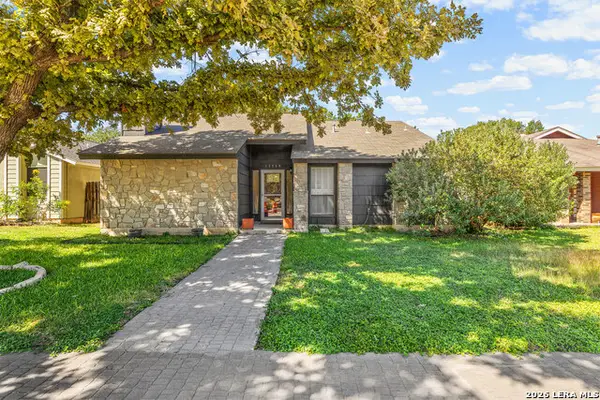 $299,900Active2 beds 2 baths1,339 sq. ft.
13735 George Rd, San Antonio, TX 78231
MLS# 2025616Listed by: REAL BROKER, LLC - New
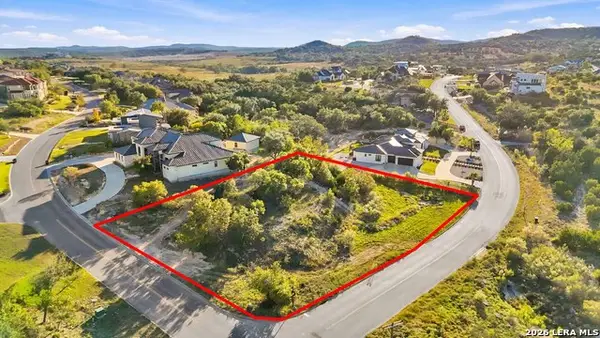 $145,000Active0.64 Acres
BLOCK 12 LOT 3 Edens, San Antonio, TX 78255
MLS# 2025618Listed by: JB GOODWIN, REALTORS - New
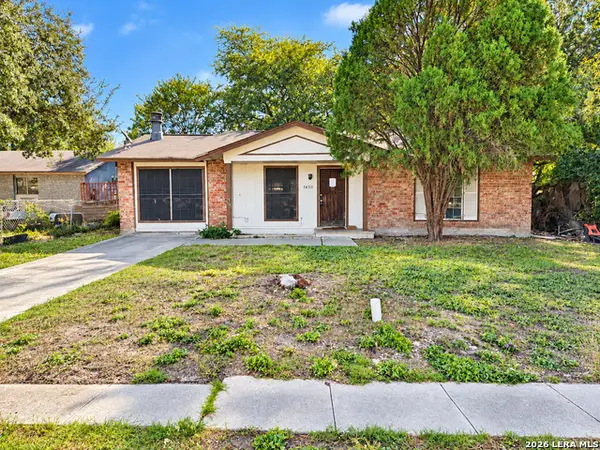 $145,000Active3 beds 2 baths1,256 sq. ft.
7650 Glen Shire, San Antonio, TX 78239
MLS# 2025622Listed by: LISTWITHFREEDOM.COM - New
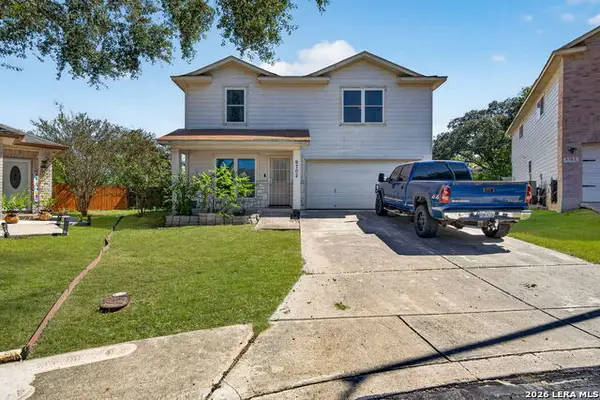 $300,000Active6 beds 3 baths2,904 sq. ft.
9702 Ceremony Cv, San Antonio, TX 78239
MLS# 2025623Listed by: PREMIER REALTY GROUP PLATINUM - New
 $2,750,000Active5 beds 6 baths5,452 sq. ft.
10712 Kendall Cyn, San Antonio, TX 78255
MLS# 2025614Listed by: NEXT SPACE REALTY - New
 $225,000Active3 beds 1 baths1,200 sq. ft.
110 Glorietta, San Antonio, TX 78202
MLS# 2025613Listed by: PROFIT REALTY


Protect your home and budget from life's surprises with an Assurant Home Warranty, backed by a partner that supports you through every step of homeownership. Explore Plans.
© 2023 - 2026 ERA Franchise Systems LLC. All rights reserved. ERA Franchise Systems LLC fully supports the principles of the Fair Housing Act and the Equal Opportunity Act. ERA, ERA Real Estate powered, and their respective logos are registered service marks of ERA Franchise Systems LLC. Each office is independently owned and operated.