
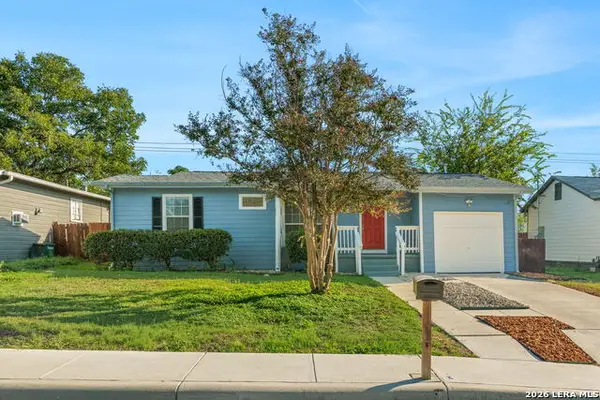
5635 Timber Star, San Antonio, TX 78250
Local realty services provided by:ERA Experts
5635 Timber Star,San Antonio, TX 78250
$285,000Last list price
- 4 Beds
- 3 Baths
- - sq. ft.
- Single family
- Sold
Listed by: joseph nastasi
Office: keller williams heritage
MLS#:2012746
Source:LERA
Sorry, we are unable to map this address
Price summary
- Price:$285,000
- Monthly HOA dues:$26.25
About this home
Beautifully Renovated Home with Modern Updates & Exceptional Outdoor Space! Move-in ready, this inviting home offers modern finishes, comfortable living spaces, and a spacious yard perfect for entertaining! From the moment you step inside, you'll appreciate the thoughtful updates and stylish details throughout. The family room offers high ceilings, a wood-burning fireplace, and provides a cozy gathering space for relaxing evenings or entertaining guests. The renovated kitchen is a standout feature, designed with both style and functionality in mind. Enjoy custom kitchen cabinets, beautiful quartz countertops, a farmhouse sink, stainless-steel appliances, and a convenient breakfast bar. Whether preparing a casual breakfast, enjoying your morning coffee, or entertaining friends and family, this kitchen offers the perfect combination of workspace, storage, and gathering space. The primary bedroom is located on the first level and includes 2 closets, a walk in shower and a double vanity. The home's updated bathrooms provide a fresh, modern feel with new toilets and quartz countertops. Thoughtful improvements continue throughout the home, including ceiling fans for added comfort and sleek steel railings surrounding the loft area. The outdoor space is equally impressive. The property features mature trees that provide shade, beauty, and character, along with a generous backyard offering plenty of room for entertaining, outdoor dining, relaxing, gardening, or creating your own private oasis. The backyard also includes a storage shed, providing convenient additional space for tools, lawn equipment, and outdoor essentials. Don't miss the opportunity to make this beautifully updated home your own! Schedule your showing today and experience all it has to offer....
Contact an agent
Home facts
- Year built:1986
- Subdivision & Development:Great Northwest
- Listing ID #:2012746
- Added:48 day(s) ago
- Updated:October 18, 2026 at 07:11 AM
Rooms and interior
- Bedrooms:4
- Total bathrooms:3
- Full bathrooms:2
- Half bathrooms:1
- Flooring:Carpeting, Ceramic Tile, Laminate
- Dining Description:Breakfast Bar, Separate Dining Room
- Bathrooms Description:Double Vanity, Shower Only
- Kitchen Description:Breakfast Bar, Dishwasher, Disposal, Microwave Oven, Solid Counter Tops, Stove/Range, Vent Fan, Walk-In Pantry
- Bedroom Description:Ceiling Fan, Full Bath, Master Bedroom Downstairs, Multi-Closets
Heating and cooling
- Cooling:One Central
- Heating:Central, Natural Gas
Structure and exterior
- Roof:Composition
- Year built:1986
- Architectural Style:Traditional, Two Story
- Construction Materials:Brick, Siding
- Exterior Features:Has Gutters, Mature Trees, Privacy Fence, Storage Building/Shed
- Foundation Description:Slab
- Levels:2 Story
Schools
- High school:Warren
- Middle school:Connally
- Elementary school:Timberwilde
Utilities
- Water:Water System
- Sewer:Sewer System
Finances and disclosures
- Price:$285,000
- Tax amount:$6,089 (2025)
Features and amenities
- Laundry features:Laundry Main Level
- Amenities:Ceiling Fans, Clubhouse, Gas Water Heater, High Speed Internet, Park/Playground, Sports Court, Tennis, Utility Room Inside
Parking
- Parking description:Attached Garage, Two Car Garage
 IDX information is provided exclusively for consumers’ personal, non-commercial use, that it may not be used for any purpose other than to identify prospective properties consumers may be interested in purchasing, and that the data is deemed reliable but is not guaranteed accurate by LERA MLS (Local Expertise Regional Access). The MLS may, at its discretion, require use of other disclaimers as necessary to protect participants and/or the MLS from liability.
 New listings near 5635 Timber Star
- New
 $400,000Active4 beds 2 baths2,050 sq. ft.
238 Southbridge St, San Antonio, TX 78216
MLS# 2024385Listed by: PREMIER REALTY GROUP PLATINUM - New
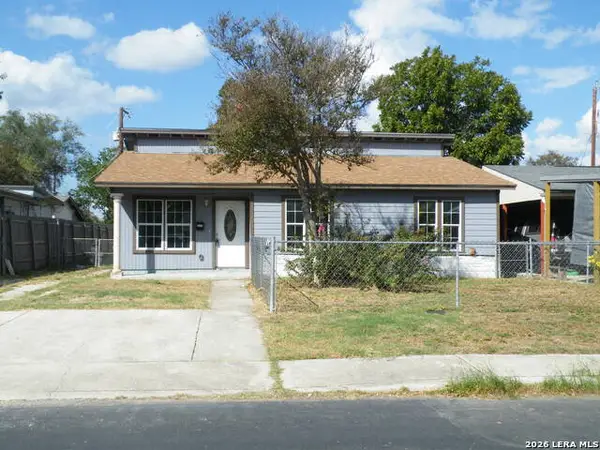 $149,900Active3 beds 2 baths1,650 sq. ft.
2227 Beechaven Dr, San Antonio, TX 78207
MLS# 2024378Listed by: JOYCE C. KLEIN, REALTORS - New
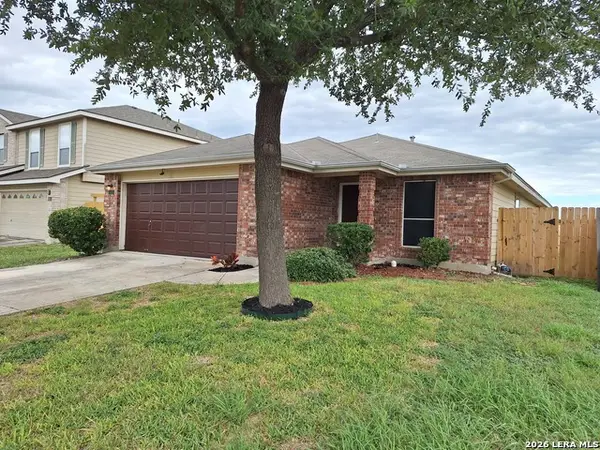 $217,900Active3 beds 2 baths1,563 sq. ft.
543 Stable Vis, San Antonio, TX 78227
MLS# 2024369Listed by: UNITED REALTY GROUP OF TEXAS, LLC - New
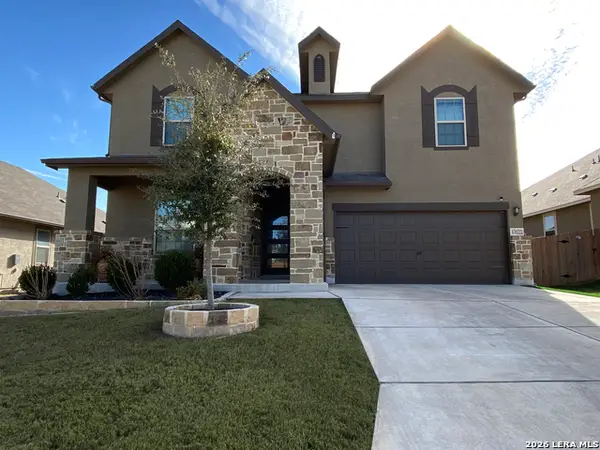 $454,995Active5 beds 4 baths3,479 sq. ft.
13122 Tabak Trail, San Antonio, TX 78254
MLS# 2024374Listed by: TEXAS PREMIER REALTY - New
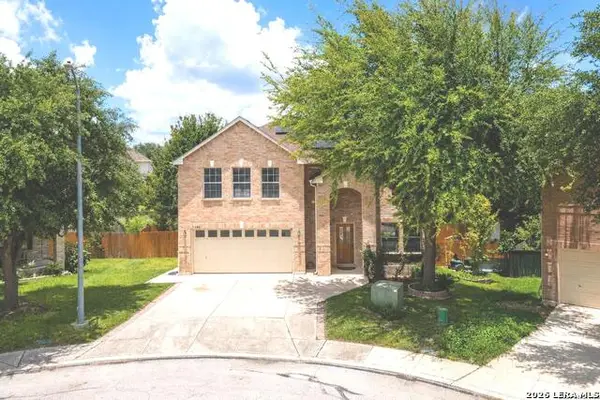 $299,500Active5 beds 3 baths3,351 sq. ft.
1302 Sun Garden, San Antonio, TX 78245
MLS# 2024360Listed by: FIL-AM REALTY - New
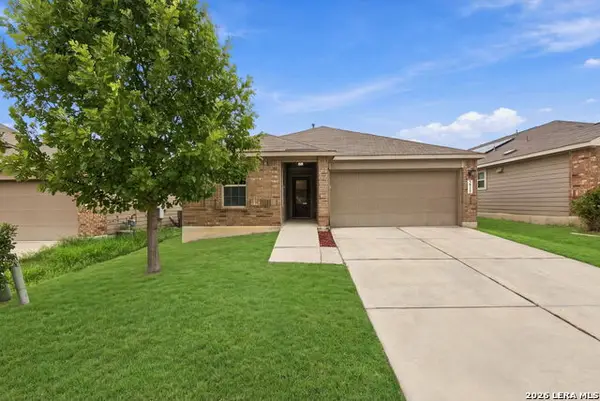 $237,000Active3 beds 2 baths1,454 sq. ft.
5915 Bridle Bnd, San Antonio, TX 78218
MLS# 2024363Listed by: TRUE VALOR REALTY - New
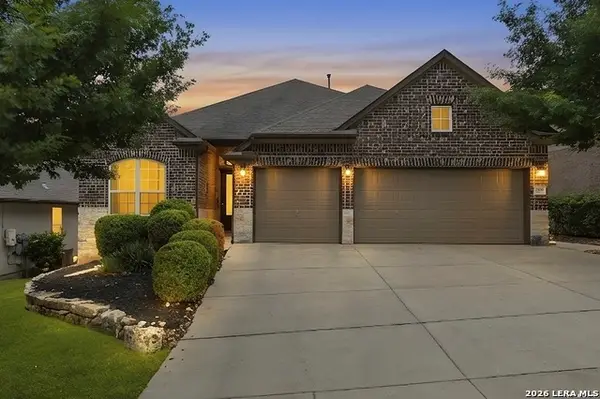 $500,000Active4 beds 3 baths2,637 sq. ft.
2106 Silent Fox, San Antonio, TX 78260
MLS# 2024347Listed by: PHYLLIS BROWNING COMPANY - New
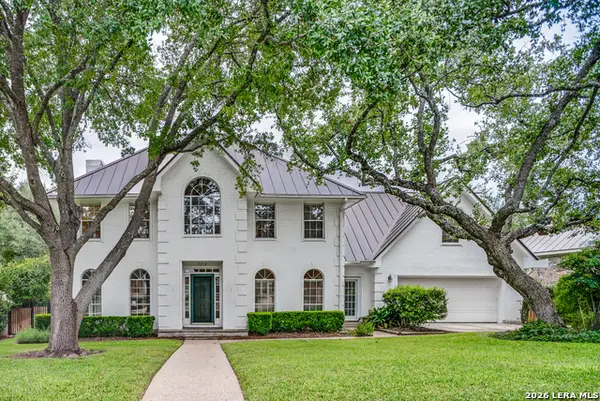 $600,000Active5 beds 4 baths3,300 sq. ft.
13238 Hunters View St, San Antonio, TX 78230
MLS# 2024348Listed by: PHYLLIS BROWNING COMPANY - New
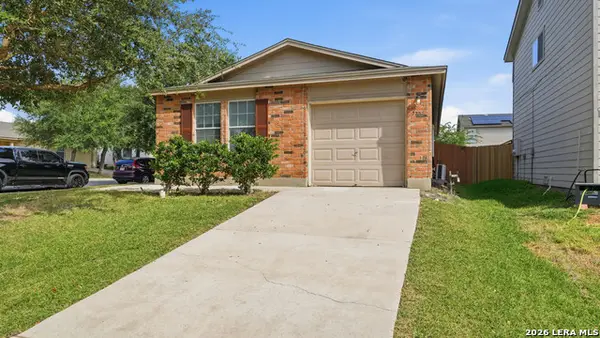 $200,000Active3 beds 2 baths1,281 sq. ft.
7703 Arabian, San Antonio, TX 78244
MLS# 2024353Listed by: 1ST CHOICE REALTY GROUP - New
 $265,000Active2 beds 1 baths884 sq. ft.
226 Belfast, San Antonio, TX 78209
MLS# 2024324Listed by: COMPASS RE TEXAS, LLC


Protect your home and budget from life's surprises with an Assurant Home Warranty, backed by a partner that supports you through every step of homeownership. Explore Plans.
© 2023 - 2026 ERA Franchise Systems LLC. All rights reserved. ERA Franchise Systems LLC fully supports the principles of the Fair Housing Act and the Equal Opportunity Act. ERA, ERA Real Estate powered, and their respective logos are registered service marks of ERA Franchise Systems LLC. Each office is independently owned and operated.