
5650 Ridge Run St, San Antonio, TX 78250
Local realty services provided by:ERA Experts
5650 Ridge Run St,San Antonio, TX 78250
$174,000
- 3 Beds
- 2 Baths
- 1,722 sq. ft.
- Single family
- Active
Listed by: toni smart
Office: smart group, realtors
MLS#:2025211
Source:LERA
Price summary
- Price:$174,000
- Price per sq. ft.:$101.05
- Monthly HOA dues:$27.17
About this home
Investor Special! Home has 3 bedroomms 2 baths and 1722 Sq Ft. Inside, the home offers multiple living and dining spaces with a comfortable layout designed for everyday living.Outdoors, the private fenced backyard offers an inviting setting with mature trees, green lawn space, a covered patio. Conveniently located near eateries, restaurants, Alamo Ranch shopping, H-E-B, Walmart, schools, parks, and trails, with easy access to Loop 1604 and Bandera Road, this home offers affordable living with great potential as a starter home or investment property.
Contact an agent
Home facts
- Year built:1979
- Subdivision & Development:GREAT NORTHWEST
- Listing ID #:2025211
- Added:6 day(s) ago
- Updated:October 28, 2026 at 02:24 AM
Rooms and interior
- Bedrooms:3
- Total bathrooms:2
- Full bathrooms:2
- Flooring:Carpeting, Linoleum, Saltillo Tile
- Dining Description:Living Room/Dining Room Combo
- Bathrooms Description:Double Vanity, Tub/Shower Separate
- Bedroom Description:Ceiling Fan, Full Bath
- Living area:1,722 sq. ft.
Heating and cooling
- Cooling:One Central
- Heating:Central, Natural Gas
Structure and exterior
- Roof:Composition
- Year built:1979
- Building area:1,722 sq. ft.
- Lot area:0.16 Acres
- Architectural Style:One Story
- Construction Materials:3 Sides Masonry, Cement Fiber, Siding
- Foundation Description:Slab
- Levels:1 Story
Schools
- High school:Warren
- Middle school:Connley
- Elementary school:Timberwilde
Utilities
- Water:Water System
Finances and disclosures
- Price:$174,000
- Price per sq. ft.:$101.05
- Tax amount:$6,220 (2025)
Features and amenities
- Laundry features:Dryer Connection, Washer Connection
- Amenities:Ceiling Fans, Clubhouse, Jogging Trails, Park/Playground, Sports Court, Tennis, Utility Room Inside
Parking
- Parking description:Two Car Garage
 IDX information is provided exclusively for consumers’ personal, non-commercial use, that it may not be used for any purpose other than to identify prospective properties consumers may be interested in purchasing, and that the data is deemed reliable but is not guaranteed accurate by LERA MLS (Local Expertise Regional Access). The MLS may, at its discretion, require use of other disclaimers as necessary to protect participants and/or the MLS from liability.
New listings near 5650 Ridge Run St
- New
 $186,999Active3 beds 2 baths1,360 sq. ft.
12046 Monte Azul, San Antonio, TX 78245
MLS# 2026565Listed by: KELLER WILLIAMS CITY-VIEW - New
 $275,000Active-- beds -- baths2,326 sq. ft.
8420 Forest Ridge, San Antonio, TX 78239
MLS# 2021252Listed by: KELLER WILLIAMS CITY-VIEW - New
 $240,000Active3 beds 4 baths1,934 sq. ft.
1 Towers Park Lane #308, San Antonio, TX 78209
MLS# 2022223Listed by: KUPER SOTHEBY'S INT'L REALTY - New
 $198,500Active3 beds 2 baths948 sq. ft.
1819 Ann Arbor Dr, San Antonio, TX 78224
MLS# 2026534Listed by: EXIT REALTY ADVISORS - New
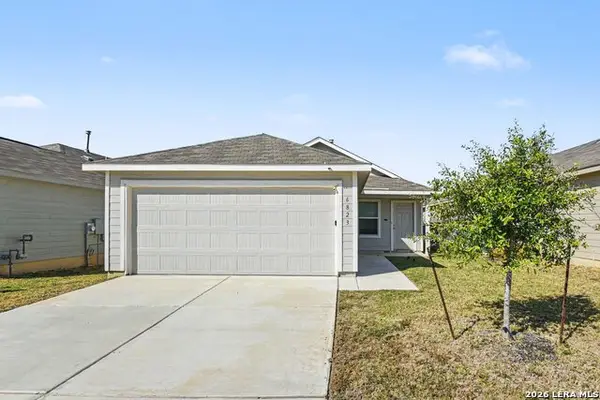 $189,900Active3 beds 2 baths1,450 sq. ft.
6823 Chicken Rdg, San Antonio, TX 78252
MLS# 2026537Listed by: ENTERA REALTY LLC - New
 $109,000Active4 beds 3 baths2,438 sq. ft.
414 Mallow Grv, San Antonio, TX 78253
MLS# 2026539Listed by: SMART GROUP, REALTORS - New
 $257,000Active4 beds 2 baths1,924 sq. ft.
15537 Gray Catbird, San Antonio, TX 78253
MLS# 2026540Listed by: INFINITY REALTY GROUP OF TEXAS - New
 $1,675,000Active4 beds 5 baths4,912 sq. ft.
98 Turnberry Way, San Antonio, TX 78230
MLS# 2026541Listed by: KUPER SOTHEBY'S INT'L REALTY - New
 $36,000Active0.11 Acres
120 Pioneer Rd, San Antonio, TX 78210
MLS# 2026483Listed by: BT REALTY & ASSOCIATES - New
 $1,350,000Active4 beds 3 baths2,962 sq. ft.
9180 Hildebrandt Rd, San Antonio, TX 78222
MLS# 2026511Listed by: REAL BROKER, LLC


Protect your home and budget from life's surprises with an Assurant Home Warranty, backed by a partner that supports you through every step of homeownership. Explore Plans.
© 2023 - 2026 ERA Franchise Systems LLC. All rights reserved. ERA Franchise Systems LLC fully supports the principles of the Fair Housing Act and the Equal Opportunity Act. ERA, ERA Real Estate powered, and their respective logos are registered service marks of ERA Franchise Systems LLC. Each office is independently owned and operated.