
5914 Freemans Farm, San Antonio, TX 78233
Local realty services provided by:ERA Experts
5914 Freemans Farm,San Antonio, TX 78233
$274,900
- 4 Beds
- 2 Baths
- 1,827 sq. ft.
- Single family
- Active
Listed by: brittany denison
Office: coldwell banker realty
MLS#:1954370
Source:LERA
Price summary
- Price:$274,900
- Price per sq. ft.:$150.47
About this home
This house comes with a REDUCED RATE as low as 5.875 (APR 6.114) as of 05/12/2026 through List & Lock TM. This is a seller paid rate-buydown that reduces the buyer's interest rate and monthly payment. Terms apply, see disclosures for more information. A RARE GEM from the start, this home welcomes you with comfort and craftsmanship that are impossible to find at this price point. LOAN ASSUMPTION AVAILABLE, PLEASE INQUIRE FOR DETAILS. Set in a quiet and welcoming corner of San Antonio, this beautifully cared for 4 bedroom, 2 bathroom property offers warm OPEN LIVING SPACES, mature trees, friendly neighbors, and NO HOA. Current owner is a military member and has meticulously maintained and purposefully updated the many features throughout his stay. Instant curb appeal delights the eye with an inviting exterior, detailed stonework, and well manicured front yard. Inside, the open living and dining is bright and inviting, it's a place that is just as perfect for relaxed mornings as it is for hosting friends and family. The home has been exceptionally maintained with over 40K IN IMPROVEMENTS SINCE 2022, including NEW LUXURY PERGO FLOORING in all bedrooms, modern COMPLETE BATHROOM REMODELS, and NEW ENERGY EFFICIENT WINDOWS. The attic insulation is upgraded to R38, helping keep ELECTRICITY BILLS UNDER 100 PER MONTH on average and adding to everyday comfort. Additional thoughtful updates include a 2022 WATER SOFTENER, hard wiring for Google FIBER INTERNET, and an owned and monitored ARLO SECURITY SYSTEM. A CHOICE HOME WARRANTY IS INCLUDED through SEPTEMBER OF 2028 for added peace of mind. Outside, a large covered patio opens to a SPACIOUS BACKYARD shaded by mature trees, offering room to unwind, play, and enjoy time with the people who matter most. The COMMUNITY CLUBHOUSE along with basketball and tennis courts are a short walk away, and the clubhouse can be reserved for special events and celebrations. The location provides quick access to major routes, retail, and dining, with an easy commute to downtown and San Antonio International Airport, and it is only about fifteen minutes from Northeast Methodist Hospital. UNMISTAKABLE VALUE, thoughtful care, and a sense of warmth in every corner make this home stand out in a truly special way. Come see this UNICORN for yourself!...
Contact an agent
Home facts
- Year built:1974
- Subdivision & Development:VALLEY FORGE
- Listing ID #:1954370
- Added:132 day(s) ago
- Updated:August 11, 2026 at 01:44 PM
Rooms and interior
- Bedrooms:4
- Total bathrooms:2
- Full bathrooms:2
- Flooring:Ceramic Tile, Vinyl
- Dining Description:Living Room/Dining Room Combo
- Bathrooms Description:Single Vanity, Tub/Shower Combo
- Kitchen Description:Built-In Oven, Dishwasher, Disposal, Microwave Oven
- Bedroom Description:All Bedrooms Downstairs, Full Bath
- Living area:1,827 sq. ft.
Heating and cooling
- Cooling:One Central
- Heating:1 Unit, Central, Natural Gas
Structure and exterior
- Roof:Composition
- Year built:1974
- Building area:1,827 sq. ft.
- Lot area:0.19 Acres
- Architectural Style:One Story, Traditional
- Construction Materials:Siding, Stone/Rock
- Exterior Features:Covered Patio, Mature Trees, Patio Slab, Sprinkler System, Storage Building/Shed
- Foundation Description:Slab
- Levels:1 Story
Schools
- High school:Roosevelt
- Middle school:Wood
- Elementary school:Woodstone
Utilities
- Water:City
- Sewer:City
Finances and disclosures
- Price:$274,900
- Price per sq. ft.:$150.47
- Tax amount:$6,027 (2025)
Features and amenities
- Laundry features:Dryer Connection, Laundry Main Level, Washer Connection
- Amenities:Built-In Oven, Ceiling Fans, Chandelier, Clubhouse, High Speed Internet, Sports Court, Utility Room Inside, Water Softener (owned)
Parking
- Parking description:Attached Garage, Two Car Garage
 IDX information is provided exclusively for consumers’ personal, non-commercial use, that it may not be used for any purpose other than to identify prospective properties consumers may be interested in purchasing, and that the data is deemed reliable but is not guaranteed accurate by LERA MLS (Local Expertise Regional Access). The MLS may, at its discretion, require use of other disclaimers as necessary to protect participants and/or the MLS from liability.
 New listings near 5914 Freemans Farm
- New
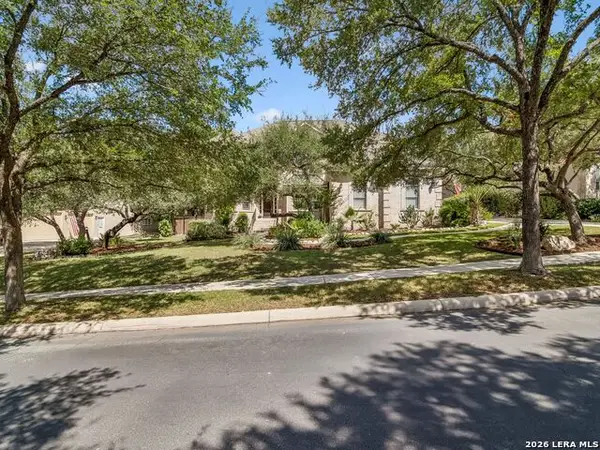 $829,000Active5 beds 7 baths4,188 sq. ft.
24815 Birdie Ridge, San Antonio, TX 78260
MLS# 2006713Listed by: KUPER SOTHEBY'S INT'L REALTY - New
 $269,000Active3 beds 2 baths1,423 sq. ft.
15326 Spring Dew, San Antonio, TX 78247
MLS# 2007979Listed by: RE/MAX ELITE - SA - New
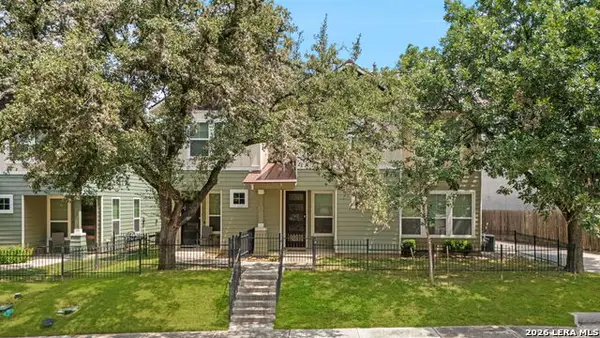 $975,000Active-- beds -- baths3,718 sq. ft.
107 Claremont Ave, San Antonio, TX 78209
MLS# 2007982Listed by: PHYLLIS BROWNING COMPANY - New
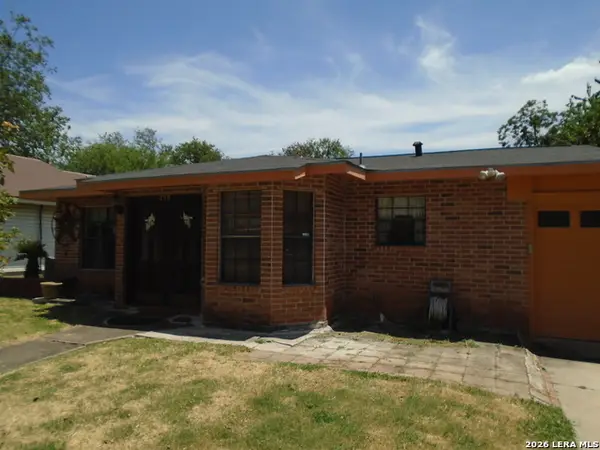 $199,950Active4 beds 2 baths1,133 sq. ft.
238 Storeywood Dr, San Antonio, TX 78213
MLS# 2007986Listed by: UNITED REALTY GROUP OF TEXAS, LLC - New
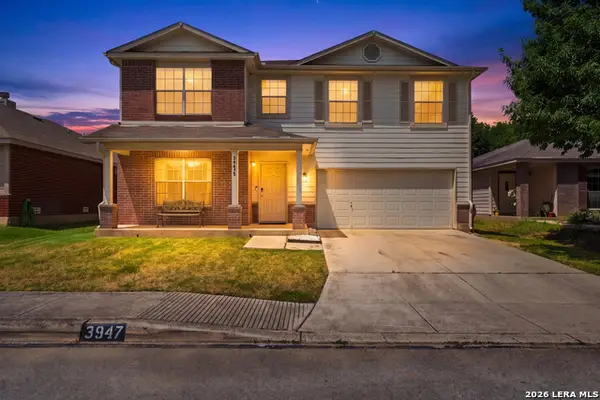 $312,000Active3 beds 3 baths2,354 sq. ft.
3947 Wisteria Way, San Antonio, TX 78259
MLS# 2007987Listed by: JPAR SAN ANTONIO - New
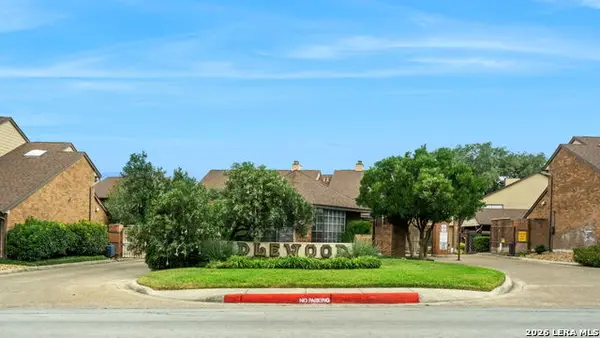 $167,500Active2 beds 2 baths1,580 sq. ft.
3605 Hidden Dr. #A6, San Antonio, TX 78217
MLS# 2007994Listed by: TRINIDAD REALTY PARTNERS, INC - New
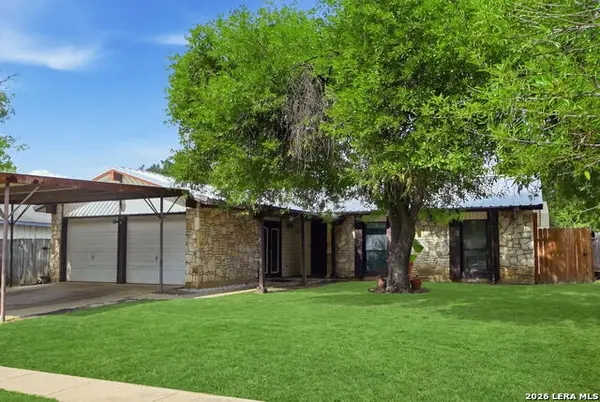 $178,500Active3 beds 2 baths1,340 sq. ft.
5918 Patrick Henry St, San Antonio, TX 78233
MLS# 2008002Listed by: REAL BROKER, LLC - New
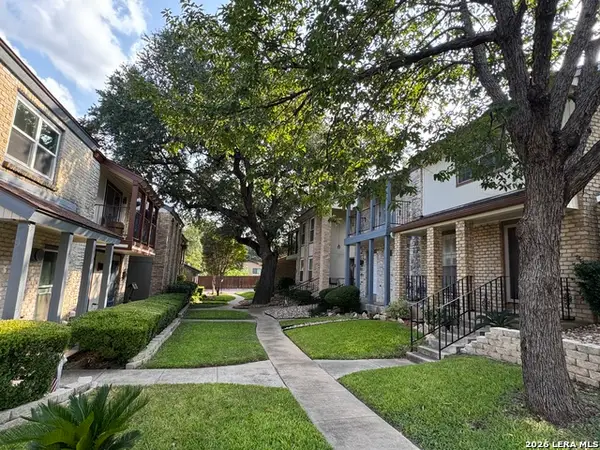 $199,999Active2 beds 3 baths1,266 sq. ft.
11303 Vance Jackson Rd #H2, San Antonio, TX 78230
MLS# 2008004Listed by: KELLER WILLIAMS CITY-VIEW - New
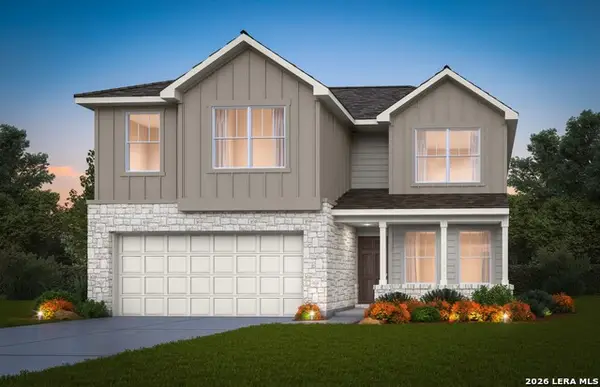 $339,400Active5 beds 3 baths2,466 sq. ft.
13319 Palm Frond, San Antonio, TX 78245
MLS# 2008008Listed by: MOVE UP AMERICA - New
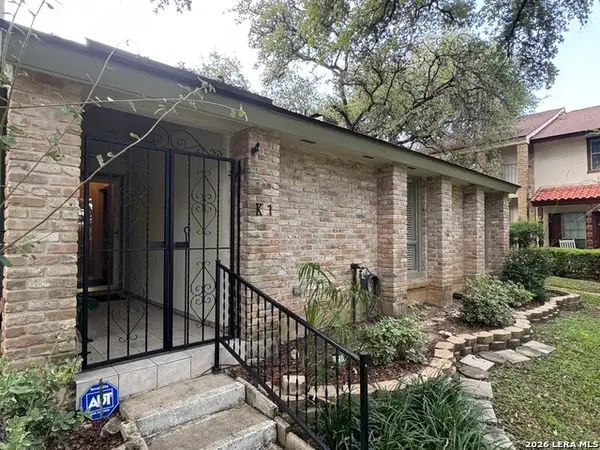 $214,999Active2 beds 2 baths1,264 sq. ft.
11303 Vance Jackson Rd #K1, San Antonio, TX 78230
MLS# 2008011Listed by: KELLER WILLIAMS CITY-VIEW


Protect your home and budget from life's surprises with an Assurant Home Warranty, backed by a partner that supports you through every step of homeownership. Explore Plans.
© 2023 - 2026 ERA Franchise Systems LLC. All rights reserved. ERA Franchise Systems LLC fully supports the principles of the Fair Housing Act and the Equal Opportunity Act. ERA, ERA Real Estate powered, and their respective logos are registered service marks of ERA Franchise Systems LLC. Each office is independently owned and operated.