
5931 Valparaiso Way, San Antonio, TX 78249
Local realty services provided by:ERA Brokers Consolidated
5931 Valparaiso Way,San Antonio, TX 78249
$362,000
- 4 Beds
- 3 Baths
- 2,430 sq. ft.
- Single family
- Active
Listed by: aditya panwar
Office: texas premier realty
MLS#:2002507
Source:LERA
Price summary
- Price:$362,000
- Price per sq. ft.:$148.97
- Monthly HOA dues:$20.83
About this home
Prime location in one of San Antonio's most desirable areas! Don't miss this opportunity to own a beautifully updated 4-bedroom home that's truly move-in ready. Thoughtful recent upgrades include fresh interior paint, new ceiling fans, a new water filter, designer interior light fixtures, a stylish front lantern, and upgraded vanity lighting in every bathroom, adding both comfort and modern appeal throughout the home. The home features attractive wood-look flooring in the living and family rooms, creating a warm and inviting atmosphere. Designed with an open-concept floor plan, it offers seamless flow between the living, dining, and kitchen areas, making it perfect for everyday living and effortless entertaining. The spacious kitchen is equipped with stainless steel appliances, including a cooktop, microwave, and dishwasher, along with abundant cabinet storage and generous counter space to meet all your culinary needs. Step outside to a generously sized backyard that's a true retreat, featuring an impressive variety of fruit trees, including pear, orange, moringa, lemon, apple, fig, and more. Whether you enjoy gardening, outdoor gatherings, or simply relaxing in your own private oasis, this backyard offers endless possibilities. Ideally located just minutes from UTSA, La Cantera, The Rim, Six Flags Fiesta Texas, the South Texas Medical Center, and major shopping destinations including Sam's Club, Costco, Walmart, H-E-B, and Home Depot. With quick access to I-10 and Loop 1604, you'll enjoy exceptional convenience for commuting, dining, shopping, and entertainment. Whether you're a first-time homebuyer, searching for a smart investment property, or simply looking for a home in an unbeatable location, this exceptional property offers outstanding value, modern updates, and everyday convenience. Schedule your private showing today-homes like this don't stay on the market for long!...
Contact an agent
Home facts
- Year built:2007
- Listing ID #:2002507
- Added:1 day(s) ago
- Updated:July 23, 2026 at 10:42 PM
Rooms and interior
- Bedrooms:4
- Total bathrooms:3
- Full bathrooms:2
- Half bathrooms:1
- Flooring:Carpeting, Ceramic Tile, Laminate
- Dining Description:Living Room/Dining Room Combo, Two Eating Areas
- Bathrooms Description:Double Vanity, Tub/Shower Separate
- Kitchen Description:Built-In Oven, Cook Top, Dishwasher, Microwave Oven, Walk-In Pantry
- Bedroom Description:All Bedrooms Upstairs, Ceiling Fan, Full Bath, Master Bedroom Upstairs, Walk-In Closet
- Living area:2,430 sq. ft.
Heating and cooling
- Cooling:One Central
- Heating:Central, Electric
Structure and exterior
- Roof:Composition
- Year built:2007
- Building area:2,430 sq. ft.
- Lot area:0.11 Acres
- Architectural Style:Two Story
- Construction Materials:Brick, Cement Fiber
- Foundation Description:Slab
- Levels:2 Story
Schools
- High school:Louis D Brandeis
- Middle school:Stinson Katherine
- Elementary school:Carnahan
Utilities
- Water:Water System
- Sewer:Sewer System
Finances and disclosures
- Price:$362,000
- Price per sq. ft.:$148.97
- Tax amount:$7,414 (2025)
Features and amenities
- Laundry features:Dryer Connection, Laundry Main Level, Washer Connection
- Amenities:Built-In Oven, Ceiling Fans, Electric Water Heater, Security System (Owned), Smoke Alarm, Utility Room Inside, Water Softener (owned)
Parking
- Parking description:Garage Door Opener, Two Car Garage
 IDX information is provided exclusively for consumers’ personal, non-commercial use, that it may not be used for any purpose other than to identify prospective properties consumers may be interested in purchasing, and that the data is deemed reliable but is not guaranteed accurate by LERA MLS (Local Expertise Regional Access). The MLS may, at its discretion, require use of other disclaimers as necessary to protect participants and/or the MLS from liability.
 New listings near 5931 Valparaiso Way
- New
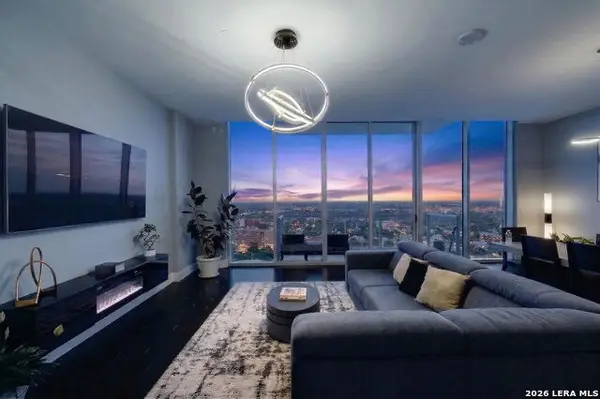 $675,000Active2 beds 2 baths1,499 sq. ft.
610 E Market St #UNIT 2605, San Antonio, TX 78205
MLS# 2002772Listed by: REAL BROKER, LLC - New
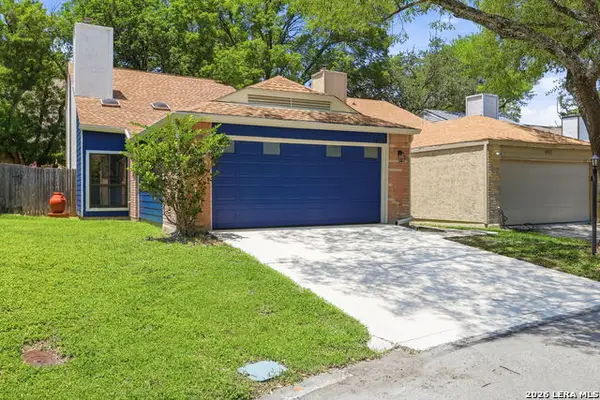 $300,000Active3 beds 2 baths1,387 sq. ft.
1407 Brook Mdw, San Antonio, TX 78232
MLS# 2002775Listed by: REAL BROKER, LLC - New
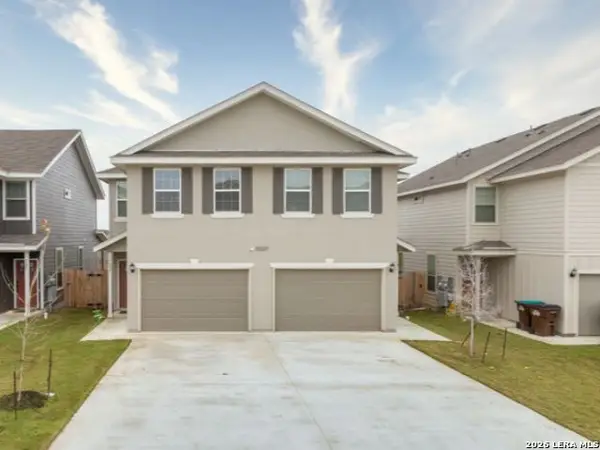 $475,000Active-- beds -- baths2,712 sq. ft.
10327 Lynwood Crk, San Antonio, TX 78245
MLS# 2002776Listed by: ALL CITY SAN ANTONIO REGISTERED SERIES - New
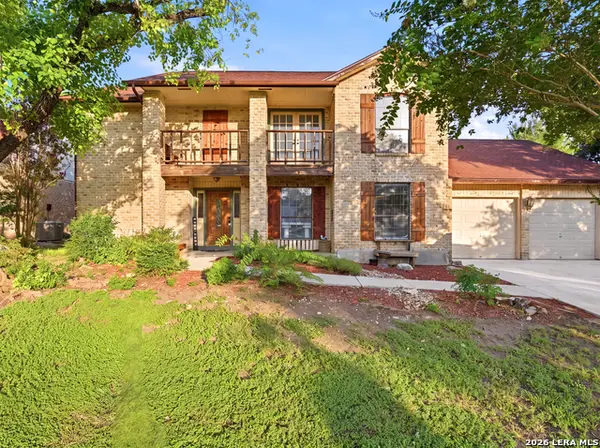 $349,999Active4 beds 2 baths2,596 sq. ft.
7226 Trace Buckle, San Antonio, TX 78240
MLS# 2002777Listed by: KELLER WILLIAMS LEGACY - New
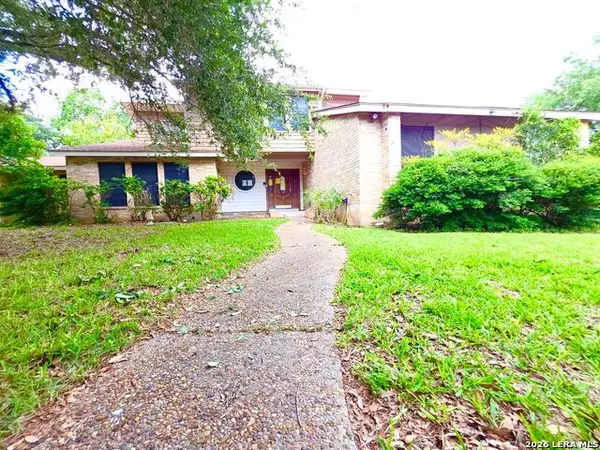 $164,000Active3 beds 3 baths2,454 sq. ft.
6218 Pine Needles Ln., San Antonio, TX 78244
MLS# 2002779Listed by: HOMES R US INC - New
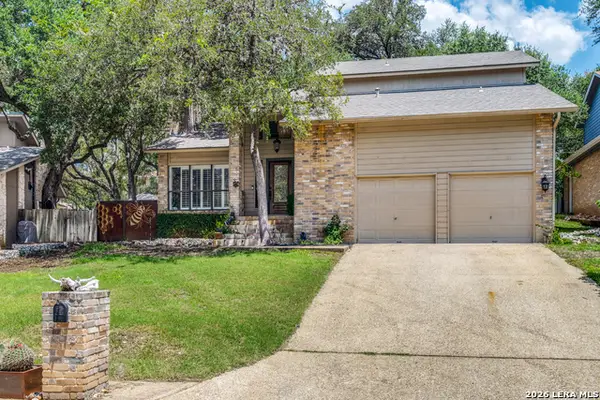 $420,000Active4 beds 3 baths1,958 sq. ft.
1911 Woodseer St, San Antonio, TX 78248
MLS# 2002786Listed by: SILVER TRUST PROPERTY MANAGEMENT - New
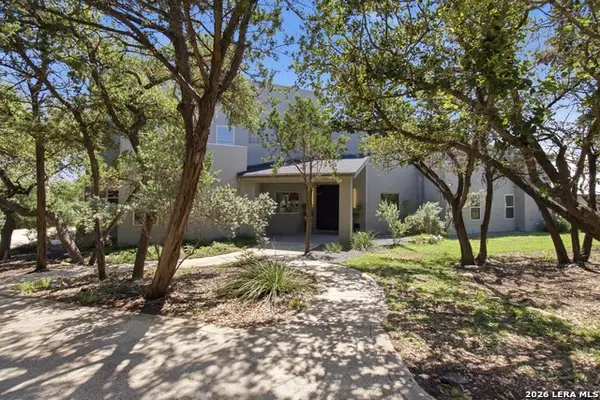 $789,000Active4 beds 4 baths3,279 sq. ft.
1014 Flagstone Dr, San Antonio, TX 78260
MLS# 2002787Listed by: PHYLLIS BROWNING COMPANY - New
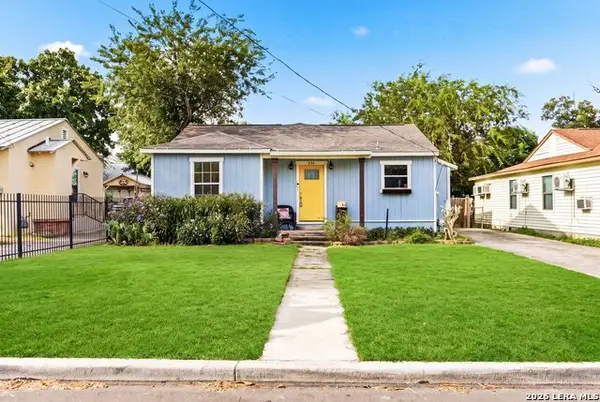 $215,000Active3 beds 2 baths1,372 sq. ft.
434 Ward Ave, San Antonio, TX 78223
MLS# 2002789Listed by: RISE REALTY GROUP & ASSOCIATES LLC - New
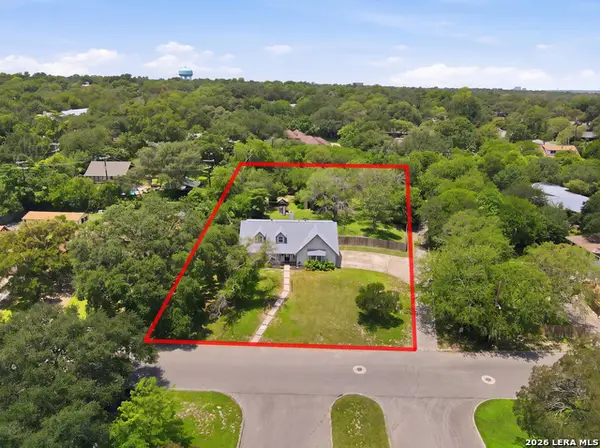 $550,000Active4 beds 2 baths2,278 sq. ft.
7503 Quail Run, San Antonio, TX 78209
MLS# 2002791Listed by: SAN ANTONIO ELITE REALTY - New
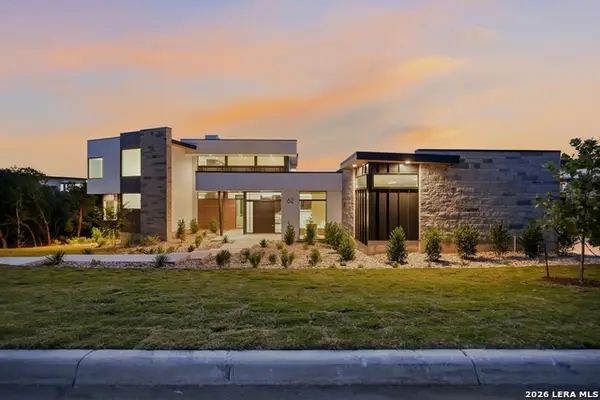 $3,249,000Active6 beds 6 baths6,484 sq. ft.
62 Via Aragon, San Antonio, TX 78257
MLS# 2002792Listed by: URBANLUX REALTY


Protect your home and budget from life's surprises with an Assurant Home Warranty, backed by a partner that supports you through every step of homeownership. Explore Plans.
© 2023 - 2026 ERA Franchise Systems LLC. All rights reserved. ERA Franchise Systems LLC fully supports the principles of the Fair Housing Act and the Equal Opportunity Act. ERA, ERA Real Estate powered, and their respective logos are registered service marks of ERA Franchise Systems LLC. Each office is independently owned and operated.