
5934 Camino Alturas, San Antonio, TX 78257
Local realty services provided by:ERA Brokers Consolidated
Listed by: miguel herrera
Office: the agency san antonio
MLS#:2019271
Source:LERA
Price summary
- Price:$4,850,000
- Price per sq. ft.:$785.93
- Monthly HOA dues:$220
About this home
A rare expression of modern luxury, privacy, and resort-style living, 5934 Camino Alturas is an exceptional 6,171-square-foot estate privately set on 3.21 acres within The Dominion. Located inside the community's guarded gates and secured behind an additional private gate, this remarkable residence offers an extraordinary level of privacy, beautiful views, and an elevated lifestyle rarely found in San Antonio. From the moment of arrival, contemporary architecture and sophisticated design create a striking sense of place. Inside, white oak flooring, custom white oak and walnut cabinetry, and expansive walls of glass showcase the home's refined aesthetic and seamless connection to the outdoors. The heart of the home is an impressive chef's kitchen featuring custom walnut cabinetry, a dramatic waterfall-edge island, and a restaurant-style dual beer tap, creating an exceptional space for both everyday living and entertaining. The kitchen flows effortlessly into the expansive great room, where a dramatic 19-foot wood-paneled ceiling and oversized sliding glass doors create a sophisticated yet inviting setting for gatherings of any scale. Thoughtfully designed for elevated living, the residence features a climate-controlled wine room, spa-inspired primary steam shower, and integrated sound system throughout. Expansive glass doors invite natural light while framing the surrounding views and extending the living experience outdoors. Outside, a private resort-style retreat awaits with a sparkling pool, hot tub, and fire pit, creating the perfect setting for relaxed afternoons, intimate evenings, and effortless entertaining beneath the stars. The generous acreage provides an exceptional sense of space and seclusion while remaining within one of San Antonio's most coveted luxury communities. The property's position within The Dominion further enhances its appeal. Beyond the community's guarded entrance, the additional private gate creates another layer of exclusivity and privacy, offering a peaceful retreat from the everyday. With its expansive acreage, captivating views, sophisticated modern architecture, exceptional indoor-outdoor living, custom walnut cabinetry, 19-foot wood-paneled ceiling, restaurant-style dual beer tap, and resort-inspired amenities, 5934 Camino Alturas is a distinctive luxury estate designed for those who appreciate privacy, design, and an uncompromising lifestyle....
Contact an agent
Home facts
- Year built:2024
- Subdivision & Development:THE DOMINION
- Listing ID #:2019271
- Added:4 day(s) ago
- Updated:September 30, 2026 at 01:58 PM
Rooms and interior
- Bedrooms:5
- Total bathrooms:6
- Full bathrooms:5
- Half bathrooms:1
- Flooring:Carpeting, Ceramic Tile, Wood
- Dining Description:Separate Dining Room
- Bathrooms Description:Separate Vanity, Tub/Shower Separate
- Kitchen Description:Built-In Oven, Custom Cabinets, Disposal, Eat-In Kitchen, Gas Cooking, Island Kitchen, Microwave Oven, Solid Counter Tops, Stove/Range, Walk-In Pantry
- Bedroom Description:Master Bedroom Downstairs, Walk-In Closets
- Living area:6,171 sq. ft.
Heating and cooling
- Cooling:Two Central
- Heating:Central, Electric
Structure and exterior
- Roof:Tile
- Year built:2024
- Building area:6,171 sq. ft.
- Lot area:3.22 Acres
- Architectural Style:One Story
- Construction Materials:4 Sides Masonry, Stucco
- Foundation Description:Slab
- Levels:1 Story
Schools
- High school:Clark
- Middle school:Rawlinson
- Elementary school:Leon Springs
Utilities
- Sewer:Sewer System
Finances and disclosures
- Price:$4,850,000
- Price per sq. ft.:$785.93
- Tax amount:$61,835 (2025)
Features and amenities
- Laundry features:Dryer Connection, Washer Connection
- Amenities:Built-In Oven, Ceiling Fans, Chandelier, Clubhouse, Controlled Access, Guarded Access, Park/Playground, Study/Library, Tennis
- Pool features:Hot Tub, In Ground Pool, Pool
Parking
- Parking description:Attached Garage
 IDX information is provided exclusively for consumers’ personal, non-commercial use, that it may not be used for any purpose other than to identify prospective properties consumers may be interested in purchasing, and that the data is deemed reliable but is not guaranteed accurate by LERA MLS (Local Expertise Regional Access). The MLS may, at its discretion, require use of other disclaimers as necessary to protect participants and/or the MLS from liability.
 New listings near 5934 Camino Alturas
- New
 $374,900Active4 beds 3 baths2,189 sq. ft.
12233 Bianca Mill Way, San Antonio, TX 78254
MLS# 2020198Listed by: ORCHARD BROKERAGE - New
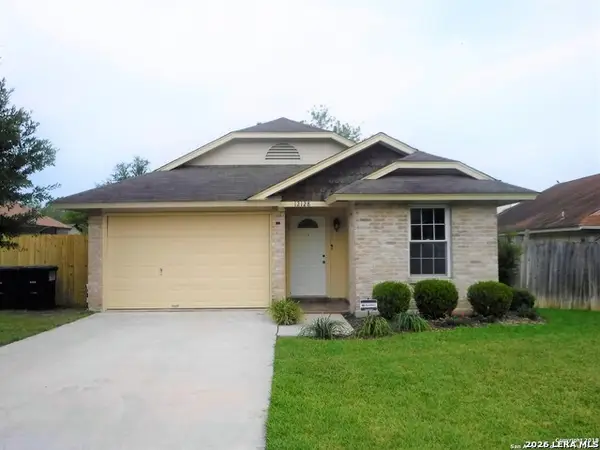 $180,000Active2 beds 1 baths823 sq. ft.
12128 Stoney Spur, San Antonio, TX 78247
MLS# 2020199Listed by: TEXAS PREMIER REALTY - New
 $176,000Active3 beds 2 baths1,213 sq. ft.
8515 Gray Sapphire, San Antonio, TX 78263
MLS# 2020182Listed by: KELLER WILLIAMS CITY-VIEW - New
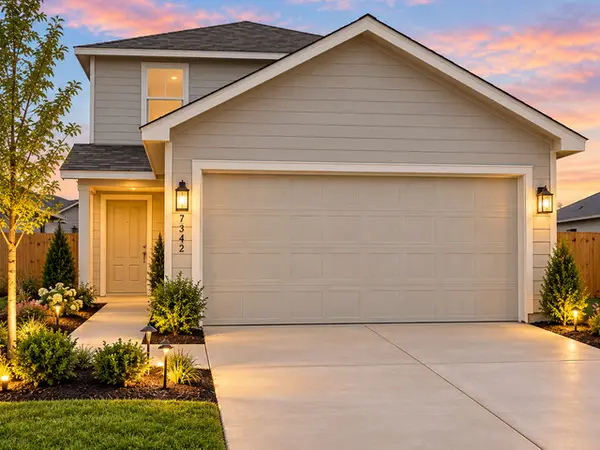 $217,000Active4 beds 3 baths1,890 sq. ft.
7342 Orange Sapphire, San Antonio, TX 78263
MLS# 2020183Listed by: KELLER WILLIAMS CITY-VIEW - New
 $249,500Active3 beds 2 baths1,623 sq. ft.
206 Reeves Garden, San Antonio, TX 78253
MLS# 2020186Listed by: EXP REALTY - New
 $325,000Active3 beds 2 baths2,051 sq. ft.
5727 Sky Country, San Antonio, TX 78247
MLS# 2020190Listed by: VORTEX REALTY - New
 $276,249Active4 beds 3 baths2,378 sq. ft.
5006 Garden Stone, San Antonio, TX 78223
MLS# 2020169Listed by: KELLER WILLIAMS CITY-VIEW - New
 $190,999Active4 beds 2 baths1,535 sq. ft.
8612 Green Bliss, San Antonio, TX 78223
MLS# 2020170Listed by: KELLER WILLIAMS CITY-VIEW - New
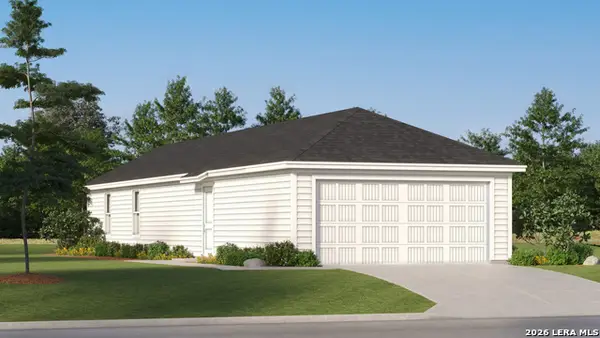 $151,999Active3 beds 2 baths1,049 sq. ft.
8639 Eucalyptus Hills, San Antonio, TX 78223
MLS# 2020171Listed by: KELLER WILLIAMS CITY-VIEW - New
 $224,999Active3 beds 2 baths1,411 sq. ft.
13929 Axis Pass, San Antonio, TX 78253
MLS# 2020173Listed by: KELLER WILLIAMS CITY-VIEW


Protect your home and budget from life's surprises with an Assurant Home Warranty, backed by a partner that supports you through every step of homeownership. Explore Plans.
© 2023 - 2026 ERA Franchise Systems LLC. All rights reserved. ERA Franchise Systems LLC fully supports the principles of the Fair Housing Act and the Equal Opportunity Act. ERA, ERA Real Estate powered, and their respective logos are registered service marks of ERA Franchise Systems LLC. Each office is independently owned and operated.