
6 Sleepy Cove St, San Antonio, TX 78230
Local realty services provided by:ERA Experts
6 Sleepy Cove St,San Antonio, TX 78230
$1,375,000
- 5 Beds
- 6 Baths
- 5,263 sq. ft.
- Single family
- Active
Listed by: dana dannelly
Office: m. stagers realty partners
MLS#:2012478
Source:LERA
Price summary
- Price:$1,375,000
- Price per sq. ft.:$261.26
About this home
One of a kind in both design and function, this distinctive residence offers an uncommon combination of luxury, warmth, expansive living spaces, and remarkable functionality, tucked into one of San Antonio's hidden established enclaves. Set on approximately .61 acres beneath mature trees, the home feels wonderfully secluded while remaining centrally located with convenient access throughout the city. Inside, the architecture creates something increasingly hard to find: generous, beautifully defined rooms that remain connected without sacrificing their individual purpose. A dramatic wall of windows visually connects four of the home's principal spaces, the kitchen, formal dining room, formal living room, and office, filling them with natural light and creating a continuous connection to the outdoor living areas. Thoughtful walk throughs between rooms and numerous French doors further enhance the flow, allowing everyday living and entertaining to move naturally from one space to another and outside. The kitchen sits at the heart of it all, equally suited for casual gatherings or more formal entertaining, with abundant cabinetry, workspace, storage, and easy access to both living areas and the backyard. Throughout the home, architectural details including tall and coffered ceilings, custom herringbone inlaid wood flooring, Saltillo tile, fireplaces, and expansive windows give each room its own character. Recent improvements have thoughtfully updated the home while preserving the details that make it unique, including a refreshed kitchen and cabinetry, quartzite countertops, updated lighting and plumbing fixtures, refinished and sealed parquet flooring, refreshed landscaping and landscape lighting, and an updated interior and exterior color palette. The primary suite is truly a private wing of the home. Separated from the additional bedrooms, it encompasses an expansive bedroom and bath, a private loft, and an adjoining office, den, or library with a beautiful fireplace. The office can function as part of the private suite or open to the surrounding living areas, while the primary bath even offers direct access to the backyard. Three ensuite bedrooms, including the primary, create exceptional flexibility for guests and multigenerational living. Outside, the home becomes an entertainer's retreat. Multiple gathering areas offer both shaded seating and sun filled spaces surrounding the pool and spa. Saltillo patios, wood decking, built in seating, mature trees, a raised Oklahoma flagstone sunning area with Texas star detail, and multiple access points from the interior create an effortless indoor and outdoor connection. The pool house adds a wet bar with beverage or wine refrigerator, bath, and separate storage room, while a custom playscape provides another dedicated outdoor space. Even the garage space offers possibilities. In addition to the attached garage, a tandem garage provides additional parking, storage, workshop potential, or an opportunity to explore conversion for another use. This is a home designed to entertain with style while providing the storage, organization, and function to do it exceptionally well. And when the entertaining is over, its many distinct living spaces offer something just as valuable: the ability to retreat to a favorite corner and enjoy the secluded luxury of home....
Contact an agent
Home facts
- Year built:1975
- Subdivision & Development:PARMAN PLACE
- Listing ID #:2012478
- Added:1 day(s) ago
- Updated:September 17, 2026 at 04:24 AM
Rooms and interior
- Bedrooms:5
- Total bathrooms:6
- Full bathrooms:4
- Half bathrooms:2
- Flooring:Ceramic Tile, Parquet, Saltillo Tile, Wood
- Dining Description:Breakfast Bar, Separate Dining Room, Two Eating Areas
- Bathrooms Description:Double Vanity, Garden Tub, Tub/Shower Separate
- Kitchen Description:Breakfast Bar, Built-In Oven, Cook Top, Custom Cabinets, Dishwasher, Disposal, Double Ovens, Eat-In Kitchen, Gas Cooking, Ice Maker Connection, Island Kitchen, Solid Counter Tops, Vent Fan, Wet Bar
- Bedroom Description:Ceiling Fan, Full Bath, Master Bedroom Downstairs, Master Bedroom Upstairs, Outside Access, Walk-In Closet, Walk-In Closets
- Living area:5,263 sq. ft.
Heating and cooling
- Cooling:Three+ Central
- Heating:3+ Units, Central, Natural Gas
Structure and exterior
- Roof:Metal
- Year built:1975
- Building area:5,263 sq. ft.
- Lot area:0.61 Acres
- Lot Features:1/2-1 Acre, Cul-de-Sac/Dead End, Level, Secluded
- Architectural Style:Contemporary, Two Story
- Construction Materials:Stucco
- Exterior Features:Has Gutters, Mature Trees, Patio Slab, Privacy Fence, Special Yard Lighting, Sprinkler System, Storage Building/Shed, Workshop
- Foundation Description:Slab
- Levels:2 Story
Schools
- High school:Lee
- Middle school:Jackson
- Elementary school:Colonial Hills
Utilities
- Water:City, Water System
- Sewer:City, Sewer System
Finances and disclosures
- Price:$1,375,000
- Price per sq. ft.:$261.26
- Tax amount:$21,017 (2026)
Features and amenities
- Laundry features:Dryer Connection, Laundry Main Level, Laundry Room, Washer Connection
- Amenities:2+ Water Heater Units, Attic - Access only, Attic - Partially Floored, Built-In Oven, Ceiling Fans, Chandelier, City Garbage Service, High Speed Internet, Plumb for Water Softener, Propane Water Heater, Skylights, Study/Library, Utility Room Inside
- Pool features:Hot Tub, In Ground Pool, Pool, Pool is Heated, Pools Sweep
Parking
- Parking description:Attached Garage, Detached Garage, Garage Door Opener, Oversized, Side Entry Garage, Tandem, Three Car Garage
 IDX information is provided exclusively for consumers’ personal, non-commercial use, that it may not be used for any purpose other than to identify prospective properties consumers may be interested in purchasing, and that the data is deemed reliable but is not guaranteed accurate by LERA MLS (Local Expertise Regional Access). The MLS may, at its discretion, require use of other disclaimers as necessary to protect participants and/or the MLS from liability.
 New listings near 6 Sleepy Cove St
- New
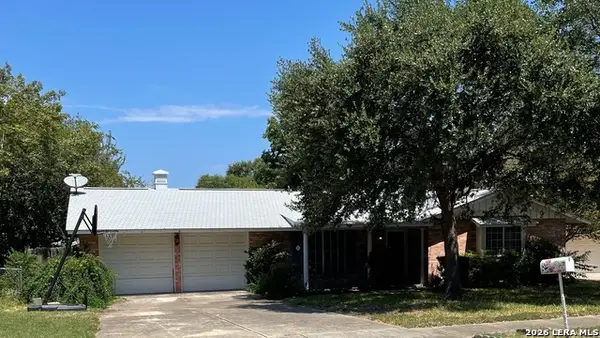 $249,900Active3 beds 2 baths1,480 sq. ft.
3315 Old Frg, San Antonio, TX 78230
MLS# 2017083Listed by: AMERICAN STAR COMPANY, REALTORS - New
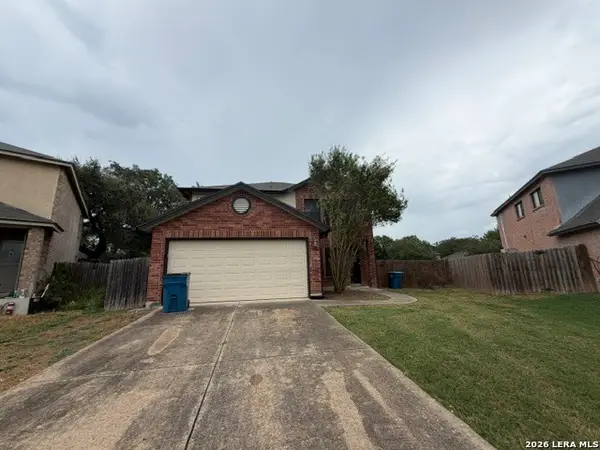 $236,500Active3 beds 3 baths1,698 sq. ft.
12003 Crescent Chase, San Antonio, TX 78253
MLS# 2017176Listed by: EXP REALTY - New
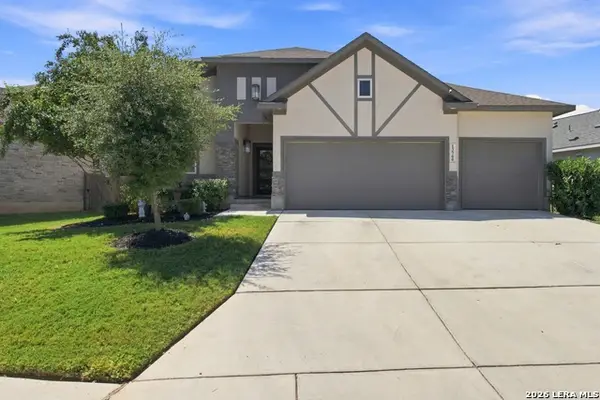 Listed by ERA$375,000Active4 beds 3 baths2,435 sq. ft.
13760 Bradford Park, San Antonio, TX 78253
MLS# 2017178Listed by: ERA BROKERS CONSOLIDATED - New
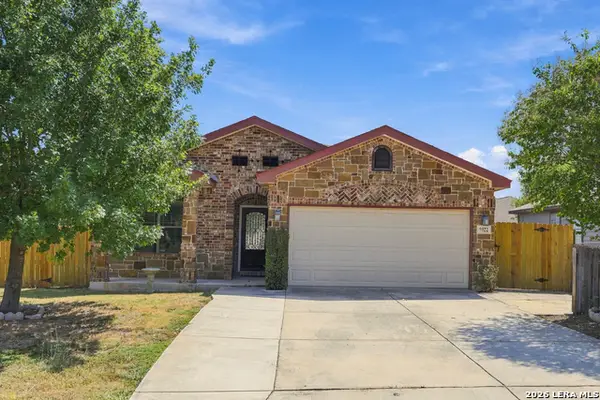 $250,000Active3 beds 2 baths1,315 sq. ft.
5922 Wayview St, San Antonio, TX 78220
MLS# 2017179Listed by: OUR TEXAS REAL ESTATE - New
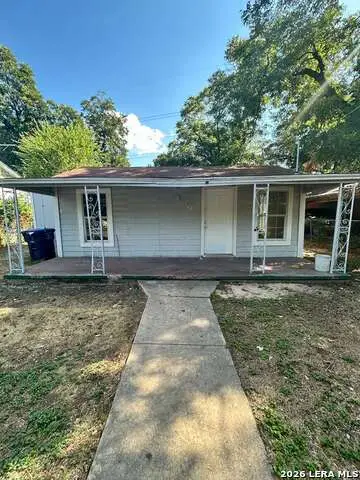 $129,000Active2 beds 1 baths863 sq. ft.
122 C, San Antonio, TX 78207
MLS# 2017172Listed by: LPT REALTY, LLC - New
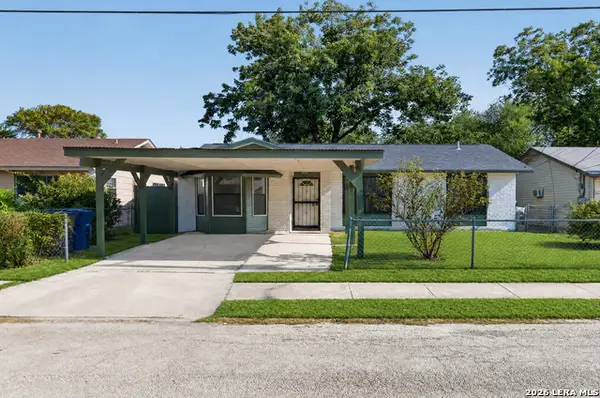 $175,000Active3 beds 1 baths1,191 sq. ft.
3911 Bay St, San Antonio, TX 78237
MLS# 2017166Listed by: 1ST CHOICE REALTY GROUP - New
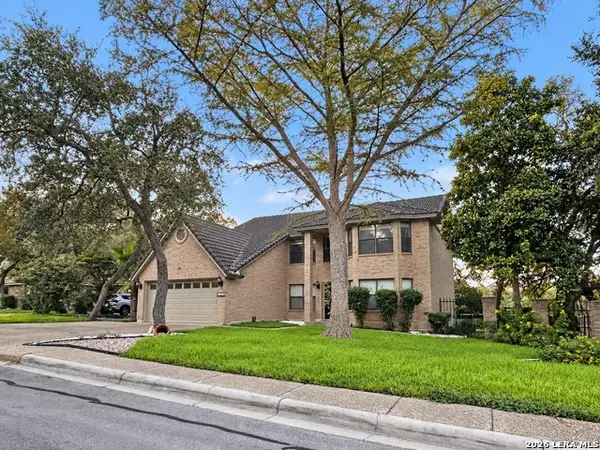 $640,000Active4 beds 4 baths3,265 sq. ft.
13111 Creek Briar, San Antonio, TX 78230
MLS# 2016876Listed by: WALZEL PROPERTIES - CORPORATE OFFICE - Open Sat, 12 to 3pmNew
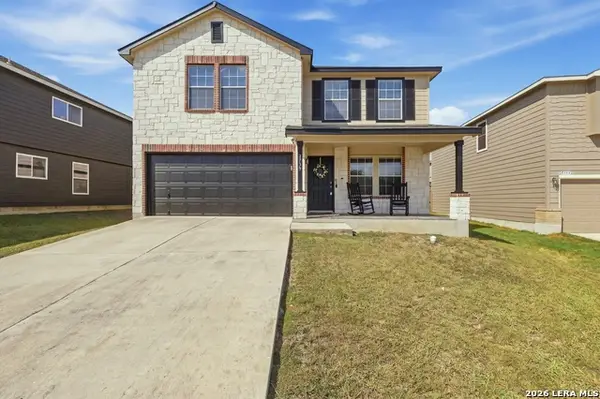 $305,000Active3 beds 3 baths2,288 sq. ft.
3739 Crimson Star, San Antonio, TX 78261
MLS# 2017165Listed by: KELLER WILLIAMS LEGACY - New
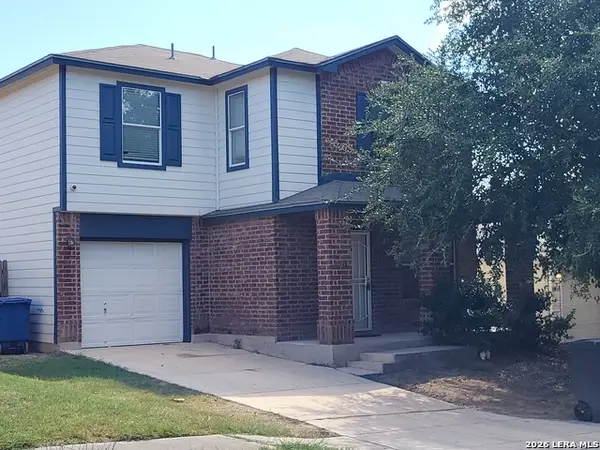 $224,000Active3 beds 3 baths1,384 sq. ft.
10134 Boxing Pass, San Antonio, TX 78251
MLS# 2017140Listed by: ALL SAFE PROPERTY MANAGEMENT - New
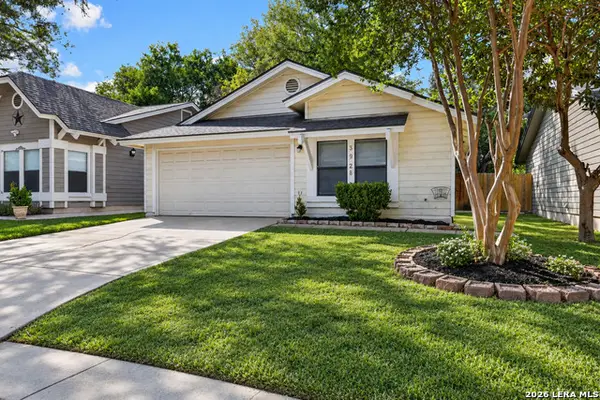 $165,000Active3 beds 2 baths1,233 sq. ft.
3928 Chimney Springs Dr, San Antonio, TX 78247
MLS# 2017147Listed by: RE/MAX ASSOCIATES


Protect your home and budget from life's surprises with an Assurant Home Warranty, backed by a partner that supports you through every step of homeownership. Explore Plans.
© 2023 - 2026 ERA Franchise Systems LLC. All rights reserved. ERA Franchise Systems LLC fully supports the principles of the Fair Housing Act and the Equal Opportunity Act. ERA, ERA Real Estate powered, and their respective logos are registered service marks of ERA Franchise Systems LLC. Each office is independently owned and operated.