
6007 Merrimac Cv, San Antonio, TX 78249
Local realty services provided by:ERA Brokers Consolidated
Upcoming open houses
- Sat, Aug 0112:00 pm - 03:00 pm
Listed by: mary denton
Office: keller williams city-view
MLS#:1990948
Source:LERA
Price summary
- Price:$296,000
- Price per sq. ft.:$129.54
About this home
Please come and see this MOVE IN READY home - just waiting for its new owner! BTW, Solar Panels are owned! The Appliances Stay! Welcome home to 6007 Merrimac Cove - a stunning one-story gem where comfort, style, and modern living come together seamlessly. Recently painted and carpet replaced. Updated lighting give this spacious 4-bedroom, 2.5-bath home a fresh, modern feel throughout, and most windows tilt inward for easy cleaning. Entertain effortlessly with two living spaces, a formal dining room, wet bar/coffee bar, eat-in kitchen, and an enclosed Florida Room perfect for year-round enjoyment. The floating sunroom patio slab is pier-supported and warranty-backed. The Nissan EV charger is ready in the garage, and the appliances stay - just move in and enjoy. Has durable Hardie Plank exterior and French drain system. Steel pier foundation repair driven to bedrock - with a transferable lifetime steel pier warranty - give you lasting peace of mind. Located within Northside ISD with easy access to major highways and top employers including UTSA, USAA, Valero Energy, and Security Service Federal Credit Union. Don't miss this one!...
Contact an agent
Home facts
- Year built:1982
- Subdivision & Development:Tanglewood
- Listing ID #:1990948
- Added:51 day(s) ago
- Updated:August 01, 2026 at 09:26 PM
Rooms and interior
- Bedrooms:4
- Total bathrooms:3
- Full bathrooms:2
- Half bathrooms:1
- Flooring:Carpeting, Laminate
- Dining Description:Separate Dining Room, Two Eating Areas
- Bathrooms Description:Shower Only
- Kitchen Description:Dishwasher, Disposal, Eat-In Kitchen, Ice Maker Connection, Microwave Oven, Refrigerator, Self-Cleaning Oven, Solid Counter Tops, Stove/Range
- Bedroom Description:All Bedrooms Downstairs, Ceiling Fan, Full Bath, Master Bedroom Downstairs, Secondary Bedroom Downstairs, Split, Walk-In Closet, Walk-In Closets
- Living area:2,285 sq. ft.
Heating and cooling
- Cooling:One Central
- Heating:Central, Natural Gas
Structure and exterior
- Roof:Heavy Composition
- Year built:1982
- Building area:2,285 sq. ft.
- Lot area:0.18 Acres
- Architectural Style:One Story
- Construction Materials:Brick, Cement Fiber
- Exterior Features:Has Gutters, Mature Trees, Patio Slab, Privacy Fence
- Foundation Description:Slab
- Levels:1 Story
Schools
- High school:Clark
- Middle school:Rawlinson
- Elementary school:Boone
Utilities
- Water:Water System
Finances and disclosures
- Price:$296,000
- Price per sq. ft.:$129.54
- Tax amount:$8,055 (2026)
Features and amenities
- Laundry features:Dryer, Dryer Connection, Laundry Lower Level, Laundry Main Level, Laundry Room, Washer, Washer Connection
- Amenities:Attic - Finished, Attic - Floored, Attic - Pull Down Stairs, Ceiling Fans, City Garbage Service, Florida Room, Gas Water Heater, Pre-Wired for Security, Security System (Owned), Skylights, Utility Room Inside
Parking
- Parking description:Garage Door Opener, Two Car Garage
 IDX information is provided exclusively for consumers’ personal, non-commercial use, that it may not be used for any purpose other than to identify prospective properties consumers may be interested in purchasing, and that the data is deemed reliable but is not guaranteed accurate by LERA MLS (Local Expertise Regional Access). The MLS may, at its discretion, require use of other disclaimers as necessary to protect participants and/or the MLS from liability.
 New listings near 6007 Merrimac Cv
- New
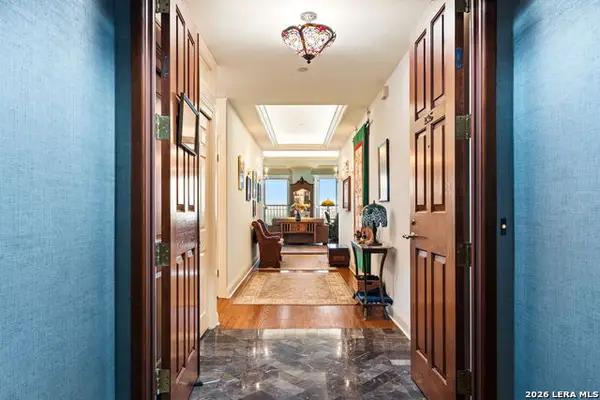 $575,000Active3 beds 4 baths2,768 sq. ft.
1 Towers Park Ln #2305, San Antonio, TX 78209
MLS# 2003643Listed by: PHYLLIS BROWNING COMPANY - New
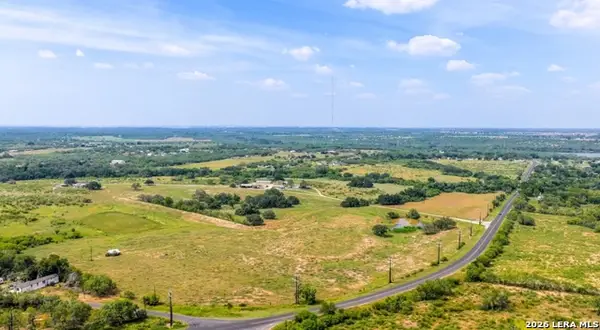 $13,400,000Active-- beds -- baths
10385 S Foster Rd, San Antonio, TX 78223
MLS# 2005069Listed by: COLDWELL BANKER D'ANN HARPER - New
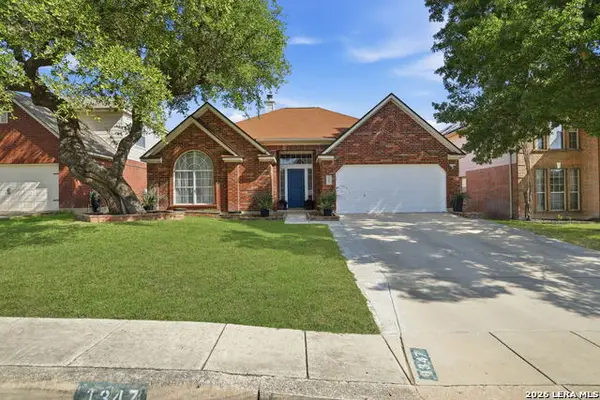 $449,777Active4 beds 2 baths2,268 sq. ft.
1347 Arrow Stone, San Antonio, TX 78258
MLS# 2002887Listed by: KELLER WILLIAMS HERITAGE - New
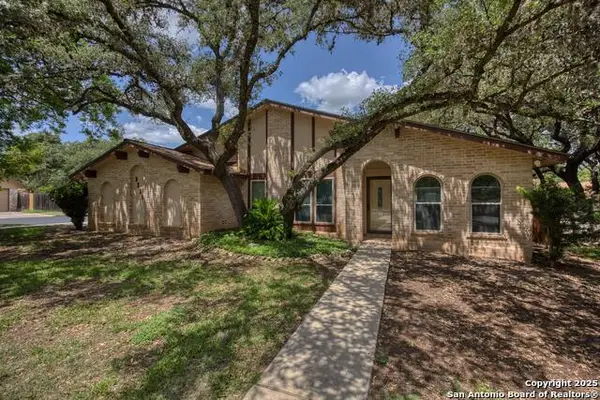 $259,900Active3 beds 2 baths1,457 sq. ft.
9218 Woodheather, San Antonio, TX 78254
MLS# 2004119Listed by: COLLECTIVE REALTY - New
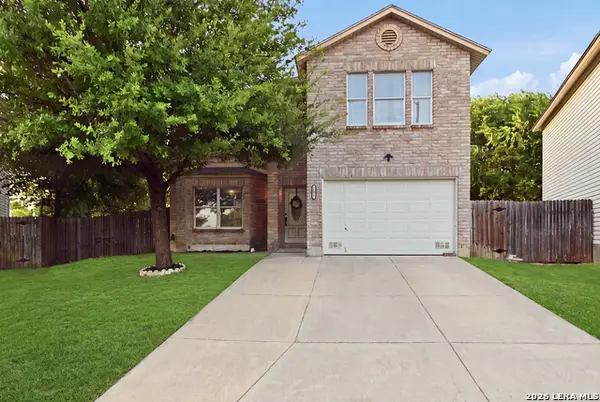 $295,000Active4 beds 3 baths2,278 sq. ft.
11067 Monahan Park, San Antonio, TX 78254
MLS# 2005071Listed by: EDWARD B. PARTRIDGE, BROKER - New
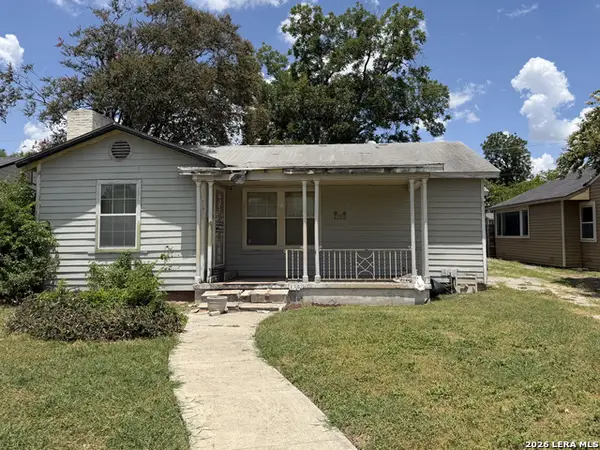 $139,999Active3 beds 2 baths1,884 sq. ft.
135 John Page Dr, San Antonio, TX 78228
MLS# 2005072Listed by: LEVI RODGERS REAL ESTATE GROUP - New
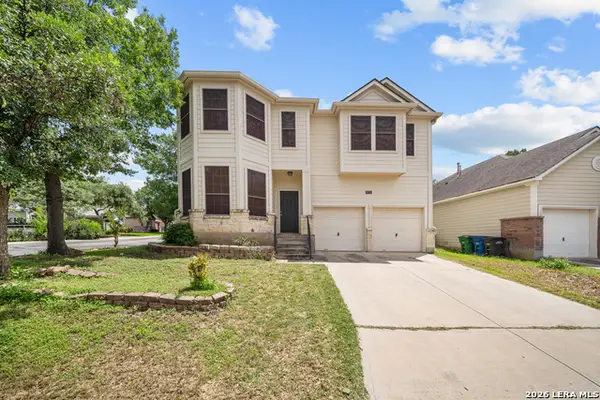 $389,000Active4 beds 3 baths2,879 sq. ft.
8735 N Sarasota Woods, San Antonio, TX 78250
MLS# 2005073Listed by: TRINITY TEXAS REALTY INC - New
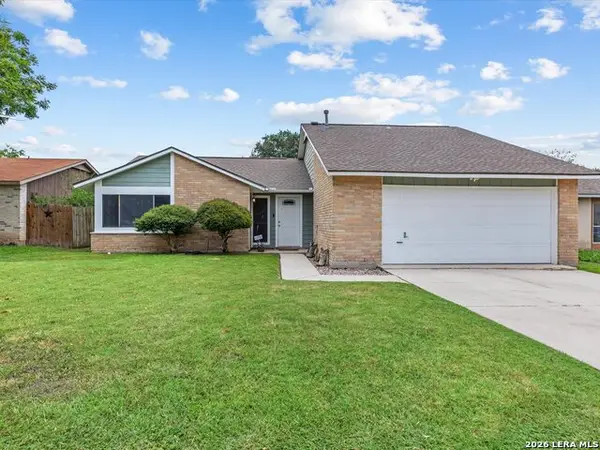 $195,000Active4 beds 2 baths1,372 sq. ft.
5918 Whispering Lake St, San Antonio, TX 78222
MLS# 2005074Listed by: KELLER WILLIAMS HERITAGE - New
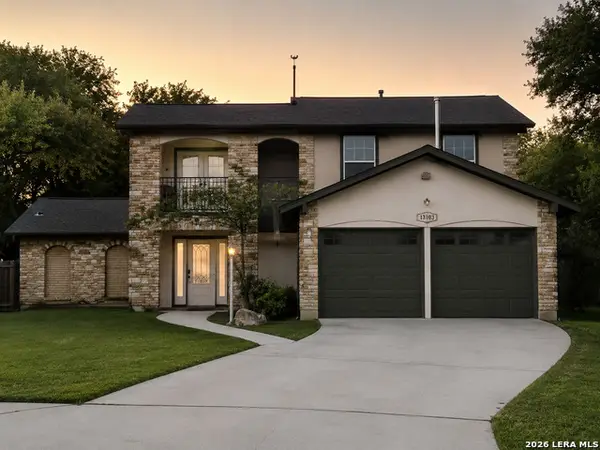 $495,000Active4 beds 2 baths2,204 sq. ft.
13403 Syracuse St, San Antonio, TX 78249
MLS# 2005075Listed by: EXP REALTY - New
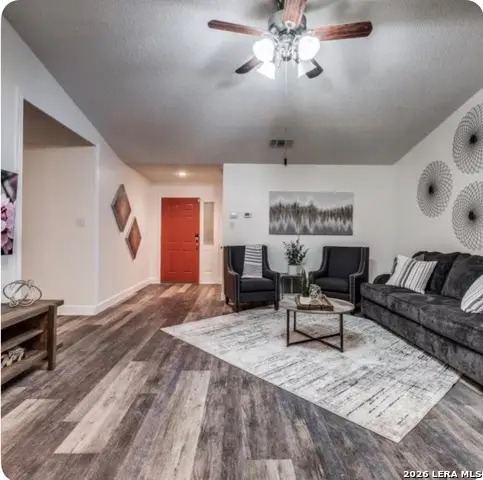 $270,000Active3 beds 2 baths1,320 sq. ft.
7161 Webbwood Way, San Antonio, TX 78250
MLS# 2005078Listed by: REALTY OF AMERICA, LLC


Protect your home and budget from life's surprises with an Assurant Home Warranty, backed by a partner that supports you through every step of homeownership. Explore Plans.
© 2023 - 2026 ERA Franchise Systems LLC. All rights reserved. ERA Franchise Systems LLC fully supports the principles of the Fair Housing Act and the Equal Opportunity Act. ERA, ERA Real Estate powered, and their respective logos are registered service marks of ERA Franchise Systems LLC. Each office is independently owned and operated.