
6018 Galena Rock, San Antonio, TX 78222
Local realty services provided by:ERA Experts
Listed by: fiona downing
Office: lpt realty, llc.
MLS#:1997057
Source:LERA
Price summary
- Price:$299,999
- Price per sq. ft.:$135.62
- Monthly HOA dues:$32
About this home
Skip the wait and move right into this beautifully maintained 4-bedroom, 2.5-bath home! This spacious home offers the perfect blend of comfort, functionality, and modern convenience, with an inviting open-concept main floor designed for everyday living and entertainment kitchen features 42-inch cabinetry, granite countertops, gas cooking, and ample space for gathering with family and friends. Upstairs, you'll find all four bedrooms, a generously sized game room, and a private primary suite complete with an ensuite bathroom. Step outside and enjoy the fully fenced, level backyard with a covered patio-perfect for relaxing, entertaining, or creating your own outdoor retreat. Thoughtful upgrades already in place include a Ring doorbell, keyless entry, smart garage door opener, water softener, smart thermostat, ceiling fans, and blinds throughout. Ideally located with convenient access to JBSA Fort Sam Houston, Lackland AFB, Randolph AFB, and Brooke Army Medical Center, this home also offers quick access to I-10, Loop 410, Highway 37, shopping, dining, and everyday conveniences. With thoughtful upgrades already in place and nothing left to do but move in, this move-in-ready home is ready to welcome its next owners. Also available for rent $2500 a month....
Contact an agent
Home facts
- Year built:2022
- Subdivision & Development:BLUE RIDGE RANCH
- Listing ID #:1997057
- Added:89 day(s) ago
- Updated:September 30, 2026 at 01:57 PM
Rooms and interior
- Bedrooms:4
- Total bathrooms:3
- Full bathrooms:2
- Half bathrooms:1
- Flooring:Carpeting, Ceramic Tile, Vinyl
- Dining Description:Living Room/Dining Room Combo
- Bathrooms Description:Double Vanity, Shower Only
- Kitchen Description:Dishwasher, Disposal, Eat-In Kitchen, Gas Cooking, Island Kitchen, Microwave Oven, Stove/Range, Walk-In Pantry
- Bedroom Description:All Bedrooms Upstairs, Ceiling Fan, Full Bath, Master Bedroom Upstairs, Split, Walk-In Closet
- Living area:2,212 sq. ft.
Heating and cooling
- Cooling:One Central
- Heating:Central, Electric
Structure and exterior
- Roof:Composition
- Year built:2022
- Building area:2,212 sq. ft.
- Lot area:0.13 Acres
- Architectural Style:Two Story
- Construction Materials:Brick, Siding
- Foundation Description:Slab
- Levels:2 Story
Schools
- High school:East Central
- Middle school:Heritage
- Elementary school:Sinclair
Utilities
- Water:City
- Sewer:City
Finances and disclosures
- Price:$299,999
- Price per sq. ft.:$135.62
- Tax amount:$6,768 (2025)
Features and amenities
- Laundry features:Dryer Connection, Laundry Room, Laundry Upper Level, Washer Connection
- Amenities:Ceiling Fans, Park/Playground, Utility Room Inside, Water Softener (owned)
Parking
- Parking description:Two Car Garage
 IDX information is provided exclusively for consumers’ personal, non-commercial use, that it may not be used for any purpose other than to identify prospective properties consumers may be interested in purchasing, and that the data is deemed reliable but is not guaranteed accurate by LERA MLS (Local Expertise Regional Access). The MLS may, at its discretion, require use of other disclaimers as necessary to protect participants and/or the MLS from liability.
 New listings near 6018 Galena Rock
- Open Sun, 12 to 2pmNew
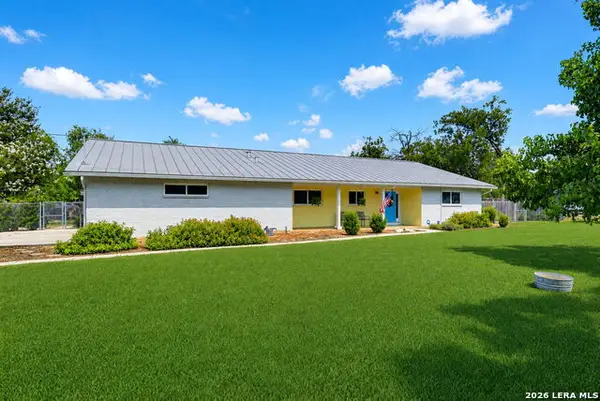 $649,900Active3 beds 2 baths2,381 sq. ft.
6811 Country View Ln, San Antonio, TX 78240
MLS# 2016755Listed by: MCENDREE REAL ESTATE - New
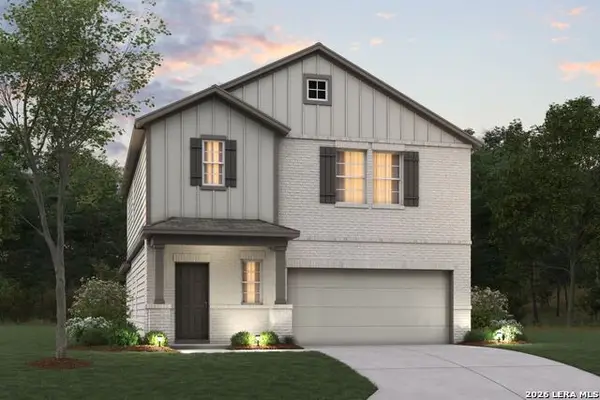 $378,300Active4 beds 4 baths2,255 sq. ft.
6803 Falcor Forest, San Antonio, TX 78253
MLS# 2020200Listed by: ESCAPE REALTY - New
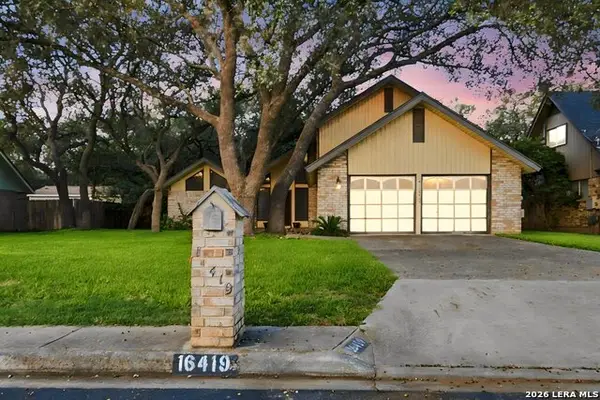 $329,000Active4 beds 3 baths1,849 sq. ft.
16419 Ledge Point St, San Antonio, TX 78232
MLS# 2020201Listed by: KELLER WILLIAMS CITY-VIEW - New
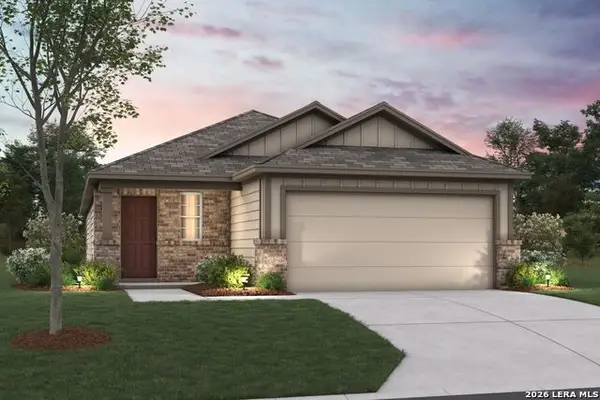 $331,140Active3 beds 2 baths1,546 sq. ft.
6807 Falcor Forest, San Antonio, TX 78253
MLS# 2020202Listed by: ESCAPE REALTY - New
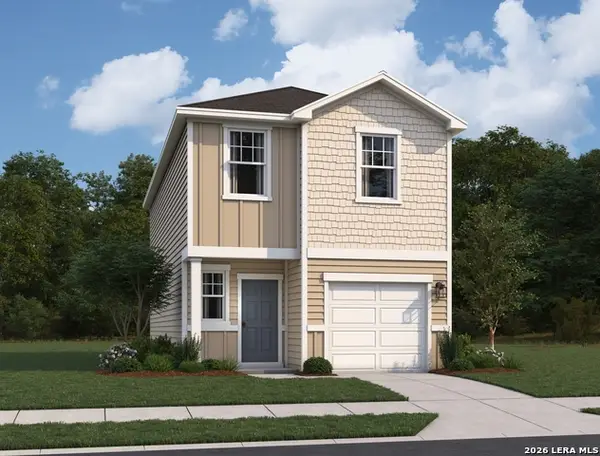 $237,990Active3 beds 3 baths1,485 sq. ft.
4522 Flying Hooves, San Antonio, TX 78222
MLS# 2020204Listed by: EXP REALTY - New
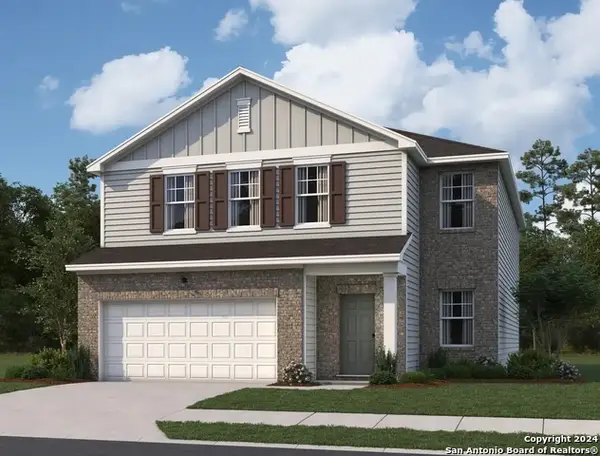 $357,990Active5 beds 3 baths2,688 sq. ft.
14309 Heartwood Crossing, San Antonio, TX 78252
MLS# 2020207Listed by: EXP REALTY - New
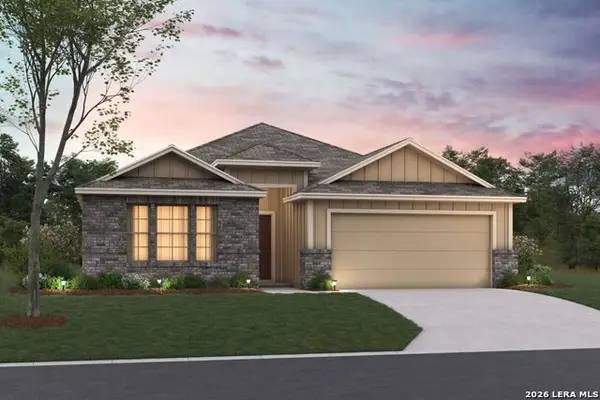 $392,080Active4 beds 3 baths2,054 sq. ft.
7211 Viridian View, San Antonio, TX 78253
MLS# 2020208Listed by: ESCAPE REALTY - New
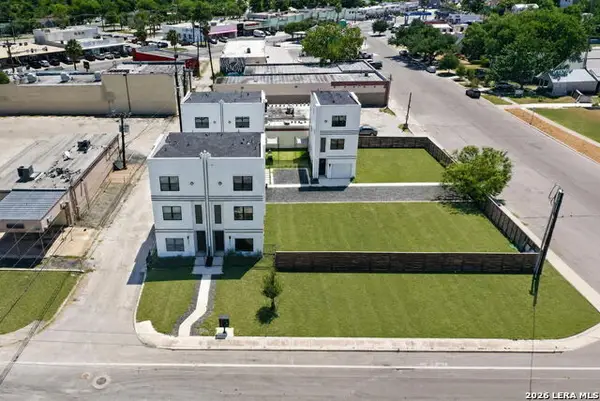 $950,000Active-- beds -- baths1,317 sq. ft.
1735 W Gramercy Pl, San Antonio, TX 78201
MLS# 2020214Listed by: REAL BROKER, LLC - New
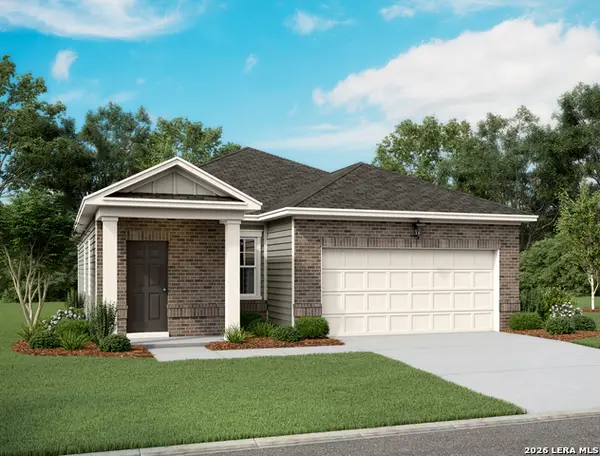 $281,740Active3 beds 2 baths1,402 sq. ft.
14219 Heartwood Crossing, San Antonio, TX 78252
MLS# 2020216Listed by: EXP REALTY - New
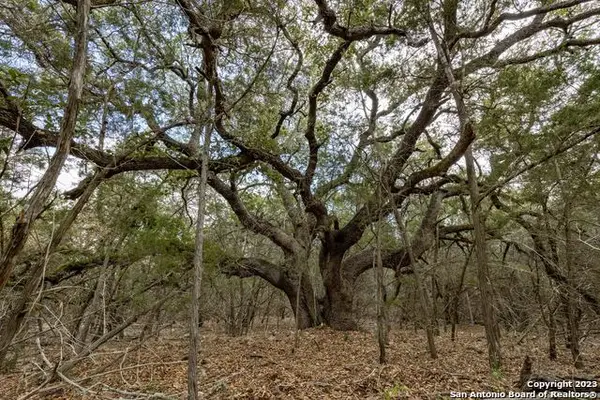 $183,500Active1.49 Acres
24519 Ripple Way, San Antonio, TX 78266
MLS# 2020217Listed by: TAYLOR REAL ESTATE & DEVELOPMENT COMPANY


Protect your home and budget from life's surprises with an Assurant Home Warranty, backed by a partner that supports you through every step of homeownership. Explore Plans.
© 2023 - 2026 ERA Franchise Systems LLC. All rights reserved. ERA Franchise Systems LLC fully supports the principles of the Fair Housing Act and the Equal Opportunity Act. ERA, ERA Real Estate powered, and their respective logos are registered service marks of ERA Franchise Systems LLC. Each office is independently owned and operated.