
602 Mesa Rdg, San Antonio, TX 78258
Local realty services provided by:ERA Brokers Consolidated
602 Mesa Rdg,San Antonio, TX 78258
$699,000
- 4 Beds
- 4 Baths
- 3,699 sq. ft.
- Single family
- Active
Listed by: michael singleton
Office: century 21 scott myers, realtors
MLS#:2008905
Source:LERA
Price summary
- Price:$699,000
- Price per sq. ft.:$188.97
- Monthly HOA dues:$66
About this home
Located in the Canyon Rim Subdivision Sitting high on a bluff lot overlooking Stone Oak area with miles of breathtaking views and Downtown San Antonio in the distance is this 4 Bedroom plus a Study, 4 Bath 1.5 story home. All rooms are on the first level with the massive Bonus room with a full bath, wet bar and walk out balcony on the second level. Welcome to this stunning, meticulously crafted home, where architectural excellence meets everyday luxury. From the moment you step through the front door, the seamless open floor plan invites you into a bright and airy environment designed for both grand entertaining and family gatherings. The Sweeping living area flows effortlessly into the gourmet kitchen and dining spaces, creating a harmonious sense of connectedness throughout the main level. The custom pella windows provid superior insulation, sound dampening, and massive glass panes for optimal natural light. The expansive primary suite serves as a private sanctuary, designed for ultimate relaxation. Natural light pours through oversized windows, and elegant architectural molding. The spa-like ensuite bath boasts a deep soaking tub, a glass shower, and a dual-sink vanity. Complete with a massive boutique-style walk-in closet featuring custom built-ins, this retreat offers the perfect blend of luxury and function. Smart design meets maximum efficiency in this beautifull, functional kitchen. It offers maximizing counter space with durable solid-surface countertops, Ample custom cabinets , and space-saving appliance storage. Complete with premium stainless steel appliances and an open-concept layout that flows naturally into the main living areas. Other updates include Custom shelving in the primary bedroom closet to maximize space, Pella windows with Plantation shutters, Built in cabinetry, Wood and Tile flooring throughut the first floor and Carpet in the Bonus room (only room upstairs) for noise control, Gas fireplace in family room, Sprinkler system, Water softener, Solar panels (paid off), Tile showers throughout all bathrooms. The huge wood deck extends across most of the back of the home with wonderful views of the area and Downtown San Antonio in the distance. The Actual Square Footage based on a recent Appraisal Sketch is 3699 SF....
Contact an agent
Home facts
- Year built:2001
- Subdivision & Development:Stone Oak
- Listing ID #:2008905
- Added:47 day(s) ago
- Updated:October 01, 2026 at 05:24 PM
Rooms and interior
- Bedrooms:4
- Total bathrooms:4
- Full bathrooms:4
- Flooring:Ceramic Tile, Wood
- Dining Description:Breakfast Bar, Separate Dining Room, Two Eating Areas
- Bathrooms Description:Double Vanity, Garden Tub, Separate Vanity, Tub/Shower Separate
- Kitchen Description:Breakfast Bar, Built-In Oven, Cook Top, Custom Cabinets, Dishwasher, Disposal, Down Draft, Eat-In Kitchen, Ice Maker Connection, Island Kitchen, Microwave Oven, Self-Cleaning Oven, Smooth Cooktop, Solid Counter Tops, Vent Fan, Walk-In Pantry, Wet Bar
- Bedroom Description:Ceiling Fan, Full Bath, Sitting Room, Split, Walk-In Closet, Walk-In Closets
- Living area:3,699 sq. ft.
Heating and cooling
- Cooling:Three+ Central
- Heating:3+ Units, Central, Natural Gas
Structure and exterior
- Roof:Heavy Composition
- Year built:2001
- Building area:3,699 sq. ft.
- Lot area:0.26 Acres
- Lot Features:Gently Rolling, On Greenbelt
- Architectural Style:One Story
- Construction Materials:4 Sides Masonry, Brick
- Exterior Features:Covered Patio, Deck/Balcony, Has Gutters, Mature Trees, Patio Slab, Privacy Fence, Sprinkler System
- Foundation Description:Slab
- Levels:1 Story
Schools
- High school:Ronald Reagan
- Middle school:Barbara Bush
- Elementary school:Canyon Ridge Elem
Utilities
- Water:Water System
- Sewer:Sewer System
Finances and disclosures
- Price:$699,000
- Price per sq. ft.:$188.97
- Tax amount:$13,175 (2025)
Features and amenities
- Laundry features:Dryer Connection, Laundry Room, Washer Connection
- Amenities:Built-In Oven, Ceiling Fans, Controlled Access, Gas Water Heater, High Speed Internet, Private Garbage Service, Security System (Owned), Skylights, Smoke Alarm, Study/Library, Utility Room Inside, Water Softener (owned)
Parking
- Parking description:Attached Garage, Garage Door Opener, Two Car Garage
 IDX information is provided exclusively for consumers’ personal, non-commercial use, that it may not be used for any purpose other than to identify prospective properties consumers may be interested in purchasing, and that the data is deemed reliable but is not guaranteed accurate by LERA MLS (Local Expertise Regional Access). The MLS may, at its discretion, require use of other disclaimers as necessary to protect participants and/or the MLS from liability.
 New listings near 602 Mesa Rdg
- New
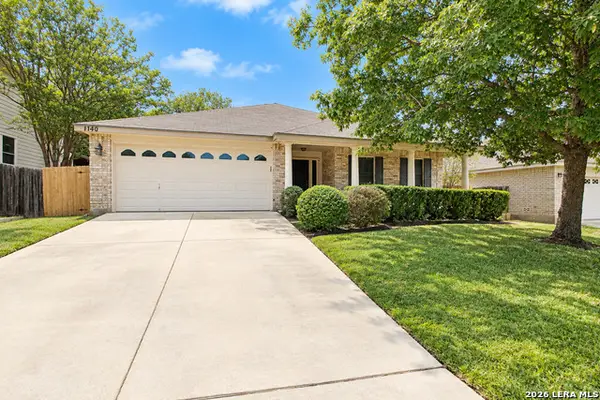 $260,000Active3 beds 2 baths2,136 sq. ft.
1140 Lion Way, San Antonio, TX 78251
MLS# 2020599Listed by: KELLER WILLIAMS HERITAGE - New
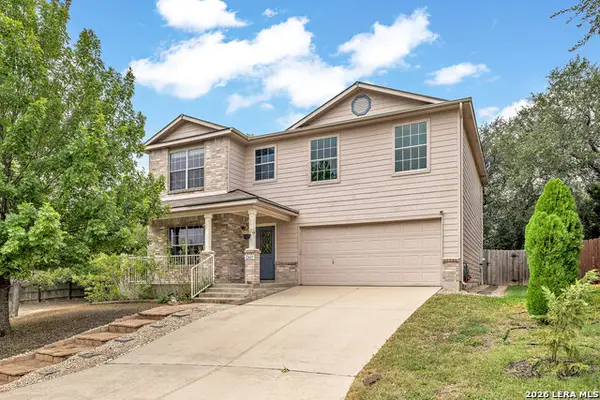 $340,000Active4 beds 3 baths2,354 sq. ft.
12603 Carriage Dove, San Antonio, TX 78249
MLS# 2020603Listed by: ALL CITY REAL ESTATE - New
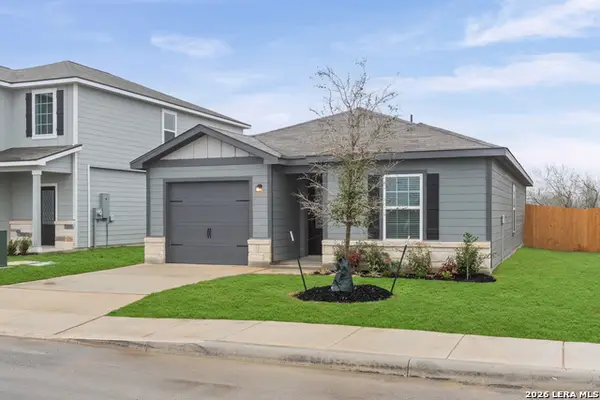 $260,900Active3 beds 2 baths1,211 sq. ft.
3527 Georgia Trace, San Antonio, TX 78109
MLS# 2020605Listed by: LGI HOMES - New
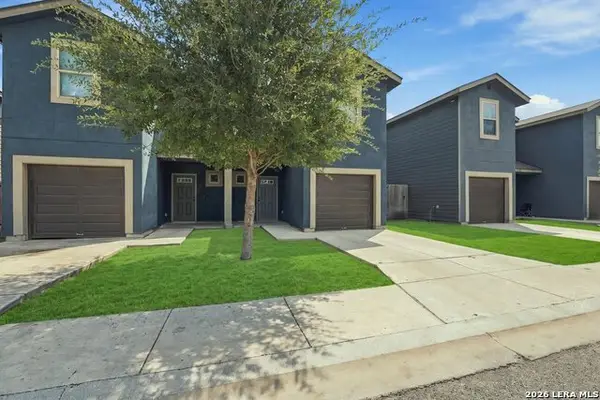 $369,500Active-- beds -- baths2,606 sq. ft.
6950 Lakeview Dr, San Antonio, TX 78244
MLS# 2020607Listed by: KELLER WILLIAMS CITY-VIEW - New
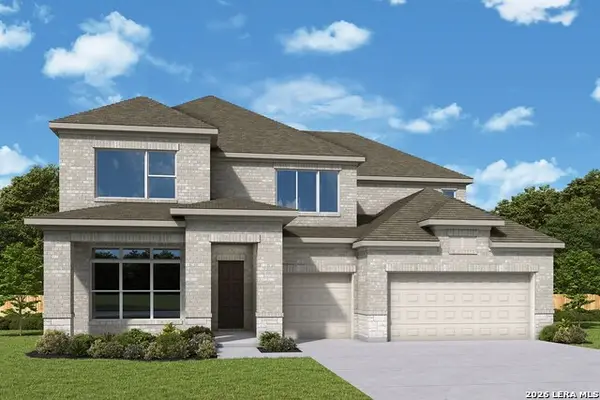 $571,649Active5 beds 5 baths3,698 sq. ft.
13211 Mesquite Bloom, San Antonio, TX 78245
MLS# 2020611Listed by: DAVID WEEKLEY HOMES, INC. - New
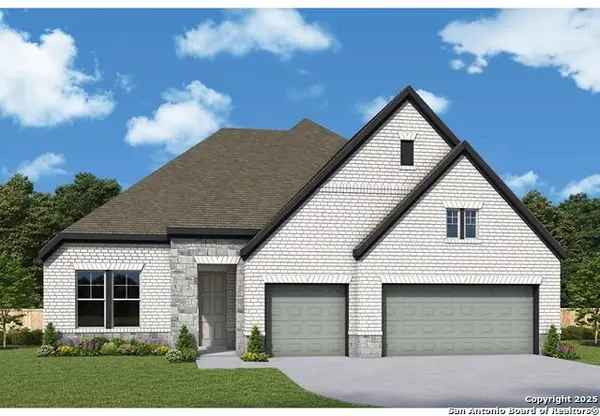 $539,698Active4 beds 3 baths2,457 sq. ft.
13207 Mesquite Bloom, San Antonio, TX 78245
MLS# 2020618Listed by: DAVID WEEKLEY HOMES, INC. - New
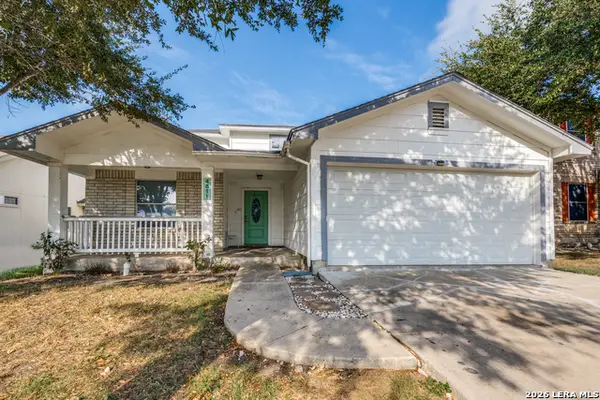 $230,000Active4 beds 3 baths1,934 sq. ft.
4811 Orchid Star, San Antonio, TX 78218
MLS# 2020626Listed by: ALL CITY SAN ANTONIO REGISTERED SERIES - New
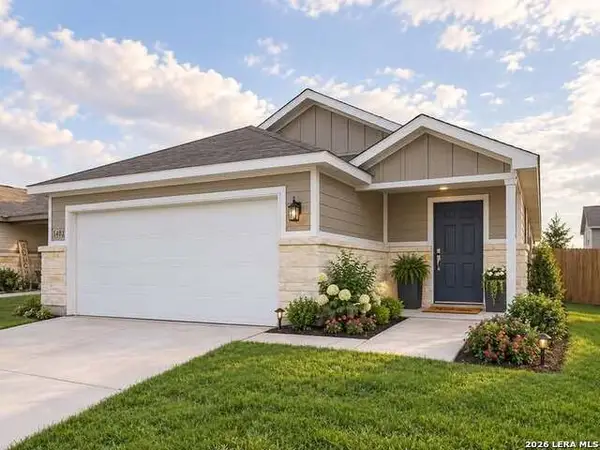 $229,000Active3 beds 2 baths1,557 sq. ft.
5402 Frederick Blf, Von Ormy, TX 78073
MLS# 2020627Listed by: REAL BROKER, LLC - New
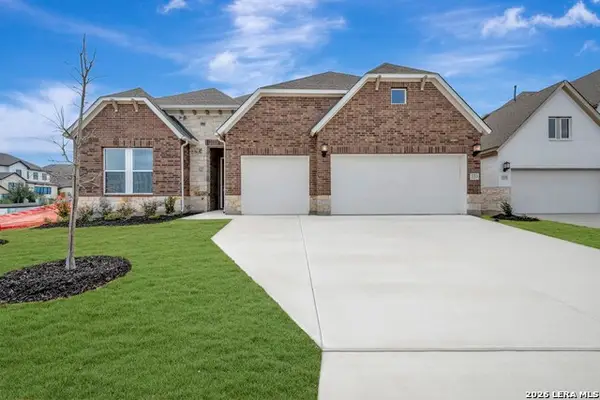 $588,603Active4 beds 4 baths2,909 sq. ft.
4117 Kissing Tree, San Antonio, TX 78245
MLS# 2020629Listed by: DAVID WEEKLEY HOMES, INC. - New
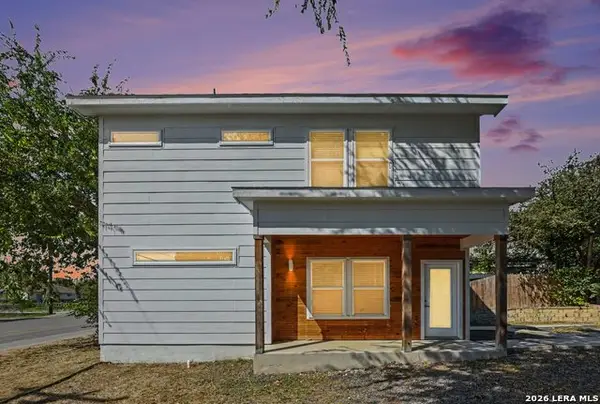 $179,000Active2 beds 3 baths1,020 sq. ft.
2507 E Commerce St #BLDG 1, San Antonio, TX 78203
MLS# 2020630Listed by: ORCHARD BROKERAGE


Protect your home and budget from life's surprises with an Assurant Home Warranty, backed by a partner that supports you through every step of homeownership. Explore Plans.
© 2023 - 2026 ERA Franchise Systems LLC. All rights reserved. ERA Franchise Systems LLC fully supports the principles of the Fair Housing Act and the Equal Opportunity Act. ERA, ERA Real Estate powered, and their respective logos are registered service marks of ERA Franchise Systems LLC. Each office is independently owned and operated.