
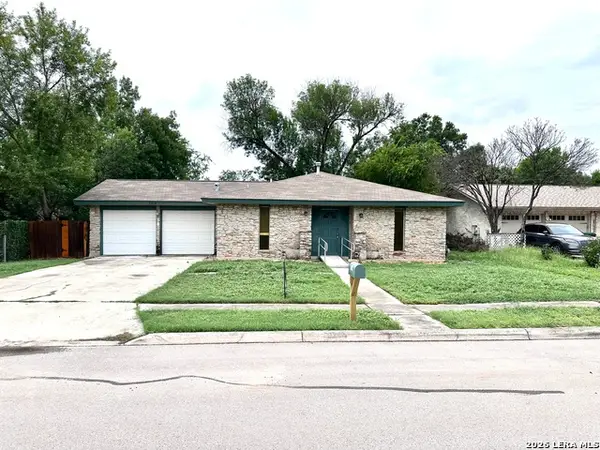
6022 Whispering Lake, San Antonio, TX 78222
Local realty services provided by:ERA Brokers Consolidated
Listed by: michael de la rosa
Office: levi rodgers real estate group
MLS#:2017867
Source:LERA
Price summary
- Price:$230,000
- Price per sq. ft.:$142.68
About this home
Welcome home to 6022 Whispering Lake! This inviting 4-bedroom, 2-bath home combines comfortable living spaces with thoughtful updates and plenty of room to make your own. At the heart of the home is a charming kitchen featuring granite countertops, a gas stove, and a spacious breakfast bar-perfect for morning coffee, casual meals, or gathering with friends and loved ones. Two separate living areas give you the flexibility to create the spaces that work best for you, whether that means a second family room, game room, home office, or entertainment area. A cozy fireplace adds warmth and character to the main living space. Step outside to the screened-in porch, where you can enjoy your morning coffee, relax at the end of the day, or entertain while staying protected from the Texas sun and pesky mosquitoes. The backyard also includes a storage shed for lawn equipment, tools, and all those extras you'd rather keep out of the garage. The roof was replaced approximately 5 years ago, and the water heater was replaced approximately 2 years ago, so they both still have plenty of life left in them. The attached two-car garage adds even more value and convenience. With easy access to schools, parks, shopping, dining, and everyday necessities, this home offers the space, updates, and functionality you've been looking for. Come take a look and see why 6022 Whispering Lake might be the one you've been waiting for. (Potential Short Sale)...
Contact an agent
Home facts
- Year built:1983
- Subdivision & Development:Lakeside
- Listing ID #:2017867
- Added:1 day(s) ago
- Updated:October 01, 2026 at 04:24 PM
Rooms and interior
- Bedrooms:4
- Total bathrooms:2
- Full bathrooms:2
- Flooring:Ceramic Tile, Vinyl
- Bathrooms Description:Shower Only, Single Vanity
- Kitchen Description:Dishwasher, Disposal, Refrigerator, Stove/Range, Vent Fan
- Bedroom Description:Ceiling Fan, Full Bath, Split
- Living area:1,612 sq. ft.
Heating and cooling
- Cooling:One Central
- Heating:Central, Natural Gas
Structure and exterior
- Roof:Composition
- Year built:1983
- Building area:1,612 sq. ft.
- Lot area:0.16 Acres
- Architectural Style:One Story
- Construction Materials:3 Sides Masonry
- Exterior Features:Privacy Fence
- Foundation Description:Slab
- Levels:1 Story
Schools
- High school:East Central
- Middle school:Legacy
- Elementary school:Sinclair
Utilities
- Sewer:Sewer System
Finances and disclosures
- Price:$230,000
- Price per sq. ft.:$142.68
- Tax amount:$4,283 (2025)
Features and amenities
- Laundry features:Dryer Connection, Washer Connection
- Amenities:Ceiling Fans, Gas Water Heater, Jogging Trails, Park/Playground, Smoke Alarm
Parking
- Parking description:Garage Door Opener, Two Car Garage
 IDX information is provided exclusively for consumers’ personal, non-commercial use, that it may not be used for any purpose other than to identify prospective properties consumers may be interested in purchasing, and that the data is deemed reliable but is not guaranteed accurate by LERA MLS (Local Expertise Regional Access). The MLS may, at its discretion, require use of other disclaimers as necessary to protect participants and/or the MLS from liability.
 New listings near 6022 Whispering Lake
- New
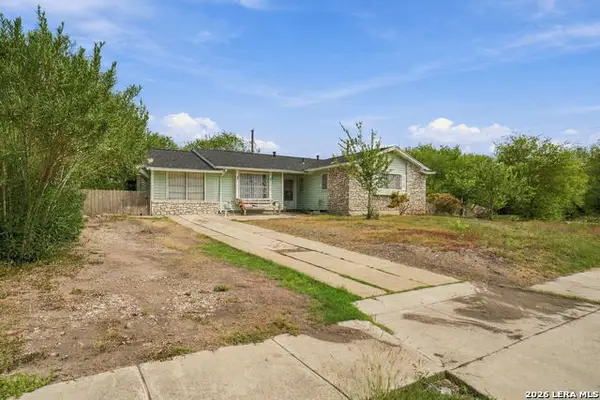 $180,000Active4 beds 2 baths1,386 sq. ft.
5703 Seacomber Pl, San Antonio, TX 78242
MLS# 2020553Listed by: EXQUISITE PROPERTIES, LLC - New
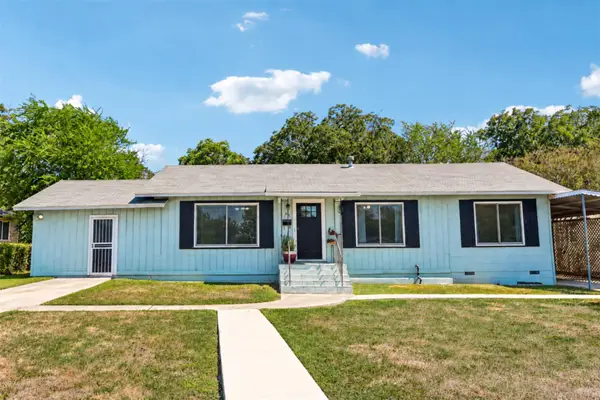 $315,000Active3 beds 2 baths1,938 sq. ft.
331 Sutton Dr, San Antonio, TX 78228
MLS# 9426772Listed by: KELLER WILLIAMS REALTY - New
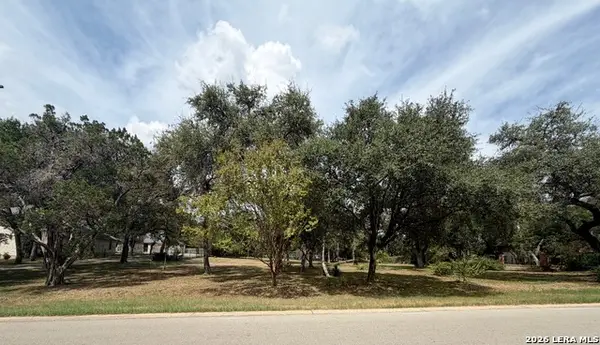 $145,000Active0.77 Acres
9421 Gloxinia Dr, San Antonio, TX 78266
MLS# 2020507Listed by: LPT REALTY LLC - New
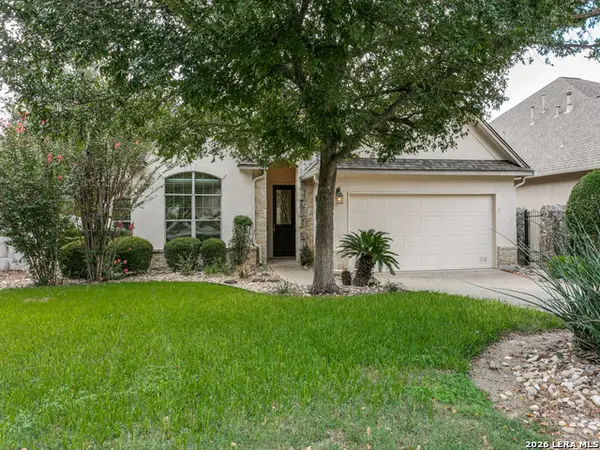 $585,000Active3 beds 3 baths2,836 sq. ft.
23006 Osprey Ridge, San Antonio, TX 78260
MLS# 2020508Listed by: NATIONWIDE REAL ESTATE COMPANY - New
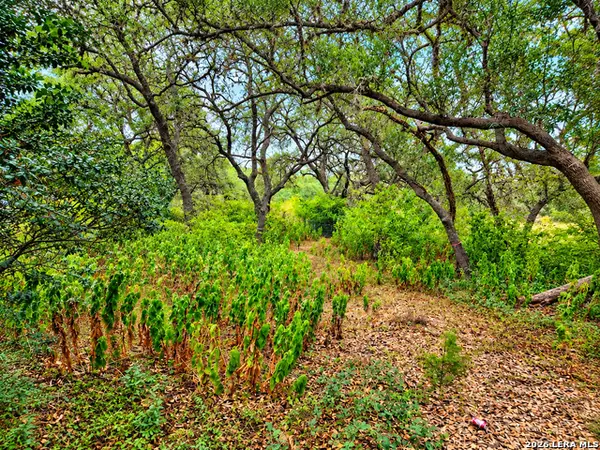 $187,000Active1.9 Acres
22334 Scenic Loop Rd, San Antonio, TX 78255
MLS# 2020510Listed by: EXP REALTY - New
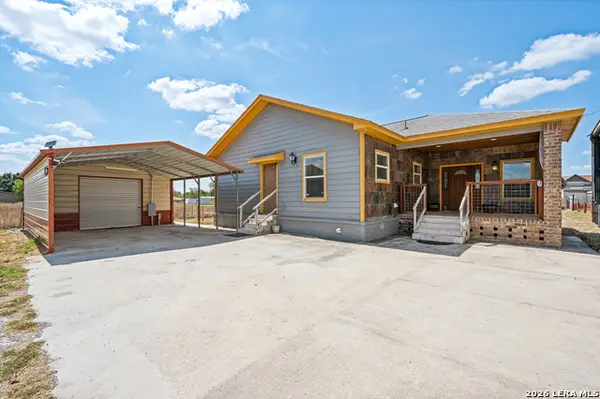 $300,000Active3 beds 2 baths1,764 sq. ft.
25375 Whispering Winds Dr, San Antonio, TX 78264
MLS# 2020518Listed by: KELLER WILLIAMS HERITAGE - New
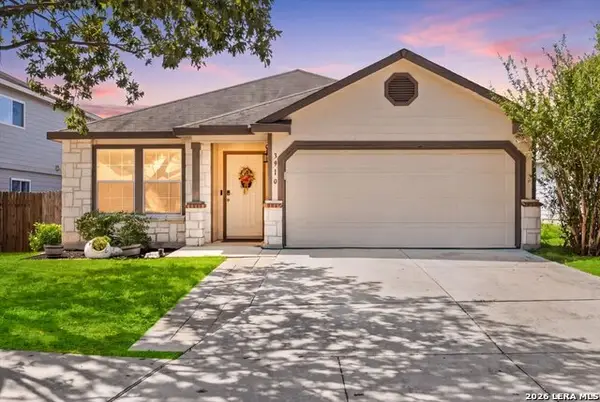 $299,900Active3 beds 2 baths1,672 sq. ft.
3910 Arrowwood Bnd, San Antonio, TX 78261
MLS# 2020520Listed by: KELLER WILLIAMS LEGACY - New
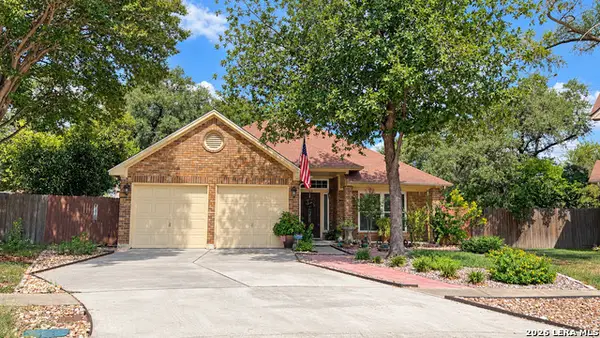 $309,000Active3 beds 2 baths1,781 sq. ft.
1118 Draybrook, San Antonio, TX 78253
MLS# 2020528Listed by: HOMESMART - New
 $309,000Active3 beds 2 baths1,998 sq. ft.
7019 Forest Moss St, San Antonio, TX 78240
MLS# 2020530Listed by: RYNO REALTY, INC.


Protect your home and budget from life's surprises with an Assurant Home Warranty, backed by a partner that supports you through every step of homeownership. Explore Plans.
© 2023 - 2026 ERA Franchise Systems LLC. All rights reserved. ERA Franchise Systems LLC fully supports the principles of the Fair Housing Act and the Equal Opportunity Act. ERA, ERA Real Estate powered, and their respective logos are registered service marks of ERA Franchise Systems LLC. Each office is independently owned and operated.