
6039 Hopes Ferry St, San Antonio, TX 78233
Local realty services provided by:ERA Experts
6039 Hopes Ferry St,San Antonio, TX 78233
$259,000
- 3 Beds
- 2 Baths
- 1,440 sq. ft.
- Single family
- Active
Listed by: andres fernandez
Office: nb elite realty
MLS#:2012558
Source:LERA
Price summary
- Price:$259,000
- Price per sq. ft.:$179.86
About this home
Move-in ready and freshly renovated, this 3-bedroom, 2-bath one-story home offers open-concept living, dining, and kitchen space designed for easy daily life. New finishes throughout-quality materials, modern fixtures, and durable luxury vinyl flooring-mean you can settle in and enjoy the space you've been dreaming of. The kitchen is set up for elegant gatherings with a gas range, dishwasher, refrigerator, microwave, and generous counter space you'll actually use. The primary suite features a walk-in closet and beautiful full bath; two additional bedrooms flex easily into a home office, nursery, or guest room. Outside, enjoy a privacy-fenced backyard with mature trees, plus a two-car garage for parking and storage. Located near I-35 and Wurzbach Pkwy for easy commute, this community puts shopping, dining, recreation, and everyday essentials within easy reach. Residents enjoy neighborhood amenities a block away including a clubhouse and basketball court, while nearby Comanche Park, McAllister Park, and Morgan's Wonderland provide opportunities for outdoor recreation, family activities, and youth sports. Families benefit from proximity to Idea schools, while shopping and entertainment options such as IKEA and The Forum are just minutes away. Sports and event venues, including Heroes Stadium, are also conveniently accessible. With easy connections to I-35 and Loop 1604, commuting to JBSA-Randolph, downtown San Antonio, and major employers is convenient. Renovated Home. Move-in ready. Schedule your showing today. Seller willing to contribute toward buyer's expenses with an acceptable offer! Seller will choose the title company for this transaction! Buyer is encouraged to perform their own inspections. Certain permits remain open/unresolved. Buyer and buyer's agent to independently verify permit status with the applicable permitting authority. No representation is made by Broker regarding permit close-out or compliance....
Contact an agent
Home facts
- Year built:1978
- Subdivision & Development:VALLEY FORGE
- Listing ID #:2012558
- Added:1 day(s) ago
- Updated:August 29, 2026 at 04:25 AM
Rooms and interior
- Bedrooms:3
- Total bathrooms:2
- Full bathrooms:2
- Flooring:Vinyl
- Dining Description:Living Room/Dining Room Combo
- Bathrooms Description:Tub/Shower Combo
- Kitchen Description:Dishwasher, Eat-In Kitchen, Gas Cooking, Microwave Oven, Refrigerator, Stove/Range
- Bedroom Description:Ceiling Fan, Full Bath, Walk-In Closet, Walk-In Closets
- Living area:1,440 sq. ft.
Heating and cooling
- Cooling:One Central
- Heating:Central, Electric
Structure and exterior
- Roof:Composition
- Year built:1978
- Building area:1,440 sq. ft.
- Lot area:0.15 Acres
- Architectural Style:One Story
- Construction Materials:Brick, Siding
- Exterior Features:Mature Trees, Patio Slab, Privacy Fence
- Foundation Description:Slab
- Levels:1 Story
Schools
- High school:Roosevelt
- Middle school:Wood
- Elementary school:Woodstone
Utilities
- Water:City
- Sewer:City
Finances and disclosures
- Price:$259,000
- Price per sq. ft.:$179.86
- Tax amount:$5,580 (2026)
Features and amenities
- Laundry features:Dryer, Dryer Connection, Washer, Washer Connection
- Amenities:Basketball Court, Ceiling Fans, Clubhouse, High Speed Internet
Parking
- Parking description:Detached Garage, Two Car Garage
 IDX information is provided exclusively for consumers’ personal, non-commercial use, that it may not be used for any purpose other than to identify prospective properties consumers may be interested in purchasing, and that the data is deemed reliable but is not guaranteed accurate by LERA MLS (Local Expertise Regional Access). The MLS may, at its discretion, require use of other disclaimers as necessary to protect participants and/or the MLS from liability.
 New listings near 6039 Hopes Ferry St
- New
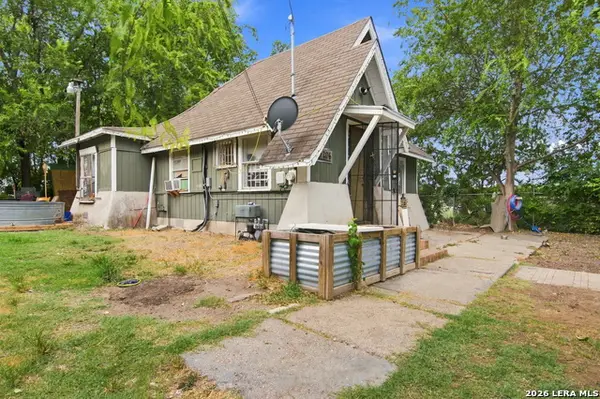 $150,000Active2 beds 2 baths1,145 sq. ft.
1204 W Kings Hwy, San Antonio, TX 78201
MLS# 2012569Listed by: STEPS REALTY, LLC - New
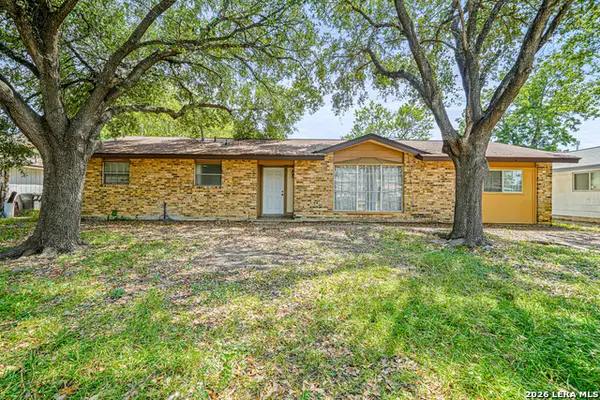 $185,000Active4 beds 2 baths1,510 sq. ft.
5102 Village Row, San Antonio, TX 78218
MLS# 2012570Listed by: FRAIRE REALTY GROUP, INC. - New
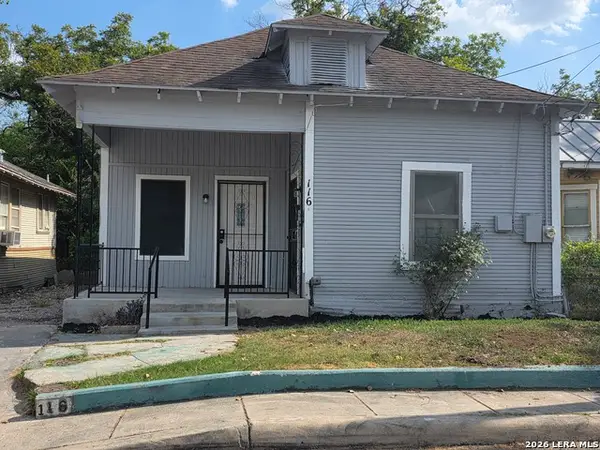 $198,000Active3 beds 1 baths1,120 sq. ft.
116 Hess, San Antonio, TX 78212
MLS# 2012559Listed by: VORTEX REALTY - New
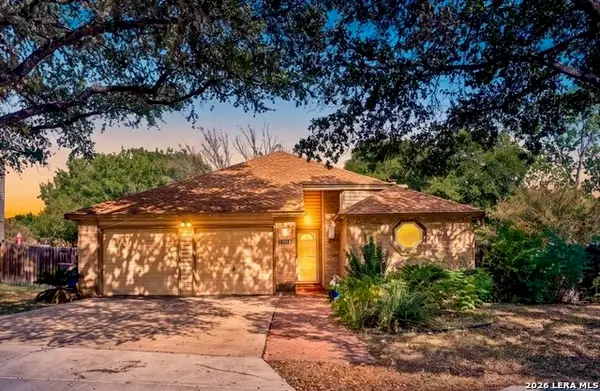 $285,000Active3 beds 2 baths1,810 sq. ft.
13611 Bell Dr, San Antonio, TX 78217
MLS# 2012560Listed by: VETERANS ALLIANCE REALTY - New
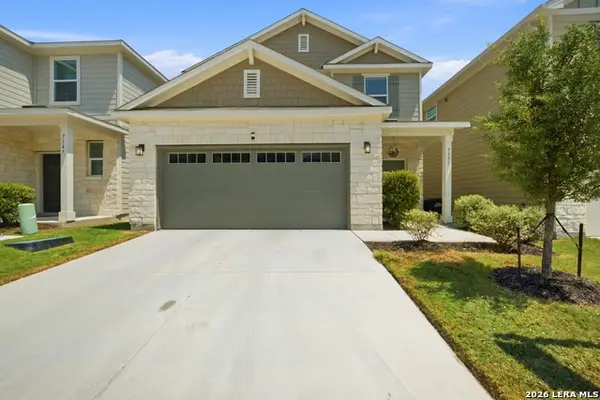 $369,990Active3 beds 3 baths1,681 sq. ft.
7351 Teal Trace, San Antonio, TX 78240
MLS# 2012562Listed by: AT HOME TEXAS REALTY - New
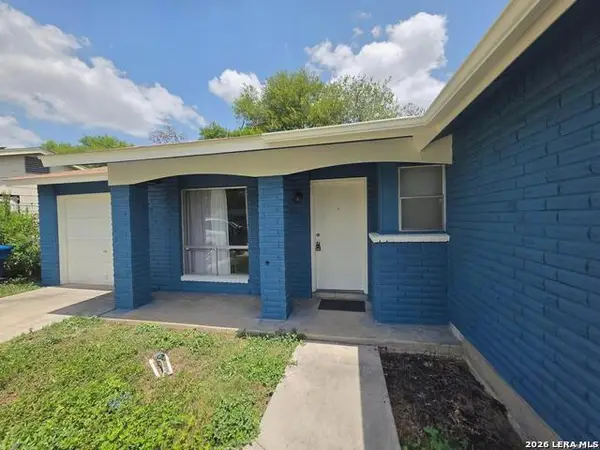 $184,500Active3 beds 2 baths1,025 sq. ft.
6706 Red Blf, San Antonio, TX 78218
MLS# 2012564Listed by: SK1 PROPERTIES, LLC - New
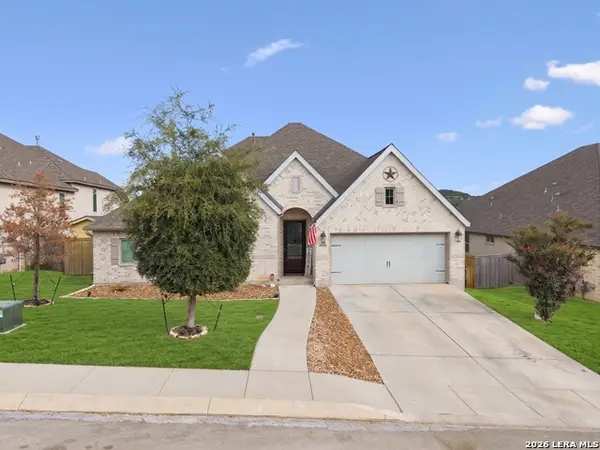 $695,000Active4 beds 4 baths2,946 sq. ft.
1706 Crystal Bridges, San Antonio, TX 78260
MLS# 2012553Listed by: THE BRANCH REAL ESTATE - New
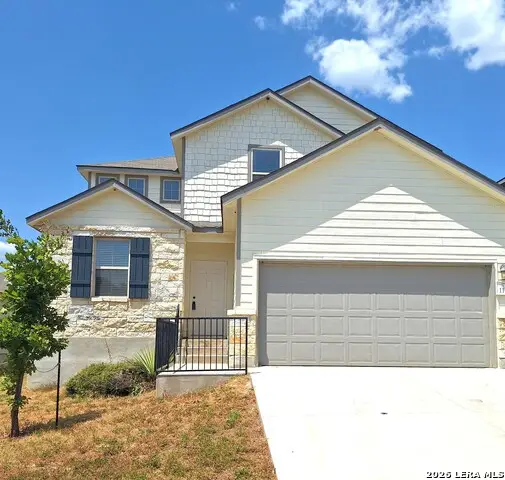 $279,500Active4 beds 4 baths2,787 sq. ft.
117 Antler Bnd, San Antonio, TX 78253
MLS# 2012556Listed by: SHARON PETERS - New
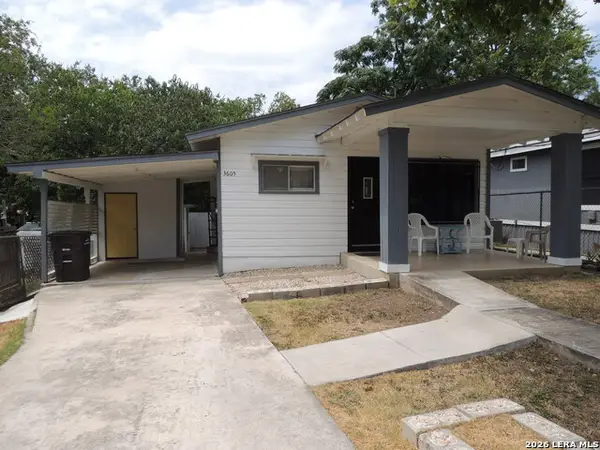 $149,900Active3 beds 1 baths682 sq. ft.
3605 S Olive St, San Antonio, TX 78223
MLS# 2012541Listed by: ALAMO REALTY EXPERTS


Protect your home and budget from life's surprises with an Assurant Home Warranty, backed by a partner that supports you through every step of homeownership. Explore Plans.
© 2023 - 2026 ERA Franchise Systems LLC. All rights reserved. ERA Franchise Systems LLC fully supports the principles of the Fair Housing Act and the Equal Opportunity Act. ERA, ERA Real Estate powered, and their respective logos are registered service marks of ERA Franchise Systems LLC. Each office is independently owned and operated.