
610 E Market St #2803, San Antonio, TX 78205
Local realty services provided by:ERA Brokers Consolidated
610 E Market St #2803,San Antonio, TX 78205
$449,900
- 1 Beds
- 1 Baths
- 1,120 sq. ft.
- Condominium
- Active
Listed by: michael thamaravelil
Office: real broker, llc.
MLS#:2011297
Source:LERA
Price summary
- Price:$449,900
- Price per sq. ft.:$401.7
- Monthly HOA dues:$816
About this home
Perched high above downtown San Antonio, this exceptional residence at Alteza offers a front-row view of one of the city's most iconic landmarks-the Tower of the Americas-right outside your windows. Floor-to-ceiling glass fills the spacious, open living and dining area with natural light while showcasing expansive views across the city. Step onto your private balcony and take in the skyline from the 28th floor, or enjoy the view from the comfort of your living room and bedroom. The open kitchen features quartz countertops, abundant cabinetry, stainless steel appliances, gas cooking and a large island overlooking the living space and views beyond. The generously sized primary suite includes a walk-in closet and a spa-inspired bath with dual vanities, soaking tub and separate shower. Located within the Grand Hyatt in the heart of downtown, Alteza offers a true lock-and-leave lifestyle with access to resort-style amenities, including a rooftop pool and expansive outdoor terrace. Step outside and you're moments from the River Walk, Convention Center, Hemisfair, restaurants, entertainment and everything downtown San Antonio has to offer. Whether you're looking for a full-time downtown residence, a sophisticated second home or simply a place to enjoy San Antonio from above, Unit 2803 offers a combination of space, views and location that's difficult to duplicate....
Contact an agent
Home facts
- Year built:2007
- Listing ID #:2011297
- Added:1 day(s) ago
- Updated:August 25, 2026 at 04:32 AM
Rooms and interior
- Bedrooms:1
- Total bathrooms:1
- Full bathrooms:1
- Flooring:Carpeting, Ceramic Tile, Wood
- Dining Description:Breakfast Bar
- Kitchen Description:Breakfast Bar, Custom Cabinets, Dishwasher, Disposal, Eat-In Kitchen, Gas Cooking, Microwave Oven, Refrigerator, Stove/Range
- Bedroom Description:Full Bath, Master Bedroom Downstairs, Walk-In Closet, Walk-In Closets
- Living area:1,120 sq. ft.
Heating and cooling
- Cooling:One Central
- Heating:Central, Electric
Structure and exterior
- Roof:Concrete
- Year built:2007
- Building area:1,120 sq. ft.
- Construction Materials:Masonry/Steel, Stucco
- Exterior Features:Covered Patio, Deck/Balcony
Schools
- High school:Brackenridge
- Middle school:Page Middle
- Elementary school:Bonham
Finances and disclosures
- Price:$449,900
- Price per sq. ft.:$401.7
- Tax amount:$11,467 (2024)
Features and amenities
- Laundry features:Dryer Connection, Laundry Main Level, Laundry Room, Washer Connection
- Amenities:Ceiling Fans, Chandelier, Clubhouse, Electric Water Heater, Elevator, Exercise Room, Near Shopping, Party Room
Parking
- Parking description:Four or More Car Garage
 IDX information is provided exclusively for consumers’ personal, non-commercial use, that it may not be used for any purpose other than to identify prospective properties consumers may be interested in purchasing, and that the data is deemed reliable but is not guaranteed accurate by LERA MLS (Local Expertise Regional Access). The MLS may, at its discretion, require use of other disclaimers as necessary to protect participants and/or the MLS from liability.
 New listings near 610 E Market St #2803
- New
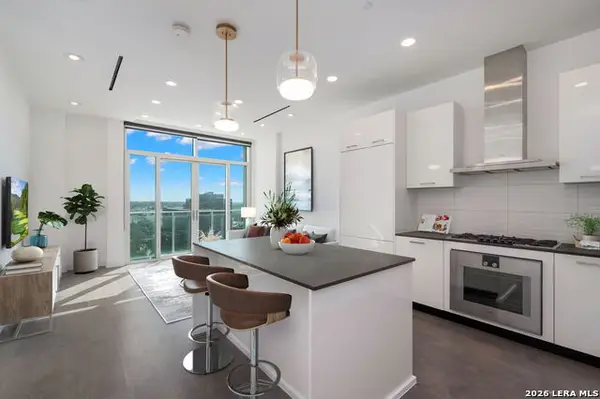 $599,000Active2 beds 2 baths1,093 sq. ft.
123 Lexington Ave #1303, San Antonio, TX 78205
MLS# 1992217Listed by: DERIVE DEVELOPMENT - New
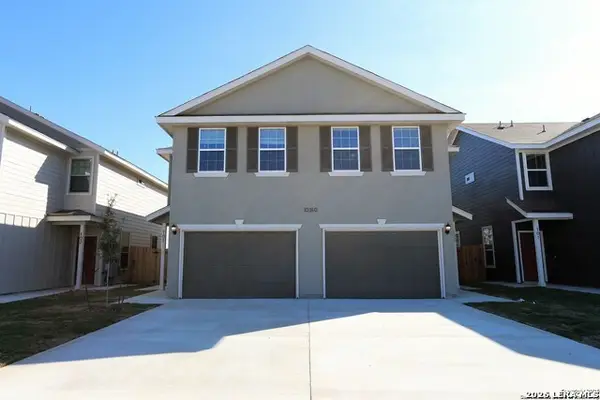 $470,000Active-- beds -- baths2,712 sq. ft.
10310 Lynwood Village, San Antonio, TX 78245
MLS# 2011316Listed by: RE/MAX ALAMO REALTY - New
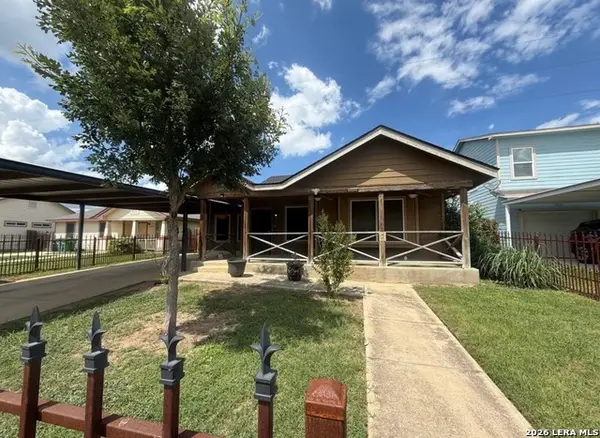 $199,500Active4 beds 2 baths1,450 sq. ft.
11334 Highcrest Dr, San Antonio, TX 78224
MLS# 2011321Listed by: MADISON ALLIED LLC - New
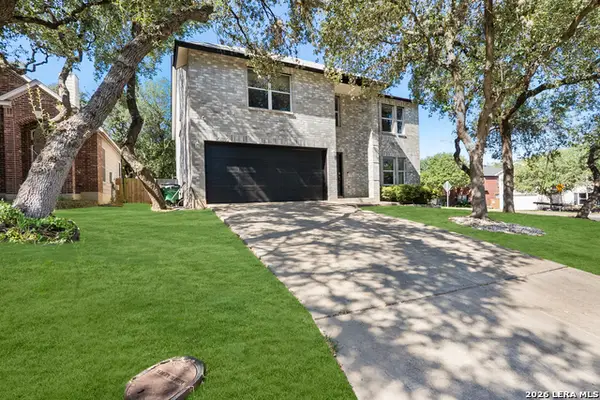 $365,000Active4 beds 3 baths3,288 sq. ft.
10330 Rainbow, San Antonio, TX 78245
MLS# 2011291Listed by: REAL BROKER, LLC - New
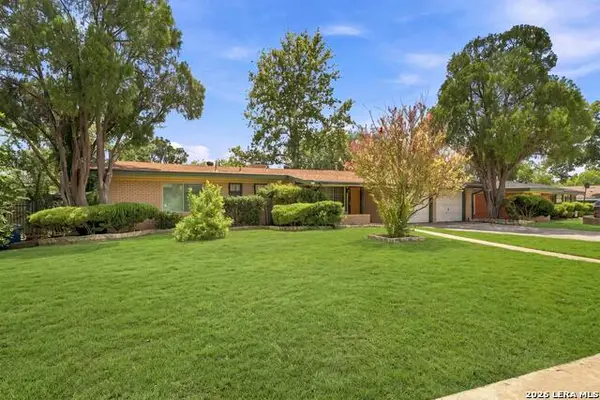 $260,000Active3 beds 2 baths1,641 sq. ft.
110 Clubhill Dr, San Antonio, TX 78228
MLS# 2011292Listed by: KELLER WILLIAMS HERITAGE - New
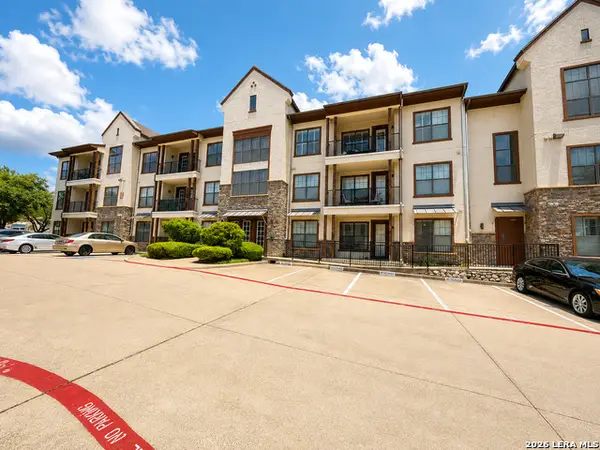 $275,000Active2 beds 2 baths1,023 sq. ft.
7342 Oak Manor Dr #1205, San Antonio, TX 78229
MLS# 2011294Listed by: KELLER WILLIAMS CITY-VIEW - New
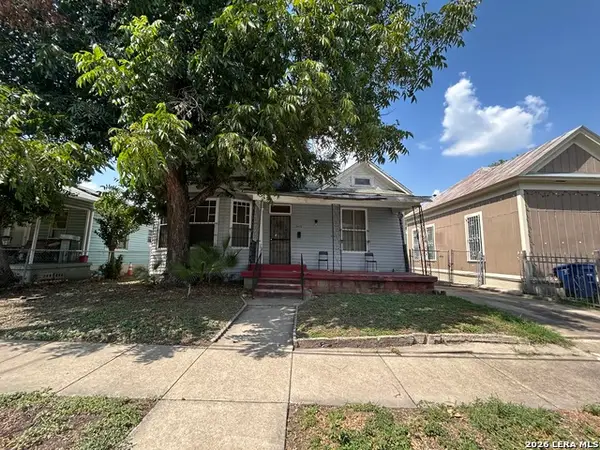 $100,000Active2 beds 1 baths1,148 sq. ft.
2419 W Houston St, San Antonio, TX 78207
MLS# 2011295Listed by: HOME TEAM OF AMERICA - New
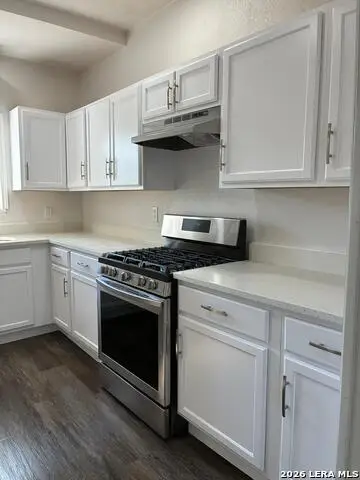 $199,500Active3 beds 1 baths1,347 sq. ft.
1528 Kayton Ave, San Antonio, TX 78210
MLS# 2011299Listed by: MCL REALTY - New
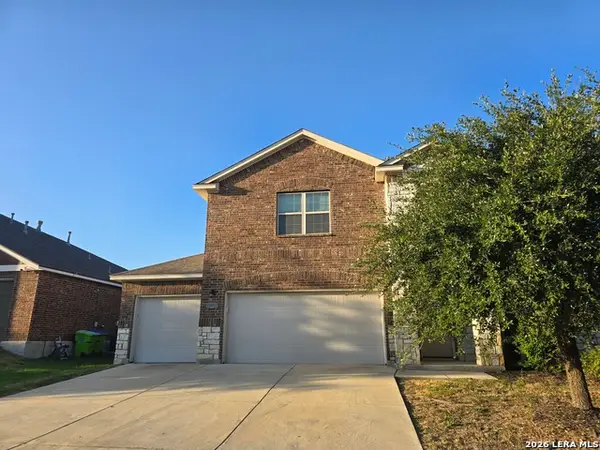 $255,000Active4 beds 3 baths2,377 sq. ft.
14451 Costa Leon, San Antonio, TX 78245
MLS# 2011303Listed by: SMART GROUP, REALTORS


Protect your home and budget from life's surprises with an Assurant Home Warranty, backed by a partner that supports you through every step of homeownership. Explore Plans.
© 2023 - 2026 ERA Franchise Systems LLC. All rights reserved. ERA Franchise Systems LLC fully supports the principles of the Fair Housing Act and the Equal Opportunity Act. ERA, ERA Real Estate powered, and their respective logos are registered service marks of ERA Franchise Systems LLC. Each office is independently owned and operated.