
6112 Rue Sophie St, San Antonio, TX 78238
Local realty services provided by:ERA Brokers Consolidated
6112 Rue Sophie St,San Antonio, TX 78238
$305,000
- 4 Beds
- 2 Baths
- 2,181 sq. ft.
- Single family
- Active
Listed by: lillie handy dominguez
Office: exp realty
MLS#:1997339
Source:LERA
Price summary
- Price:$305,000
- Price per sq. ft.:$139.84
About this home
Welcome to **6112 Rue Sophie Street**, a beautifully maintained **21/2-story** home nestled in the desirable Leon Valley area of northwest San Antonio. This inviting residence offers a spacious and functional floor plan designed for comfortable everyday living. The main level features a bright living area filled with natural light, a well-appointed kitchen with **granite countertops**, a cozy breakfast nook, and a formal dining room that's perfect for family gatherings and entertaining. The second floor offers **four generously sized bedrooms** and **two updated full bathrooms**, providing plenty of space for family and guests. The lower level leads to the attached two-car garage and includes a dedicated laundry and utility room, a private office ideal for working from home, and additional storage closets for added convenience. Step outside to enjoy a private backyard shaded by mature trees and enclosed by a **new privacy fence**-an ideal setting for entertaining, weekend barbecues, gardening, or simply relaxing after a long day. Situated on a generous **0.33-acre lot** with **no HOA**, this property offers both privacy and room to enjoy the outdoors. Recent updates include **granite kitchen countertops, wood flooring, and a remodeled primary bathroom (2010)**, a **remodeled secondary bathroom (2025)**, and a **new HVAC system (2024)**. The home also features a **wood-burning fireplace**, **stainless steel refrigerator**, **gas range**, and **built-in microwave**, making it truly move-in ready. One of this home's greatest advantages is its exceptional location. Situated in the heart of Leon Valley, you'll enjoy established neighborhoods, mature trees, community parks, and convenient everyday amenities. Raymond Rimkus Park and Huebner-Onion Natural Area are just minutes away, along with shopping, dining, and entertainment on Bandera Road. Commuting is easy with quick access to Loop 410, Highway 16 (Bandera Road), the South Texas Medical Center, USAA, downtown San Antonio, and Six Flags Fiesta Texas. The home is also located within the **Northside Independent School District**. Whether you're a first-time homebuyer, looking for more space, downsizing, or searching for a move-in-ready investment property, this home offers an exceptional combination of comfort, convenience, updates, and value in one of northwest San Antonio's most established communities. **Don't miss the opportunity to make 6112 Rue Sophie Street your next home. Schedule your private showing today!**...
Contact an agent
Home facts
- Year built:1971
- Subdivision & Development:SENECA ESTATES
- Listing ID #:1997339
- Added:47 day(s) ago
- Updated:August 20, 2026 at 01:52 PM
Rooms and interior
- Bedrooms:4
- Total bathrooms:2
- Full bathrooms:2
- Flooring:Carpeting, Ceramic Tile, Laminate
- Dining Description:Living Room/Dining Room Combo, Separate Dining Room, Two Eating Areas
- Bathrooms Description:Double Vanity, Shower Only
- Kitchen Description:Dishwasher, Disposal, Eat-In Kitchen, Gas Grill, Ice Maker Connection, Microwave Oven, Self-Cleaning Oven, Solid Counter Tops, Vent Fan
- Bedroom Description:All Bedrooms Upstairs, Ceiling Fan, Full Bath, Master Bedroom Upstairs, Split, Walk-In Closet, Walk-In Closets
- Living area:2,181 sq. ft.
Heating and cooling
- Cooling:One Central, One Window/Wall
- Heating:1 Unit, Central, Natural Gas
Structure and exterior
- Roof:Composition
- Year built:1971
- Building area:2,181 sq. ft.
- Lot area:0.33 Acres
- Lot Features:Irregular, Level, Sloping
- Architectural Style:Split Level, Traditional, Two Story
- Construction Materials:3 Sides Masonry, Brick, Wood
- Exterior Features:Chain Link Fence, Covered Patio, Mature Trees, Patio Slab, Privacy Fence, Storage Building/Shed
- Foundation Description:Slab
- Levels:2 Story
Schools
- High school:Marshall
- Middle school:Neff Pat
- Elementary school:Oak Hills Terrace
Utilities
- Water:City
- Sewer:City
Finances and disclosures
- Price:$305,000
- Price per sq. ft.:$139.84
- Tax amount:$7,250 (2010)
Features and amenities
- Laundry features:Dryer, Dryer Connection, Laundry Lower Level, Laundry Room, Washer, Washer Connection
- Amenities:Ceiling Fans, Chandelier, Gas Water Heater, High Speed Internet, Smoke Alarm, Study/Library, Utility Room Inside
Parking
- Parking description:Attached Garage, Garage Door Opener, Two Car Garage
 IDX information is provided exclusively for consumers’ personal, non-commercial use, that it may not be used for any purpose other than to identify prospective properties consumers may be interested in purchasing, and that the data is deemed reliable but is not guaranteed accurate by LERA MLS (Local Expertise Regional Access). The MLS may, at its discretion, require use of other disclaimers as necessary to protect participants and/or the MLS from liability.
 New listings near 6112 Rue Sophie St
- New
 $372,499Active4 beds 3 baths2,681 sq. ft.
14303 Mansfield Mill, San Antonio, TX 78245
MLS# 2009792Listed by: KELLER WILLIAMS CITY-VIEW - New
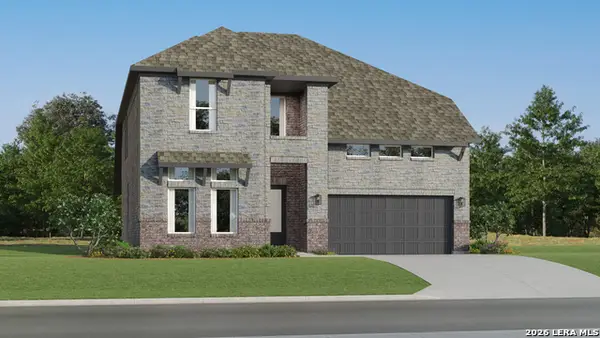 $368,499Active4 beds 3 baths2,613 sq. ft.
14307 Mansfield Mill, San Antonio, TX 78245
MLS# 2009793Listed by: KELLER WILLIAMS CITY-VIEW - New
 $331,499Active4 beds 2 baths2,141 sq. ft.
14331 Mansfield Mill, San Antonio, TX 78245
MLS# 2009794Listed by: KELLER WILLIAMS CITY-VIEW - New
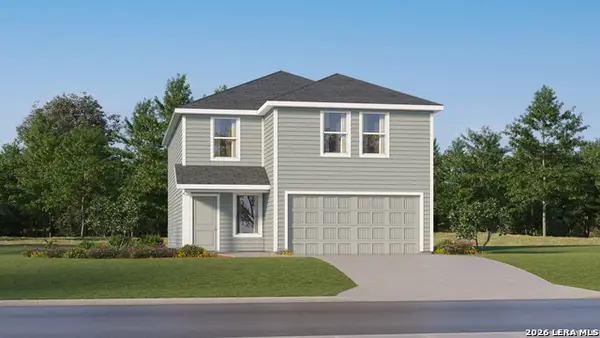 $272,499Active4 beds 3 baths2,173 sq. ft.
6159 Smiley Blvd, San Antonio, TX 78253
MLS# 2009807Listed by: KELLER WILLIAMS CITY-VIEW - Open Sun, 2 to 4pmNew
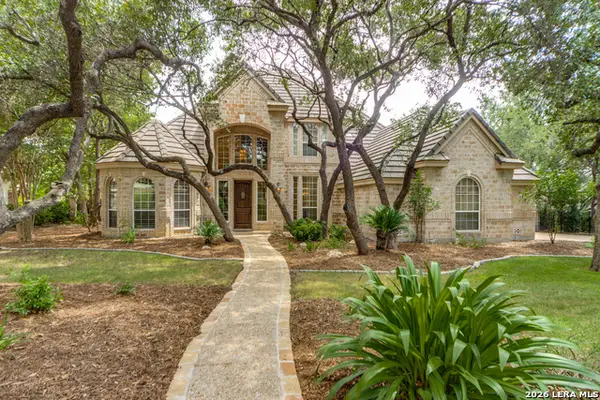 $925,000Active4 beds 4 baths3,660 sq. ft.
8 Aspen Creek Dr, San Antonio, TX 78248
MLS# 2007856Listed by: PHYLLIS BROWNING COMPANY - New
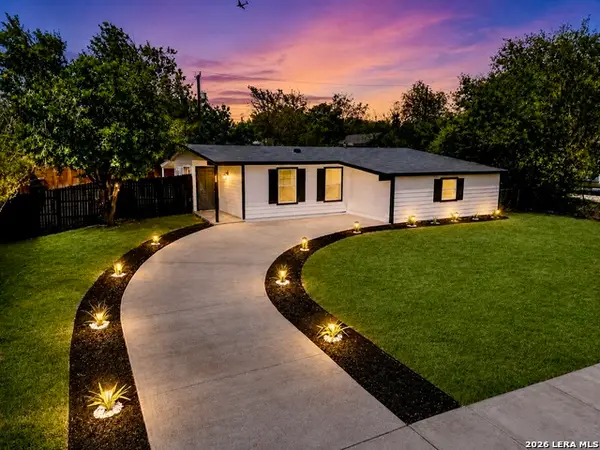 $159,900Active4 beds 1 baths1,104 sq. ft.
155 Rock Valley Dr, San Antonio, TX 78227
MLS# 2010135Listed by: M EFFECT REALTY - New
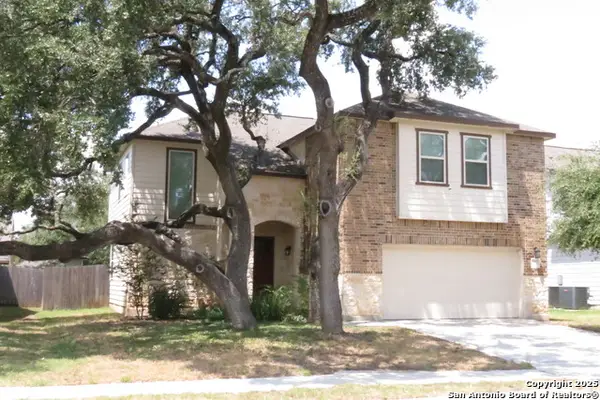 $265,000Active3 beds 3 baths2,186 sq. ft.
7915 Blackhawk Pass, San Antonio, TX 78253
MLS# 2010136Listed by: HOMECITY REAL ESTATE - New
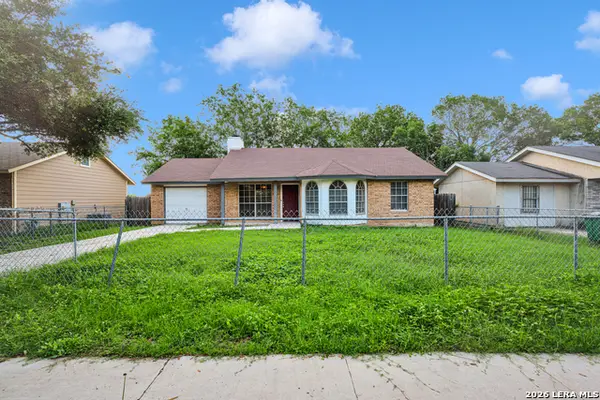 $185,000Active3 beds 2 baths1,455 sq. ft.
9514 Veronica, San Antonio, TX 78224
MLS# 2010140Listed by: XSELLENCE REALTY - New
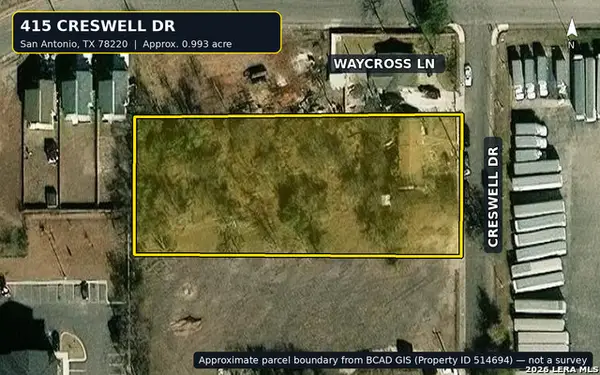 $135,000Active3 beds 1 baths1,276 sq. ft.
415 Creswell Dr, San Antonio, TX 78220
MLS# 2010142Listed by: CENTURY 21 INTEGRA - New
 $225,000Active3 beds 2 baths2,021 sq. ft.
8714 Welles Edge Drive, San Antonio, TX 78240
MLS# 19416774Listed by: WALZEL PROPERTIES - CORPORATE OFFICE


Protect your home and budget from life's surprises with an Assurant Home Warranty, backed by a partner that supports you through every step of homeownership. Explore Plans.
© 2023 - 2026 ERA Franchise Systems LLC. All rights reserved. ERA Franchise Systems LLC fully supports the principles of the Fair Housing Act and the Equal Opportunity Act. ERA, ERA Real Estate powered, and their respective logos are registered service marks of ERA Franchise Systems LLC. Each office is independently owned and operated.