
6139 Diego Ln, San Antonio, TX 78253
Local realty services provided by:ERA Experts
6139 Diego Ln,San Antonio, TX 78253
$349,990
- 5 Beds
- 3 Baths
- 2,929 sq. ft.
- Single family
- Active
Listed by: ernesto hernandez
Office: real broker, llc.
MLS#:2010788
Source:LERA
Price summary
- Price:$349,990
- Price per sq. ft.:$119.49
- Monthly HOA dues:$45.83
About this home
Welcome to this spacious and beautifully maintained 5-bedroom, 2.5-bath home in the highly desirable West San Antonio area. Offering nearly 2,930 square feet of living space, this two-story home features an open-concept layout designed for comfortable everyday living and effortless entertaining. The soaring family room creates an impressive centerpiece, filled with natural light and overlooking the heart of the home. The kitchen is equipped with granite countertops, a gas cooktop, stainless steel appliances, tile backsplash, and abundant workspace for gatherings of any size. The private primary suite is conveniently located downstairs and offers a spacious walk-in closet and relaxing retreat from the secondary bedrooms. Upstairs, you'll find generously sized bedrooms and a large game room providing flexible space for a media room, home office, or play area. Recent updates and thoughtful features include wood flooring, newer carpet, solar screens, and a sprinkler system. Step outside to enjoy a large backyard with a wood deck, perfect for relaxing, entertaining, or enjoying Texas sunsets. Residents also enjoy access to neighborhood amenities including a community pool and parks. Conveniently located near schools, shopping, dining, and major commuter routes, this home is ready for its next owner....
Contact an agent
Home facts
- Year built:2007
- Subdivision & Development:ALAMO RANCH
- Listing ID #:2010788
- Added:1 day(s) ago
- Updated:August 22, 2026 at 01:44 PM
Rooms and interior
- Bedrooms:5
- Total bathrooms:3
- Full bathrooms:2
- Half bathrooms:1
- Flooring:Carpeting, Ceramic Tile
- Dining Description:Separate Dining Room
- Bathrooms Description:Double Vanity, Tub/Shower Separate
- Kitchen Description:Eat-In Kitchen, Island Kitchen
- Bedroom Description:Full Bath, Master Bedroom Downstairs, Walk-In Closet
- Living area:2,929 sq. ft.
Heating and cooling
- Cooling:One Central
- Heating:Central, Electric
Structure and exterior
- Roof:Composition
- Year built:2007
- Building area:2,929 sq. ft.
- Lot area:0.17 Acres
- Architectural Style:Two Story
- Construction Materials:Brick, Siding
- Foundation Description:Slab
- Levels:2 Story
Schools
- High school:Taft
- Middle school:Briscoe
- Elementary school:HOFFMANN
Utilities
- Water:City
- Sewer:City
Finances and disclosures
- Price:$349,990
- Price per sq. ft.:$119.49
- Tax amount:$6,506 (2026)
Features and amenities
- Laundry features:Dryer Connection, Washer Connection
- Amenities:Ceiling Fans, High Speed Internet, Jogging Trails, Park/Playground, Study/Library, Utility Room Inside
Parking
- Parking description:Two Car Garage
 IDX information is provided exclusively for consumers’ personal, non-commercial use, that it may not be used for any purpose other than to identify prospective properties consumers may be interested in purchasing, and that the data is deemed reliable but is not guaranteed accurate by LERA MLS (Local Expertise Regional Access). The MLS may, at its discretion, require use of other disclaimers as necessary to protect participants and/or the MLS from liability.
 New listings near 6139 Diego Ln
- New
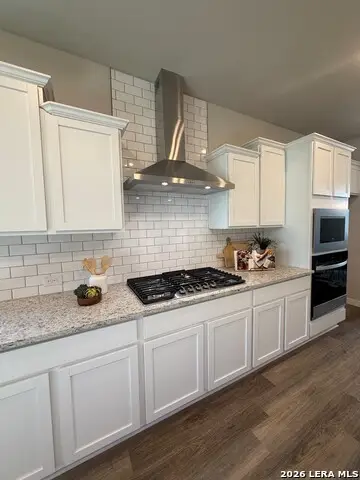 $339,990Active4 beds 3 baths2,175 sq. ft.
15540 Salmon Spg, San Antonio, TX 78253
MLS# 2010864Listed by: LPT REALTY, LLC - New
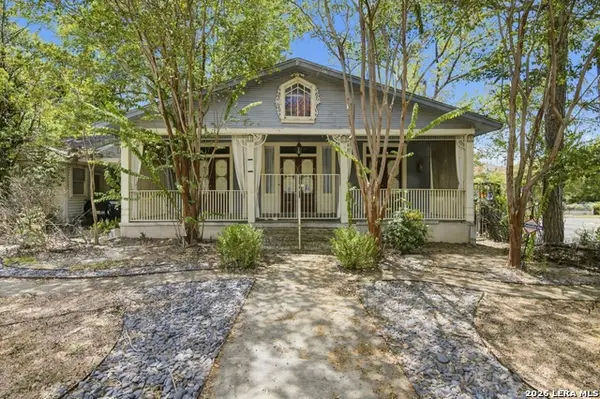 $340,000Active2 beds 2 baths1,876 sq. ft.
342 W Gramercy Pl, San Antonio, TX 78212
MLS# 2010858Listed by: JANCOVECH REAL ESTATE, LLC - New
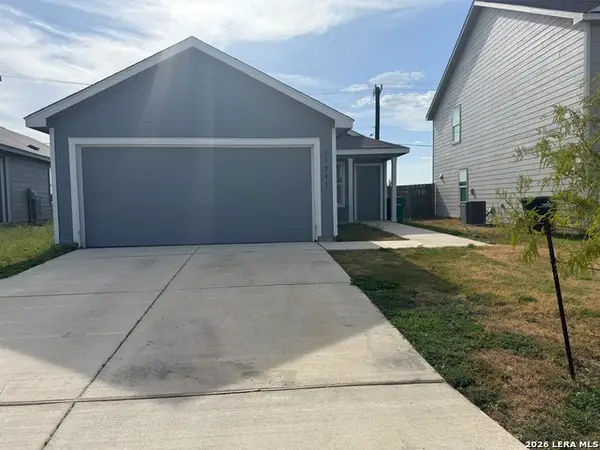 $219,000Active3 beds 2 baths1,266 sq. ft.
13243 Faxon Pass, San Antonio, TX 78221
MLS# 2010862Listed by: EXP REALTY - New
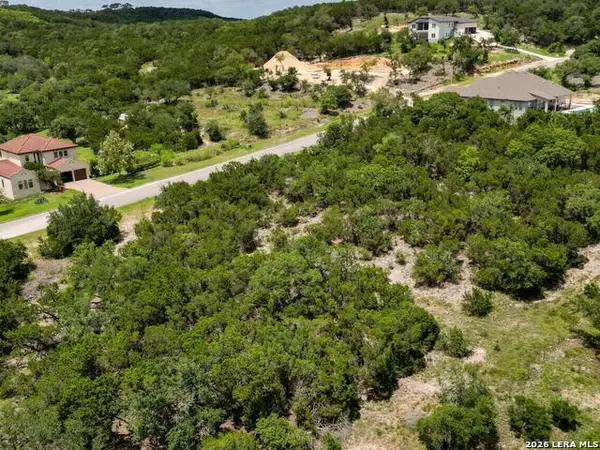 $197,000Active1.04 Acres
22406 White Doe Pass, San Antonio, TX 78255
MLS# 2010848Listed by: WHITE LINE REALTY LLC - New
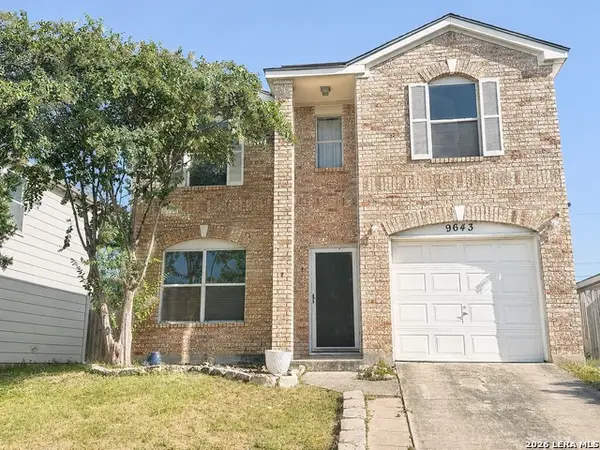 $220,000Active3 beds 2 baths1,357 sq. ft.
9643 Sekula Dr, San Antonio, TX 78250
MLS# 2010849Listed by: REAL BROKER, LLC - New
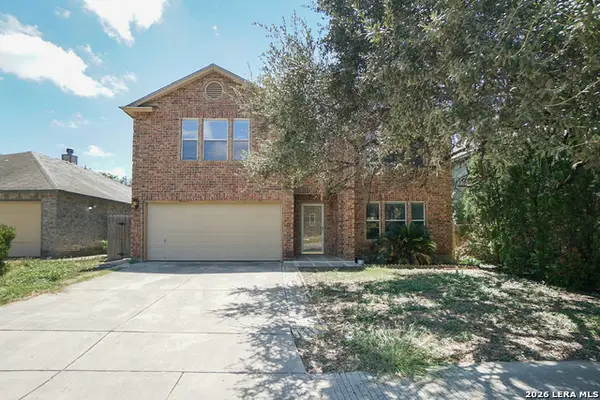 $270,000Active4 beds 3 baths2,857 sq. ft.
706 Empresario Dr, San Antonio, TX 78253
MLS# 2010855Listed by: GSG PROPERTY MANAGEMENT - New
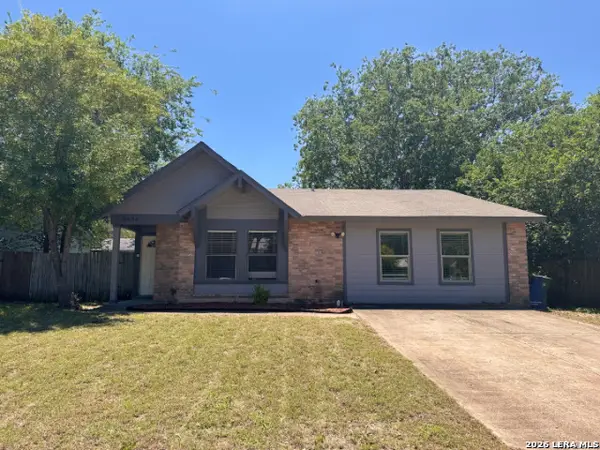 $204,900Active4 beds 2 baths1,668 sq. ft.
9426 Valley Bend, San Antonio, TX 78250
MLS# 2010847Listed by: LPT REALTY, LLC - New
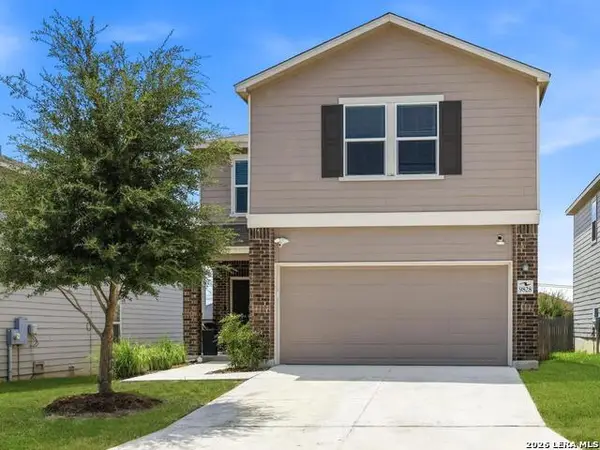 $285,000Active3 beds 3 baths1,777 sq. ft.
9828 Overlook Acres, San Antonio, TX 78245
MLS# 2010843Listed by: AXIS BROKERAGE - New
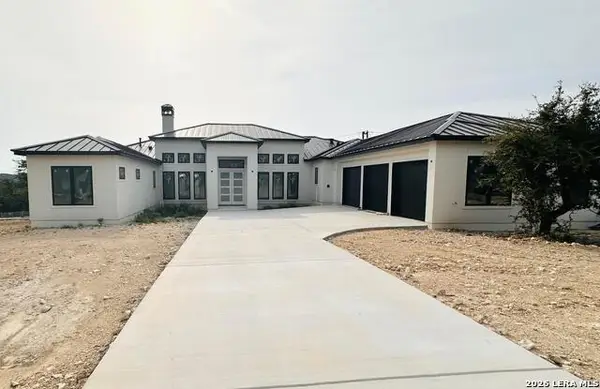 $1,475,000Active4 beds 4 baths3,294 sq. ft.
23028 Crafty Rdg, San Antonio, TX 78255
MLS# 2003244Listed by: JERRY FULLERTON REALTY, INC. - New
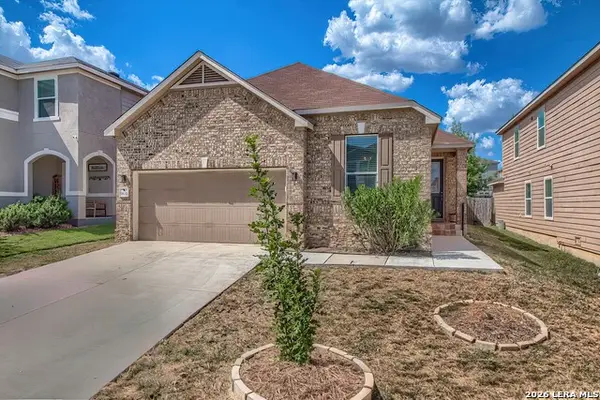 $330,000Active4 beds 2 baths1,896 sq. ft.
9831 Overlook Cyn, San Antonio, TX 78245
MLS# 2010737Listed by: JB GOODWIN, REALTORS


Protect your home and budget from life's surprises with an Assurant Home Warranty, backed by a partner that supports you through every step of homeownership. Explore Plans.
© 2023 - 2026 ERA Franchise Systems LLC. All rights reserved. ERA Franchise Systems LLC fully supports the principles of the Fair Housing Act and the Equal Opportunity Act. ERA, ERA Real Estate powered, and their respective logos are registered service marks of ERA Franchise Systems LLC. Each office is independently owned and operated.