
615 Fulton Avenue #1, San Antonio, TX 78212
Local realty services provided by:American Real Estate ERA Powered
615 Fulton Avenue #1,San Antonio, TX 78212
$420,000
- 3 Beds
- 4 Baths
- 1,921 sq. ft.
- Single family
- Active
Listed by: renee gonzales
Office: dalton wade inc888-668-8283
MLS#:25361549
Source:HARMLS
Price summary
- Price:$420,000
- Price per sq. ft.:$218.64
About this home
Experience sophisticated urban living in this stunning contemporary residence near the Pearl and River Walk. These custom three-story homes feature more than 400 square feet of outdoor living space, including private sun decks and courtyards. Designed with style and functionality in mind, gourmet chef's kitchen, open-concept living spaces, quartz surfaces, polished concrete flooring 1st floor and carpeted bedrooms, recently painted rooms and reinforced balcony railings sleek modern fixtures, and high-end finishes throughout.
Contact an agent
Home facts
- Year built:2016
- Subdivision & Development:Northaven Un 1 Ncb 6426
- Listing ID #:25361549
- Updated:September 22, 2026 at 12:20 AM
Rooms and interior
- Bedrooms:3
- Total bathrooms:4
- Full bathrooms:3
- Half bathrooms:1
- Rooms Total:3
- Kitchen Description:Disposal, Electric Oven, Gas Cooktop, Kitchen Family Room Combo, Microwave
- Living area:1,921 sq. ft.
Heating and cooling
- Cooling:Central Air, Electric
- Heating:Central, Electric
- Central air:Yes
Structure and exterior
- Roof:Composition
- Year built:2016
- Building area:1,921 sq. ft.
- Lot area:0.21 Acres
- Lot Features:Subdivision
- Construction Materials:Brick
- Foundation Description:Slab
- Levels:3 Stories
Schools
- High school:EDISON HIGH SCHOOL
- Middle school:SAN ANTONIO ISD CHOICE
- Elementary school:AGNES COTTON ELEMENTARY SCHOOL
Utilities
- Sewer:Public Sewer
Finances and disclosures
- Price:$420,000
- Price per sq. ft.:$218.64
- Tax amount:$8,981 (2026)
Features and amenities
- Appliances:Disposal, Electric Oven, Gas Cooktop, Microwave
Parking
- Parking description:Garage
- Garage:Yes
- Garage spaces:1
New listings near 615 Fulton Avenue #1
- New
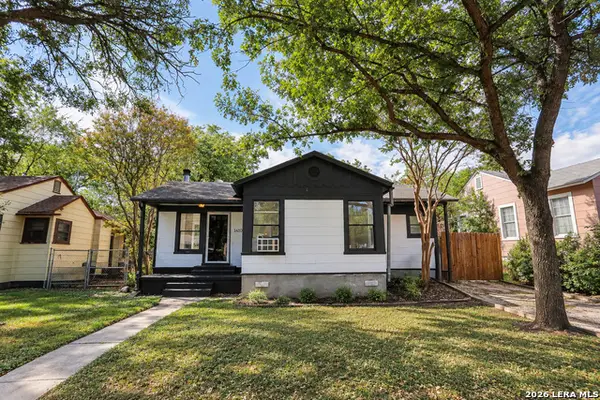 $205,000Active2 beds 1 baths1,061 sq. ft.
1418 W Lullwood Ave, San Antonio, TX 78201
MLS# 2018268Listed by: TEXAS EDGE REALTY - New
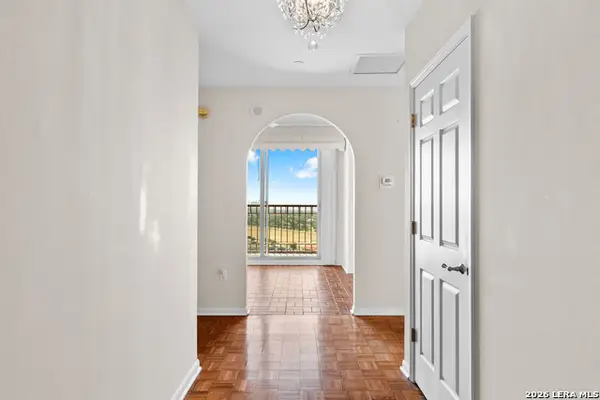 $430,000Active2 beds 2 baths1,759 sq. ft.
1 Towers Park Ln #2308, San Antonio, TX 78209
MLS# 2018269Listed by: PHYLLIS BROWNING COMPANY - New
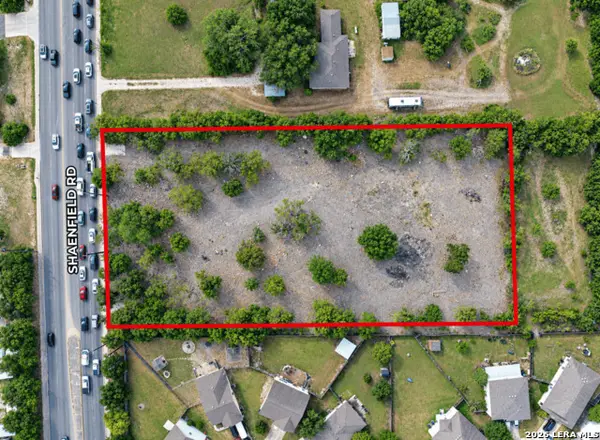 $1,500,000Active1.94 Acres
11235 Shaenfield, San Antonio, TX 78254
MLS# 2018213Listed by: URIAH REAL ESTATE ORGANIZATION - New
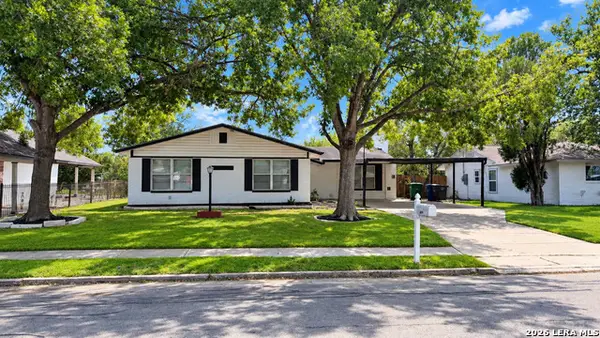 $190,000Active3 beds 2 baths1,574 sq. ft.
7522 Gallop, San Antonio, TX 78227
MLS# 2018219Listed by: RE/MAX NORTH-SAN ANTONIO - New
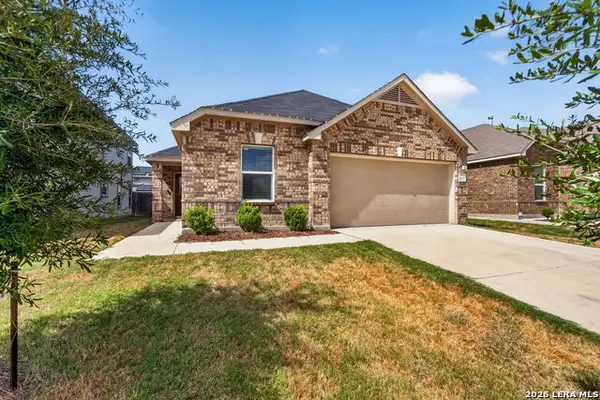 $279,000Active4 beds 2 baths1,893 sq. ft.
11327 Agapanthe, San Antonio, TX 78245
MLS# 2018223Listed by: REAL BROKER, LLC - New
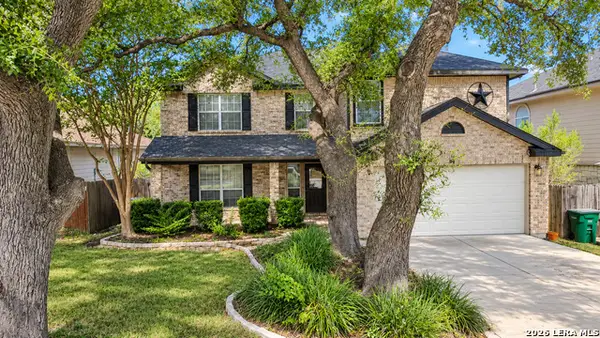 $335,000Active3 beds 3 baths2,796 sq. ft.
11327 Mentmore, Helotes, TX 78023
MLS# 2018228Listed by: ENGEL & VOLKERS SAN ANTONIO - New
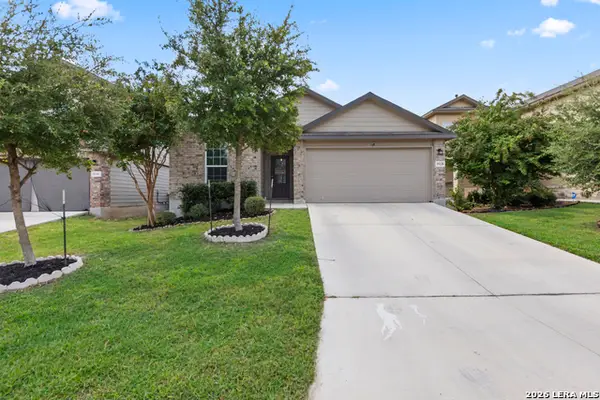 $295,000Active3 beds 2 baths1,635 sq. ft.
15120 Longtailed Duck, San Antonio, TX 78253
MLS# 2018238Listed by: REAL BROKER, LLC - New
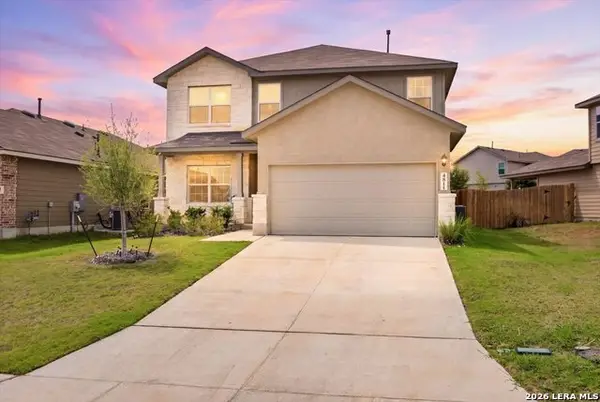 $399,900Active5 beds 4 baths2,678 sq. ft.
4811 Paluxy Trl, San Antonio, TX 78253
MLS# 2018247Listed by: JPAR SAN ANTONIO - New
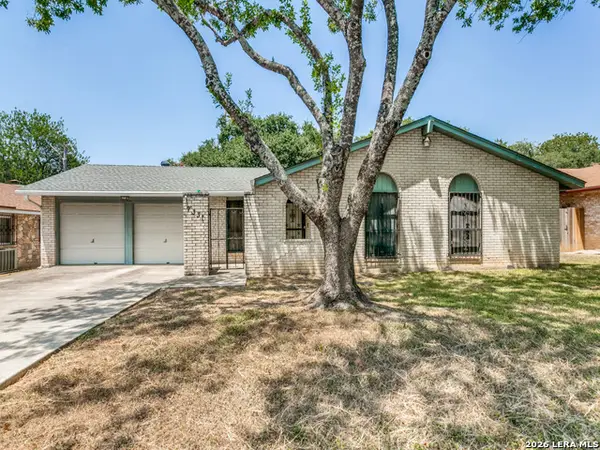 $245,000Active3 beds 2 baths1,635 sq. ft.
7331 Crownpiece, San Antonio, TX 78240
MLS# 2018252Listed by: VORTEX REALTY - New
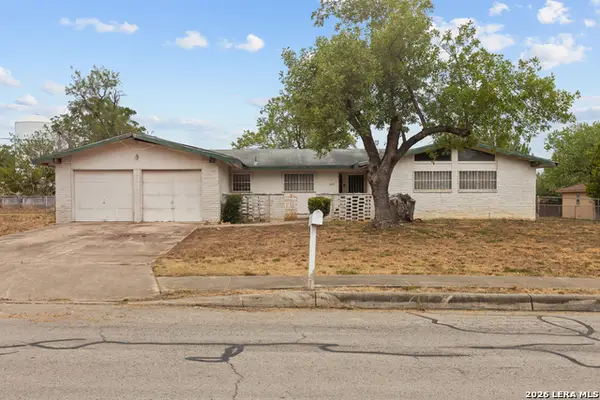 $135,000Active3 beds 2 baths1,780 sq. ft.
247 Cayo Blvd, San Antonio, TX 78224
MLS# 2018253Listed by: RESI REALTY, LLC


Protect your home and budget from life's surprises with an Assurant Home Warranty, backed by a partner that supports you through every step of homeownership. Explore Plans.
© 2023 - 2026 ERA Franchise Systems LLC. All rights reserved. ERA Franchise Systems LLC fully supports the principles of the Fair Housing Act and the Equal Opportunity Act. ERA, ERA Real Estate powered, and their respective logos are registered service marks of ERA Franchise Systems LLC. Each office is independently owned and operated.