
615 Fulton Ave #BLDG 2, San Antonio, TX 78212
Local realty services provided by:ERA Brokers Consolidated
615 Fulton Ave #BLDG 2,San Antonio, TX 78212
$424,900
- 3 Beds
- 4 Baths
- 2,079 sq. ft.
- Condominium
- Active
Listed by: john fuentes
Office: keller williams heritage
MLS#:2020999
Source:LERA
Price summary
- Price:$424,900
- Price per sq. ft.:$204.38
About this home
This stunning contemporary detached condo in charming Alta Vista offers the best of urban living. The unique, open floor plan features large kitchen with quartz countertops and custom cabinetry opening to spacious dining/living areas with a half bath on the first level. Hand-scraped engineered wood flooring throughout the home except for porcelain-tiled wet areas. Wooden stairs lead up to two sizeable bedrooms (or office space) and two bathrooms on the second level with a large primary bed and bath on the third level. The second floor covered balcony is just a preview of the large, partially-covered balcony on the third floor giving miles of city views. The fabulous finishes in this home include GAS COOKING, stainless steel appliances, custom cabinets, island kitchen, window blinds, and many other custom finishes/fixtures. The main level patio offers one of several sitting/living areas with ample space . Minimal outdoor maintenance with artificial turf on the elevated patios. This immaculate home offers the best of everything and is priced to sell and comes with NO MANDATORY HOA! Come see it while you can!...
Contact an agent
Home facts
- Year built:2018
- Subdivision & Development:ALTA VISTA
- Listing ID #:2020999
- Added:1 day(s) ago
- Updated:October 03, 2026 at 04:40 PM
Rooms and interior
- Bedrooms:3
- Total bathrooms:4
- Full bathrooms:3
- Half bathrooms:1
- Flooring:Ceramic Tile, Wood
- Dining Description:Breakfast Bar, Living Room/Dining Room Combo
- Bathrooms Description:Double Vanity, Shower Only
- Kitchen Description:Breakfast Bar, Built-In Oven, Cook Top, Custom Cabinets, Dishwasher, Eat-In Kitchen, Gas Cooking, Ice Maker Connection, Island Kitchen, Microwave Oven, Self-Cleaning Oven, Stove/Range, Vent Fan
- Bedroom Description:All Bedrooms Upstairs, Full Bath, Master Bedroom Upstairs, Outside Access, Walk-In Closet, Walk-In Closets
- Living area:2,079 sq. ft.
Heating and cooling
- Cooling:One Central
- Heating:Central, Electric
Structure and exterior
- Roof:Composition, Metal
- Year built:2018
- Building area:2,079 sq. ft.
- Construction Materials:4 Sides Masonry, Siding, Stucco, Wood
- Exterior Features:Covered Patio, Deck/Balcony, Partial Fence
- Foundation Description:Slab
Schools
- High school:Edison
- Middle school:Cotton
- Elementary school:Cotton
Finances and disclosures
- Price:$424,900
- Price per sq. ft.:$204.38
- Tax amount:$9,576 (2025)
Features and amenities
- Laundry features:Dryer, Dryer Connection, Laundry Upper Level, Laundry in Closet, Washer, Washer Connection
- Amenities:2nd Floor Utility Room, Built-In Oven, Carbon Monoxide Detector, Ceiling Fans, City Garbage Service, High Speed Internet Acces, Plumb for Water Softener, Pre-Wired for Security, Smoke Alarm, Telephone, Utility Area Inside
Parking
- Parking description:Attached Garage, Side Entry Garage
 IDX information is provided exclusively for consumers’ personal, non-commercial use, that it may not be used for any purpose other than to identify prospective properties consumers may be interested in purchasing, and that the data is deemed reliable but is not guaranteed accurate by LERA MLS (Local Expertise Regional Access). The MLS may, at its discretion, require use of other disclaimers as necessary to protect participants and/or the MLS from liability.
 New listings near 615 Fulton Ave #BLDG 2
- New
 $286,000Active3 beds 2 baths1,111 sq. ft.
8942 Arch Brg, San Antonio, TX 78254
MLS# 2021170Listed by: KELLER WILLIAMS CITY-VIEW - New
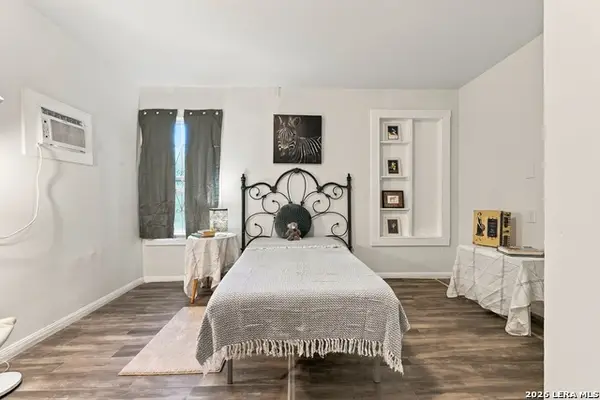 $89,000Active1 beds 1 baths548 sq. ft.
214 Cravens Ave, San Antonio, TX 78223
MLS# 2021171Listed by: OPTION ONE REAL ESTATE - New
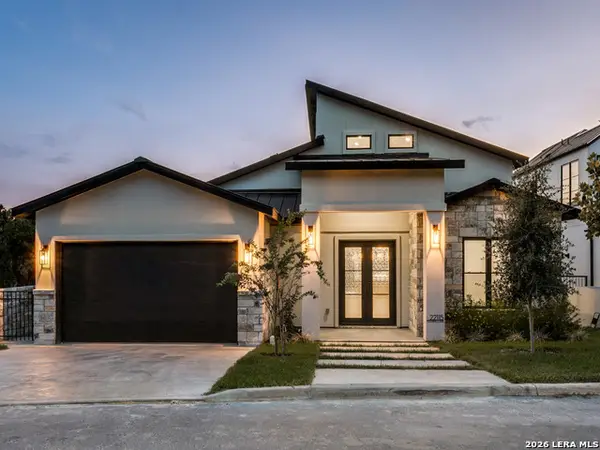 $1,225,000Active3 beds 4 baths3,032 sq. ft.
22115 Touring Ln, San Antonio, TX 78257
MLS# 2021165Listed by: KELLER WILLIAMS CITY-VIEW - New
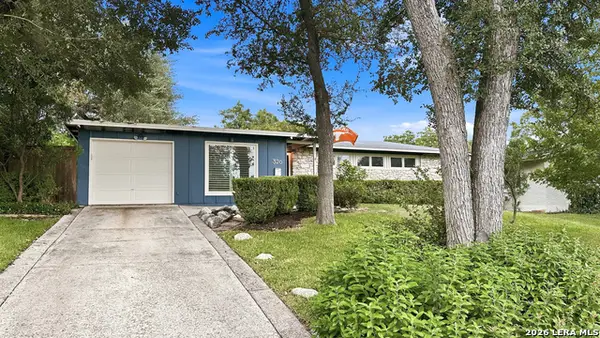 $450,000Active4 beds 2 baths1,848 sq. ft.
326 Burnside Dr, San Antonio, TX 78209
MLS# 2021166Listed by: POWER & PEEL REAL ESTATE - New
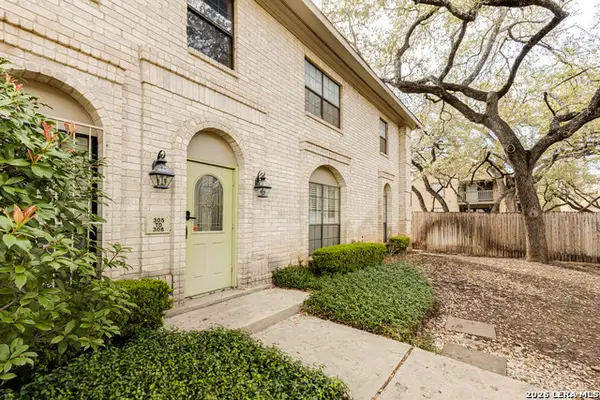 $165,000Active2 beds 2 baths1,203 sq. ft.
8415 Fredericksburg #307, San Antonio, TX 78229
MLS# 2021162Listed by: KELLER WILLIAMS HERITAGE - New
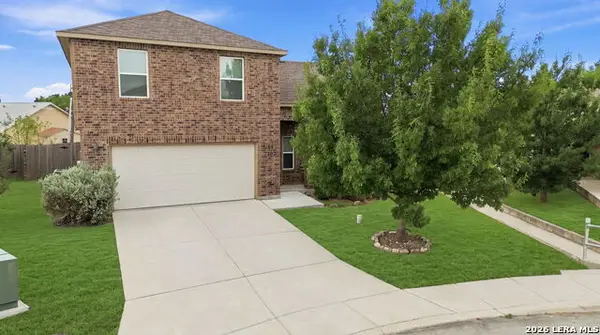 $209,000Active3 beds 2 baths1,716 sq. ft.
7102 Texas Ridge Way, San Antonio, TX 78239
MLS# 2021158Listed by: AXIS BROKERAGE - New
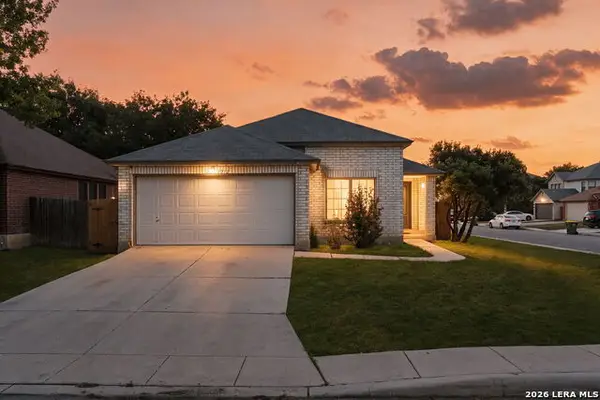 $240,000Active4 beds 3 baths1,682 sq. ft.
1212 Carmel Oaks, San Antonio, TX 78253
MLS# 2021127Listed by: COLDWELL BANKER D'ANN HARPER, REALTOR - New
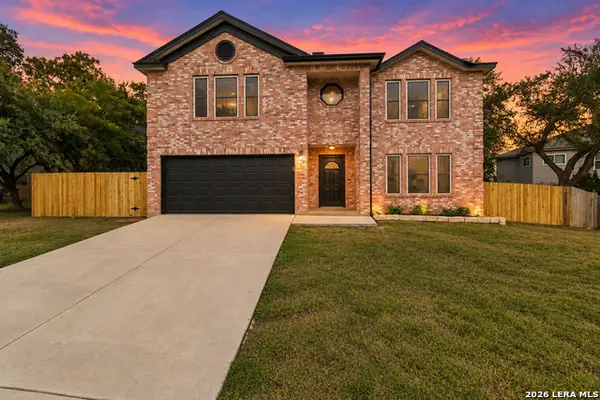 $370,000Active4 beds 3 baths2,856 sq. ft.
6937 Crested Quail, San Antonio, TX 78250
MLS# 2021128Listed by: REAL BROKER, LLC - New
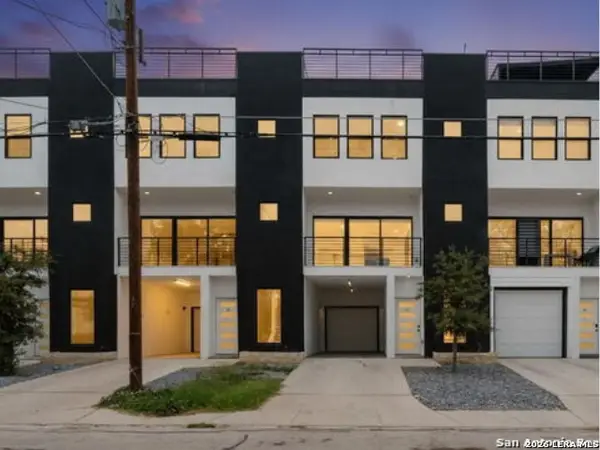 $425,000Active3 beds 4 baths6,980 sq. ft.
308 S Mesquite St #101, San Antonio, TX 78203
MLS# 2021131Listed by: REAL BROKER, LLC - New
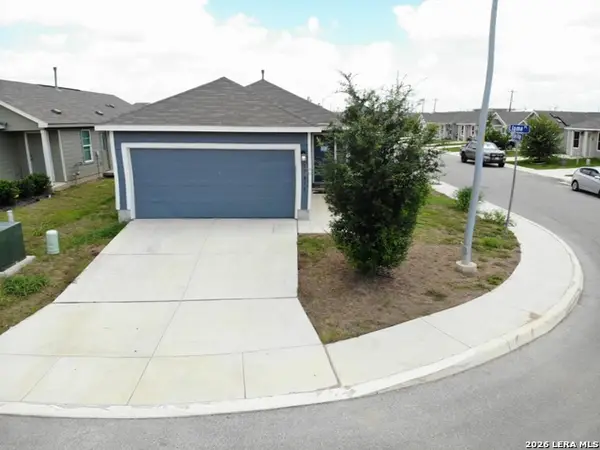 $175,000Active4 beds 2 baths1,500 sq. ft.
13815 Llama Place, San Antonio, TX 78252
MLS# 2021134Listed by: DFW METRO HOUSING


Protect your home and budget from life's surprises with an Assurant Home Warranty, backed by a partner that supports you through every step of homeownership. Explore Plans.
© 2023 - 2026 ERA Franchise Systems LLC. All rights reserved. ERA Franchise Systems LLC fully supports the principles of the Fair Housing Act and the Equal Opportunity Act. ERA, ERA Real Estate powered, and their respective logos are registered service marks of ERA Franchise Systems LLC. Each office is independently owned and operated.