
6160 Eckhert, San Antonio, TX 78240
Local realty services provided by:ERA Brokers Consolidated
6160 Eckhert,San Antonio, TX 78240
$240,000
- 2 Beds
- 2 Baths
- 1,198 sq. ft.
- Single family
- Active
Listed by: denise bocanegra
Office: real broker, llc.
MLS#:2021308
Source:LERA
Price summary
- Price:$240,000
- Price per sq. ft.:$200.33
- Monthly HOA dues:$22.17
About this home
Charming 2-bedroom, 2-bath condo in the heart of the Medical Center featuring an open-concept living area, modern fixtures, new flooring, and no carpet throughout. Washer and dryer are included for added convenience. Enjoy condo amenities and a gated entrance for added privacy, all with quick access to major highways, shopping, dining, and desirable medical center area.
Contact an agent
Home facts
- Year built:2008
- Subdivision & Development:ECKHERT PLACE
- Listing ID #:2021308
- Added:1 day(s) ago
- Updated:October 05, 2026 at 02:24 AM
Rooms and interior
- Bedrooms:2
- Total bathrooms:2
- Full bathrooms:2
- Flooring:Carpeting, Ceramic Tile
- Dining Description:Breakfast Bar, Living Room/Dining Room Combo, Separate Dining Room
- Bathrooms Description:Shower Only
- Kitchen Description:Breakfast Bar, Dishwasher, Disposal, Microwave Oven, Self-Cleaning Oven, Stove/Range
- Bedroom Description:Walk-In Closets
- Living area:1,198 sq. ft.
Heating and cooling
- Cooling:One Central
- Heating:Central, Electric
Structure and exterior
- Roof:Composition
- Year built:2008
- Building area:1,198 sq. ft.
- Architectural Style:One Story
- Construction Materials:Stone/Rock, Stucco
- Foundation Description:Slab
- Levels:1 Story
Schools
- High school:Marshall
- Middle school:Rudder
- Elementary school:Rhodes
Utilities
- Water:City
- Sewer:City
Finances and disclosures
- Price:$240,000
- Price per sq. ft.:$200.33
- Tax amount:$4,478 (2026)
Features and amenities
- Laundry features:Dryer, Dryer Connection, Laundry Main Level, Washer, Washer Connection
- Amenities:Ceiling Fans, Controlled Access, Electric Water Heater, High Speed Internet, Smoke Alarm, Telephone
- Pool features:Pool
 IDX information is provided exclusively for consumers’ personal, non-commercial use, that it may not be used for any purpose other than to identify prospective properties consumers may be interested in purchasing, and that the data is deemed reliable but is not guaranteed accurate by LERA MLS (Local Expertise Regional Access). The MLS may, at its discretion, require use of other disclaimers as necessary to protect participants and/or the MLS from liability.
 New listings near 6160 Eckhert
- New
 $749,900Active4 beds 4 baths3,402 sq. ft.
24030 La Tapiceria, San Antonio, TX 78261
MLS# 2021296Listed by: KELLER WILLIAMS HERITAGE - New
 $112,000Active2 beds 2 baths974 sq. ft.
4949 Hamilton Wolfe #APT 21105, San Antonio, TX 78240
MLS# 2021299Listed by: KELLER WILLIAMS HERITAGE - New
 $170,000Active3 beds 2 baths1,908 sq. ft.
347 Anton Dr, San Antonio, TX 78223
MLS# 2021301Listed by: SAN ANTONIO'S FINEST REALTY - New
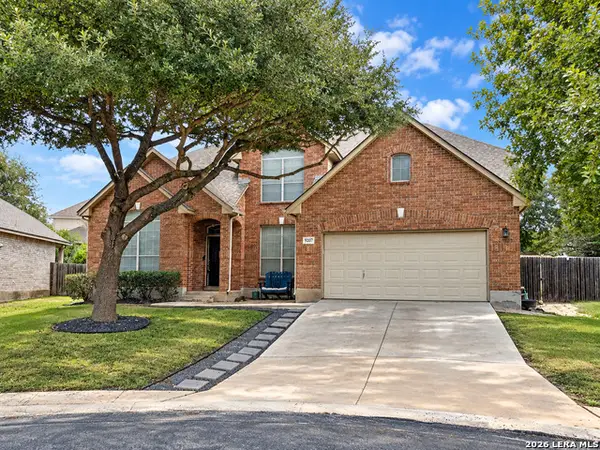 $479,900Active4 beds 4 baths2,926 sq. ft.
9207 Putnam Dr, Helotes, TX 78023
MLS# 2021292Listed by: KELLER WILLIAMS COASTAL BEND - New
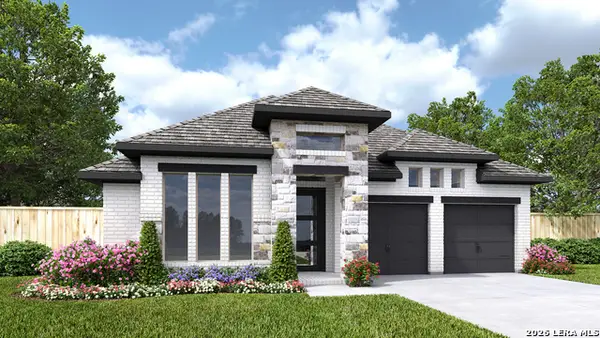 $564,900Active4 beds 3 baths2,474 sq. ft.
10047 Forelock Creek, San Antonio, TX 78254
MLS# 2021293Listed by: PERRY HOMES REALTY, LLC - New
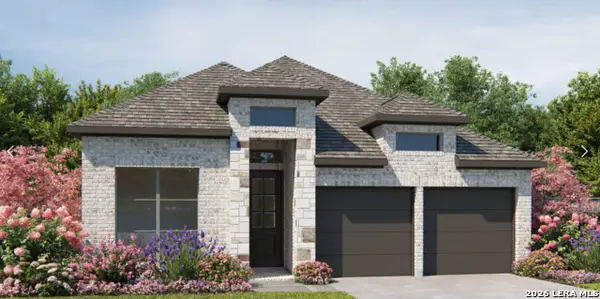 $473,900Active3 beds 2 baths1,984 sq. ft.
10119 Belle Pkwy, San Antonio, TX 78254
MLS# 2021282Listed by: PERRY HOMES REALTY, LLC - New
 $811,900Active5 beds 5 baths3,798 sq. ft.
14217 Ravens Cove, San Antonio, TX 78254
MLS# 2021290Listed by: PERRY HOMES REALTY, LLC - New
 $249,500Active3 beds 2 baths1,642 sq. ft.
151 Bobwhite Way, San Antonio, TX 78253
MLS# 2021277Listed by: SHARON PETERS - New
 $565,900Active4 beds 3 baths2,545 sq. ft.
4119 Hawthorn Oak, San Antonio, TX 78245
MLS# 2021278Listed by: PERRY HOMES REALTY, LLC - New
 $259,900Active5 beds 2 baths1,116 sq. ft.
2329 S Ww White Rd, San Antonio, TX 78222
MLS# 2021279Listed by: KELLER WILLIAMS HERITAGE


Protect your home and budget from life's surprises with an Assurant Home Warranty, backed by a partner that supports you through every step of homeownership. Explore Plans.
© 2023 - 2026 ERA Franchise Systems LLC. All rights reserved. ERA Franchise Systems LLC fully supports the principles of the Fair Housing Act and the Equal Opportunity Act. ERA, ERA Real Estate powered, and their respective logos are registered service marks of ERA Franchise Systems LLC. Each office is independently owned and operated.