
6160 Eckhert Rd #APT 802, San Antonio, TX 78240
Local realty services provided by:ERA Brokers Consolidated
6160 Eckhert Rd #APT 802,San Antonio, TX 78240
$244,900
- 3 Beds
- 4 Baths
- 1,727 sq. ft.
- Condominium
- Active
Listed by: joe davalos
Office: davalos & associates
MLS#:2008122
Source:LERA
Price summary
- Price:$244,900
- Price per sq. ft.:$141.81
- Monthly HOA dues:$362
About this home
A great condo, 2 story home with downstairs primary bedroom/bath. Living room has soaring ceilings with open spaces looking into dining and kitchen area. Upstairs features 2 bedrooms with 2 full baths. A well thought out floor plan is offered on this great condo. Great medical center location awaits.
Contact an agent
Home facts
- Year built:2007
- Subdivision & Development:ECKHERT PLACE
- Listing ID #:2008122
- Added:1 day(s) ago
- Updated:August 13, 2026 at 11:08 AM
Rooms and interior
- Bedrooms:3
- Total bathrooms:4
- Full bathrooms:3
- Half bathrooms:1
- Flooring:Carpeting, Ceramic Tile
- Bedroom Description:Master Bedroom Downstairs
- Living area:1,727 sq. ft.
Heating and cooling
- Cooling:One Central
- Heating:Central, Electric
Structure and exterior
- Year built:2007
- Building area:1,727 sq. ft.
- Construction Materials:Stucco
Schools
- High school:Marshall
- Middle school:Rudder
- Elementary school:Rhodes
Finances and disclosures
- Price:$244,900
- Price per sq. ft.:$141.81
- Tax amount:$5,707 (2025)
Features and amenities
- Laundry features:Dryer Connection, Washer Connection
- Amenities:Playground/Park, Utility Area Inside
 IDX information is provided exclusively for consumers’ personal, non-commercial use, that it may not be used for any purpose other than to identify prospective properties consumers may be interested in purchasing, and that the data is deemed reliable but is not guaranteed accurate by LERA MLS (Local Expertise Regional Access). The MLS may, at its discretion, require use of other disclaimers as necessary to protect participants and/or the MLS from liability.
 New listings near 6160 Eckhert Rd #APT 802
- New
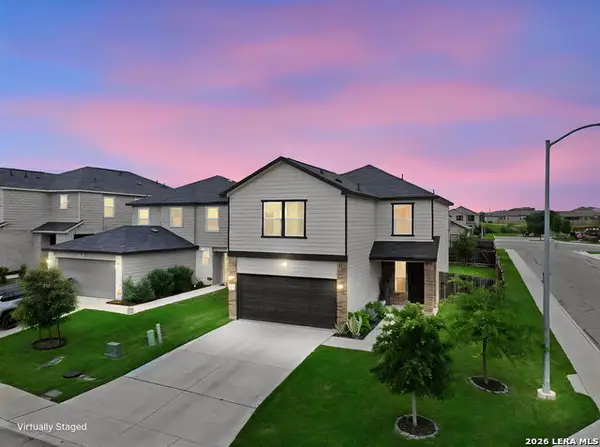 $325,000Active3 beds 3 baths1,780 sq. ft.
11705 Red Pheasant, San Antonio, TX 78245
MLS# 2008136Listed by: EXP REALTY - New
 $595,000Active3 beds 3 baths2,321 sq. ft.
402 Everest, San Antonio, TX 78209
MLS# 2008138Listed by: PHYLLIS BROWNING COMPANY - New
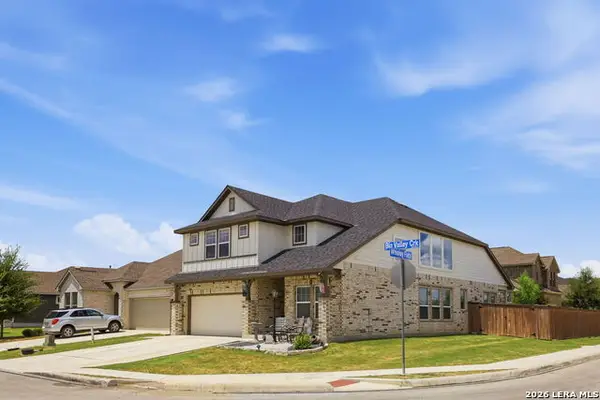 $475,000Active4 beds 3 baths2,574 sq. ft.
12705 Big Valley Crk, San Antonio, TX 78254
MLS# 2008141Listed by: LPT REALTY, LLC - New
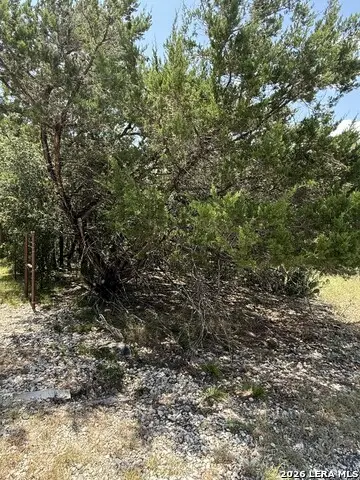 $169,000Active1.5 Acres
13518 Deer Meadow Ln, San Antonio, TX 78253
MLS# 2008125Listed by: KELLER WILLIAMS CITY-VIEW - New
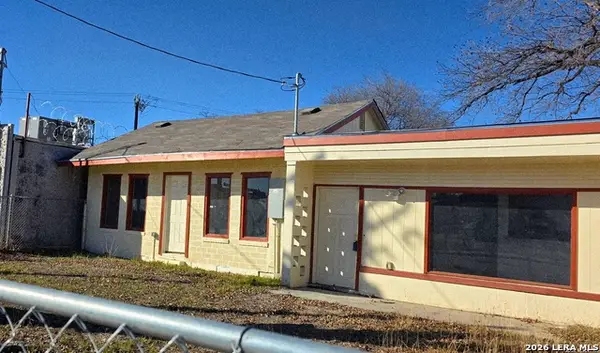 $350,000Active-- beds -- baths880 sq. ft.
1211 Gladstone, San Antonio, TX 78225
MLS# 2008131Listed by: HOME TEAM OF AMERICA - New
 $219,900Active4 beds 2 baths1,739 sq. ft.
7823 Latigo, San Antonio, TX 78227
MLS# 2008124Listed by: GALLEON GROUP LLC - New
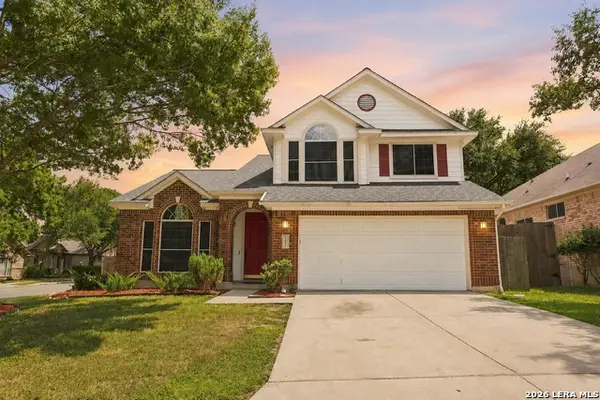 $324,900Active4 beds 3 baths2,180 sq. ft.
3803 Cove Meadow Dr, San Antonio, TX 78247
MLS# 2008126Listed by: LUXTERRA REALTY - New
 $249,900Active3 beds 2 baths1,572 sq. ft.
8715 Laguna Rio, San Antonio, TX 78251
MLS# 2008129Listed by: PREMIER REALTY GROUP PLATINUM - New
 $219,900Active4 beds 3 baths1,177 sq. ft.
10207 Aurora Fld, San Antonio, TX 78245
MLS# 2008130Listed by: GALLEON GROUP LLC - New
 $195,000Active3 beds 2 baths1,190 sq. ft.
4414 Jamestown Dr, San Antonio, TX 78220
MLS# 2008114Listed by: DALTON WADE, INC


Protect your home and budget from life's surprises with an Assurant Home Warranty, backed by a partner that supports you through every step of homeownership. Explore Plans.
© 2023 - 2026 ERA Franchise Systems LLC. All rights reserved. ERA Franchise Systems LLC fully supports the principles of the Fair Housing Act and the Equal Opportunity Act. ERA, ERA Real Estate powered, and their respective logos are registered service marks of ERA Franchise Systems LLC. Each office is independently owned and operated.