
62 Atwell Park, San Antonio, TX 78254
Local realty services provided by:ERA Brokers Consolidated
Listed by: karen critchlow
Office: realty executives of s.a.
MLS#:2021201
Source:LERA
Price summary
- Price:$399,500
- Price per sq. ft.:$164.74
- Monthly HOA dues:$79.67
About this home
Welcome to 62 Atwell Park! This beautifully maintained, move-in-ready home offers 2,425 square feet, 3 bedrooms, 21/2 bathrooms, a dedicated home office/study, and a flexible floor plan in the established, gated community of Finesilver Ranch. The inviting island kitchen serves as the heart of the home, featuring abundant cabinetry, granite countertops, generous storage, and excellent workspace. The open-concept layout flows seamlessly into the living and dining areas, creating an ideal setting for everyday living and entertaining. Beautiful wood flooring adds warmth and character throughout the main living areas, while ceramic tile provides durability in the wet areas. Upstairs, you'll find all three bedrooms plus a versatile bonus area that can easily function as a second living area, game room, home office, playroom, or flex space, with potential for conversion to a fourth bedroom. The generously sized primary suite features multiple closets and private access to an adjoining wooden deck-an inviting outdoor retreat for morning coffee, evening relaxation, or stargazing. Levolor cellular shades are installed throughout the home. The thoughtfully designed two-story floor plan makes excellent use of its 2,425 square feet, providing generous living and entertaining areas while maintaining comfortable separation between the home's gathering spaces and private retreats. A dedicated office/study provides valuable work-from-home flexibility. Step outside to a large, private backyard offering plenty of room for outdoor entertaining, gardening, recreation, pets, or simply relaxing beneath the mature, established trees. A privacy fence and storage shed add both functionality and convenience. Numerous updates make this home truly move-in ready, including fresh interior paint, new carpeting, wood flooring, and granite countertops in the kitchen and upstairs bathrooms. Significant improvements provide additional peace of mind, including a roof replaced in 2016, water heater and water softener installed in 2023, and upstairs air-conditioning unit replaced in 2025. Finesilver Ranch offers an impressive collection of neighborhood amenities, including a community swimming pool, clubhouse, park, basketball court, pickleball court, walking trails, and an 18-hole community disc-golf course. The neighborhood's active social committee also hosts popular community events throughout the year, including Breakfast with Santa, an Easter egg hunt, Fourth of July parade, Fall Festival, and summer swim league. Conveniently located with easy access to Loop 1604, Interstate 10, Highway 151, Tezel Road, and Braun Road, this home places UTSA, La Cantera, The Rim, USAA, shopping, dining, entertainment, and major employment centers just minutes away. With its gated-community setting, flexible floor plan, dedicated home office, updated interior, private outdoor spaces, extensive neighborhood amenities, and convenient Northwest San Antonio location, 62 Atwell Park offers an exceptional combination of space, comfort, versatility, and value. Move-in ready and thoughtfully updated, this Finesilver Ranch home is ready to welcome its next owner....
Contact an agent
Home facts
- Year built:2004
- Subdivision & Development:FINESILVER
- Listing ID #:2021201
- Added:1 day(s) ago
- Updated:October 03, 2026 at 10:30 PM
Rooms and interior
- Bedrooms:3
- Total bathrooms:3
- Full bathrooms:2
- Half bathrooms:1
- Flooring:Carpeting, Ceramic Tile, Wood
- Dining Description:Breakfast Bar, Separate Dining Room
- Bathrooms Description:Double Vanity, Tub/Shower Separate
- Kitchen Description:Breakfast Bar, Cook Top, Dishwasher, Disposal, Eat-In Kitchen, Ice Maker Connection, Island Kitchen, Microwave Oven, Stove/Range
- Bedroom Description:All Bedrooms Upstairs, Ceiling Fan, Full Bath, Master Bedroom Upstairs, Multi-Closets, Outside Access, Sitting Room, Walk-In Closet, Walk-In Closets
- Living area:2,425 sq. ft.
Heating and cooling
- Cooling:Two Central, Zoned
- Heating:Central, Electric, Zoned
Structure and exterior
- Roof:Composition
- Year built:2004
- Building area:2,425 sq. ft.
- Lot area:0.17 Acres
- Architectural Style:Two Story
- Construction Materials:Siding, Stone/Rock
- Exterior Features:Deck/Balcony, Mature Trees, Patio Slab, Privacy Fence, Storage Building/Shed, Storm Doors
- Foundation Description:Slab
- Levels:2 Story
Schools
- High school:O'Connor
- Middle school:Stevenson
- Elementary school:Nichols
Utilities
- Water:City, Water System
- Sewer:City
Finances and disclosures
- Price:$399,500
- Price per sq. ft.:$164.74
- Tax amount:$8,909 (2025)
Features and amenities
- Laundry features:Dryer Connection, Laundry Main Level, Washer Connection
- Amenities:Attic - Partially Floored, Carbon Monoxide Detector, Ceiling Fans, Clubhouse, Controlled Access, Electric Water Heater, High Speed Internet, Jogging Trails, Park/Playground, Plumb for Water Softener, Pre-Wired for Security, Security System (Owned), Smoke Alarm, Water Softener (owned)
Parking
- Parking description:Garage Door Opener, Two Car Garage
 IDX information is provided exclusively for consumers’ personal, non-commercial use, that it may not be used for any purpose other than to identify prospective properties consumers may be interested in purchasing, and that the data is deemed reliable but is not guaranteed accurate by LERA MLS (Local Expertise Regional Access). The MLS may, at its discretion, require use of other disclaimers as necessary to protect participants and/or the MLS from liability.
 New listings near 62 Atwell Park
- New
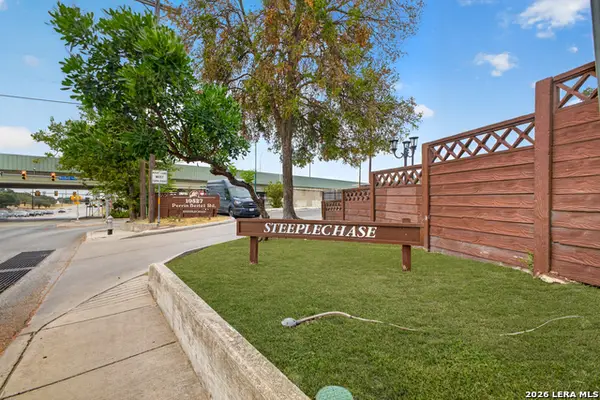 $135,000Active2 beds 2 baths925 sq. ft.
10527 Perrin Beitel Rd #209A, San Antonio, TX 78217
MLS# 2021204Listed by: 5 L REALTY, LLC - New
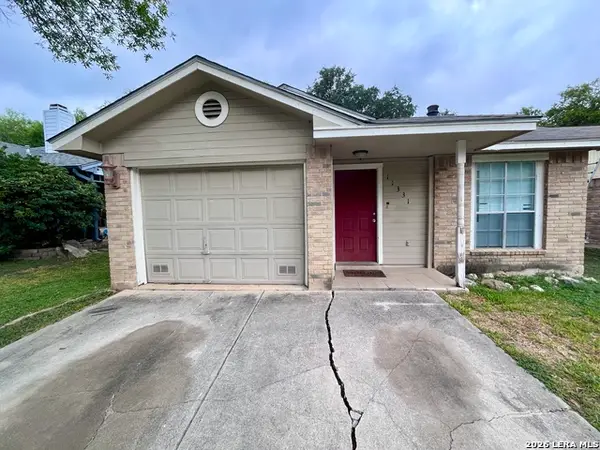 $133,500Active2 beds 2 baths1,103 sq. ft.
11331 Jarbo Pass, San Antonio, TX 78245
MLS# 2021205Listed by: JB GOODWIN, REALTORS - New
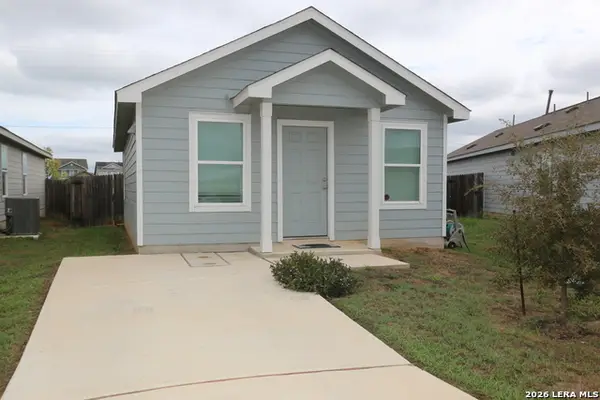 $149,900Active2 beds 2 baths741 sq. ft.
7438 Silos Ridge, San Antonio, TX 78252
MLS# 2021208Listed by: HABY REALTY - New
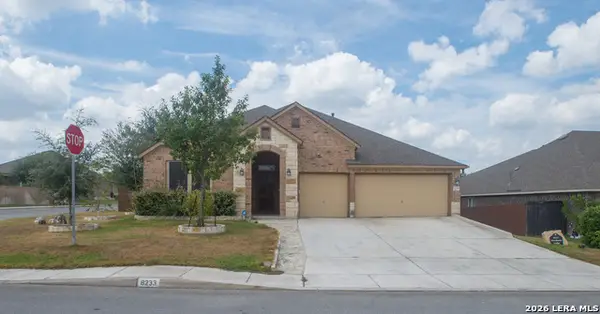 $670,000Active4 beds 4 baths3,406 sq. ft.
8233 Merchants Ldg, San Antonio, TX 78255
MLS# 2021209Listed by: SAN ANTONIO'S FINEST REALTY - New
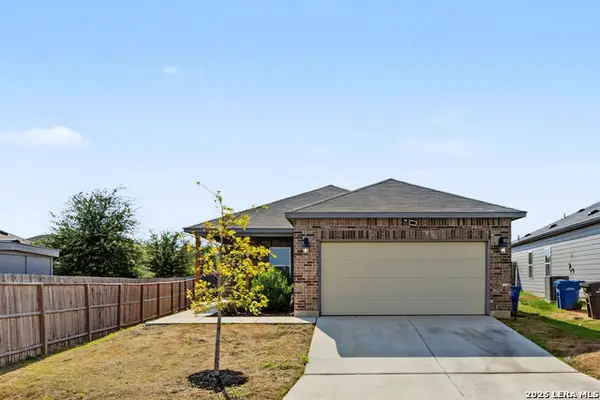 $199,000Active3 beds 2 baths1,263 sq. ft.
10615 Welder Oak, San Antonio, TX 78223
MLS# 2021212Listed by: REAL BROKER, LLC - New
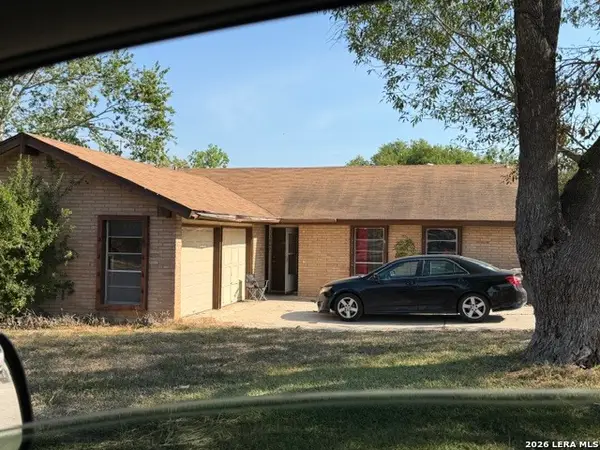 $119,990Active4 beds 2 baths1,355 sq. ft.
11967 Alamo Blanco St, San Antonio, TX 78233
MLS# 2021172Listed by: LPT REALTY, LLC - New
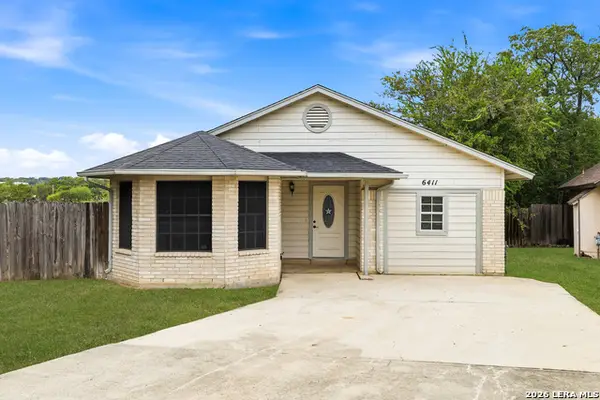 $220,000Active3 beds 2 baths1,409 sq. ft.
6411 Royalty Pt, San Antonio, TX 78238
MLS# 2021177Listed by: REAL BROKER, LLC - New
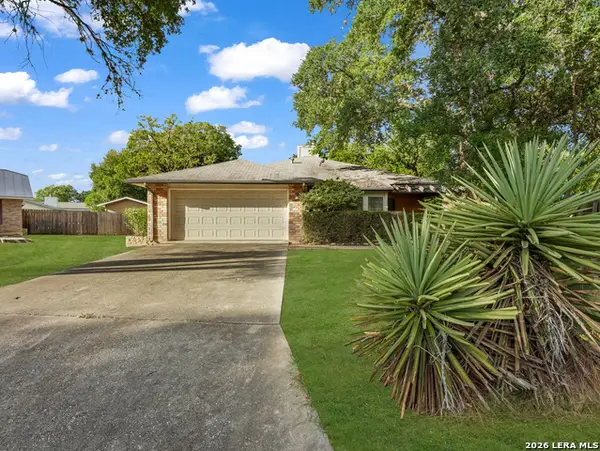 $215,000Active3 beds 2 baths2,123 sq. ft.
9222 Gravely Point St, San Antonio, TX 78254
MLS# 2021182Listed by: EXP REALTY - New
 $360,000Active4 beds 2 baths2,024 sq. ft.
414 Wake Forrest Dr, San Antonio, TX 78228
MLS# 2021186Listed by: PREMIER REALTY GROUP PLATINUM


Protect your home and budget from life's surprises with an Assurant Home Warranty, backed by a partner that supports you through every step of homeownership. Explore Plans.
© 2023 - 2026 ERA Franchise Systems LLC. All rights reserved. ERA Franchise Systems LLC fully supports the principles of the Fair Housing Act and the Equal Opportunity Act. ERA, ERA Real Estate powered, and their respective logos are registered service marks of ERA Franchise Systems LLC. Each office is independently owned and operated.